
1531 Venice Lane, Longmont, CO 80503
Local realty services provided by:RONIN Real Estate Professionals ERA Powered
Listed by: christine torres
Office: re/max alliance-loveland
MLS#:IR1068575
Source:ML
Price summary
- Price:$550,000
- Price per sq. ft.:$322.96
- Monthly HOA dues:$365
About this home
Stunning completely renovated south facing Townhouse in SW Longmont with walking trails right outside your front door. Situated on a green belt of open space with mature trees and mountain views from your deck and primary bedroom. Remodel includes smooth walls, solid hardwood flooring throughout, custom powder coated railings, designer lighting and so much more. Welcome to this exceptionally light and flowing floorplan that radiates comfortable luxury throughout. The kitchen has been updated with an oven hood, new backsplash and countertops, undercabinet lighting, floating shelves and all new appliances. Bathrooms have new plumbing hardware, tile, flooring and cabinet pulls. The materials used in this remodel were non-toxic creating a healthy home with optimal indoor air quality. In addition, for those with mold or chemical sensitivity, measures have always been taken to prevent any moisture issues throughout the home. Additionally, no smoke or fragrances have been used. Lots of storage with 300 sq ft of storage in the 2-car attached garage and additional locked storage outside for bikes, skis and outdoor gear. Fantastic location with the trails leading to parks and schools and just minutes from Whole Foods, Sprouts, target and many other stores and restaurants. Located in one of the most desired areas of SW Longmont, just 12 minutes from Boulder, easy access to the mountains, and endless open space. Ample parking for guests off Venice Lane. See the list of Remodel Details in documents or better yet, schedule a tour of this exceptional property today before it is gone. Experience what healthy low maintenance Colorado living feels like....
Contact an agent
Home facts
- Year built:2012
- Subdivision & Development:Renaissance Flg 3
- Listing ID #:IR1068575
Rooms and interior
- Bedrooms:2
- Total bathrooms:3
- Full bathrooms:1
- Half bathrooms:1
- Flooring:Wood
- Kitchen Description:Dishwasher, Disposal, Eat-in Kitchen, Kitchen Island, Microwave, Pantry, Refrigerator, Self Cleaning Oven
- Basement:Yes
- Living area:1,703 sq. ft.
Heating and cooling
- Cooling:Central Air
- Heating:Forced Air
- Central air:Yes
Structure and exterior
- Roof:Composition
- Year built:2012
- Building area:1,703 sq. ft.
- Lot area:0.03 Acres
- Construction Materials:Frame, Wood Siding
- Exterior Features:Balcony
- Levels:Tri-Level
Schools
- High school:Silver Creek
- Middle school:Altona
- Elementary school:Eagle Crest
Utilities
- Water:Public
- Sewer:Public Sewer
Finances and disclosures
- Price:$550,000
- Price per sq. ft.:$322.96
- Tax amount:$3,717 (2025)
Features and amenities
- Amenities:Smoke Detector(s), Window Coverings
Parking
- Total parking spaces:2
- Parking description:Oversized
- Garage:Yes
- Garage spaces:2
 Based on information submitted to the MLS GRID as of September 16, 2026 04:46 AM. All data is obtained from various sources and may not have been verified by broker or MLS GRID. Supplied Open House information is subject to change without notice. All information should be independently reviewed and verified for accuracy. Properties may or may not be listed by the office/agent presenting the information.
New listings near 1531 Venice Lane
- Coming Soon
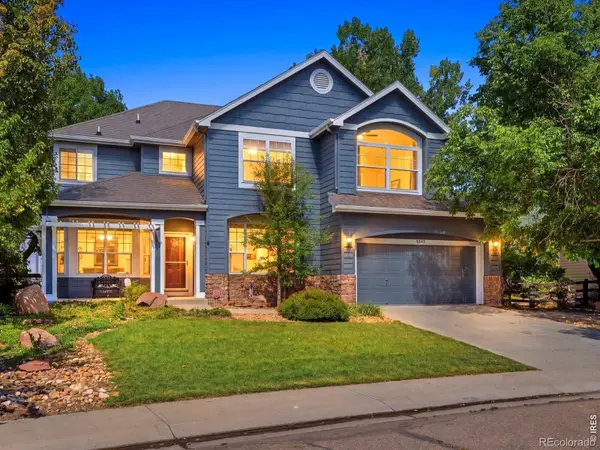 $925,000Coming Soon5 beds 4 baths3,574 sq. ft.
2313 Bluebird Drive, Longmont, CO 80504
MLS# IR1068690Listed by: RE/MAX OF BOULDER, INC - Coming Soon
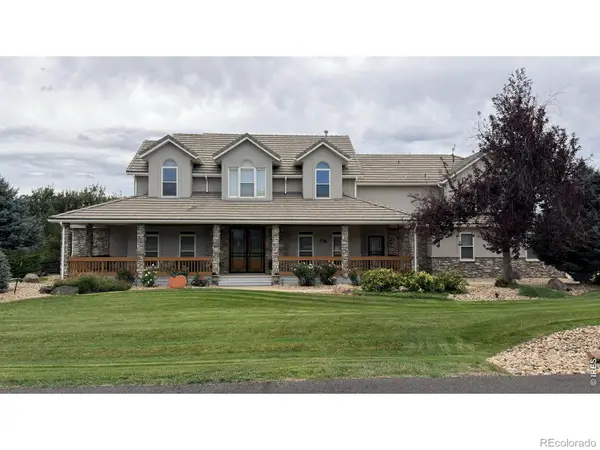 $1,625,000Coming Soon4 beds 5 baths6,340 sq. ft.
9078 Fieldcrest Lane, Longmont, CO 80503
MLS# IR1068677Listed by: GROUP CENTERRA - Coming Soon
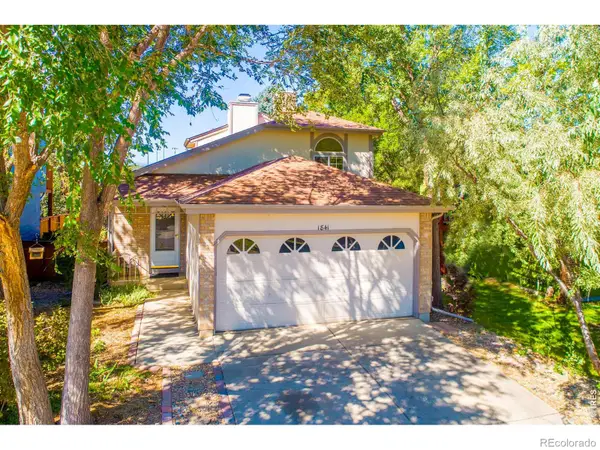 $450,000Coming Soon3 beds 2 baths1,315 sq. ft.
1841 Juniper Street, Longmont, CO 80501
MLS# IR1068680Listed by: 5814 REALTY LLC - Coming Soon
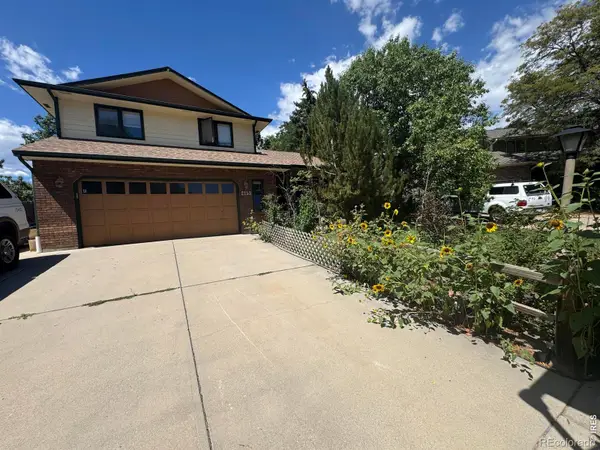 $644,500Coming Soon4 beds 4 baths2,932 sq. ft.
2153 Rockspray Court, Longmont, CO 80503
MLS# IR1068623Listed by: RE/MAX TOWN AND COUNTRY - Coming Soon
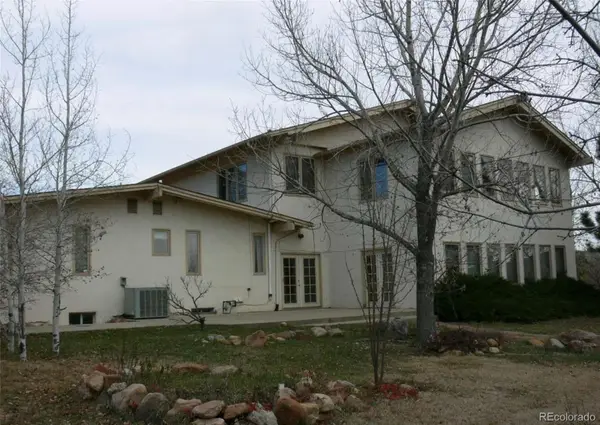 $1,999,000Coming Soon5 beds 4 baths7,840 sq. ft.
3800 Plateau Road, Longmont, CO 80503
MLS# 3817469Listed by: ORCHARD BROKERAGE LLC - New
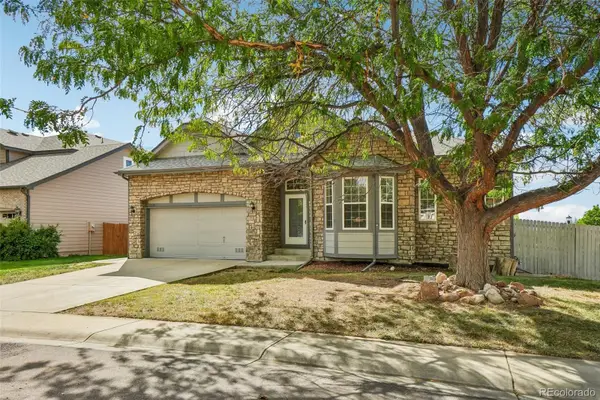 $565,000Active3 beds 2 baths3,960 sq. ft.
632 Rider Ridge Drive, Longmont, CO 80504
MLS# 6258069Listed by: COLORADO CLOCKWORK REALTY, INC. - New
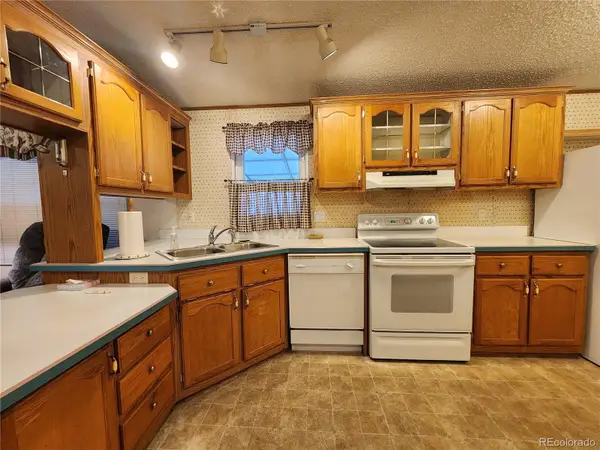 $79,900Active2 beds 2 baths930 sq. ft.
831 17th Avenue, Longmont, CO 80501
MLS# 7650105Listed by: MARY ROSE GUTIERREZ-INDIVIDUAL PROPRIETOR - New
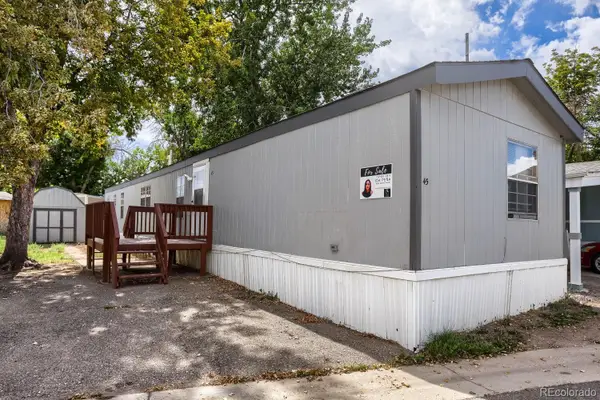 $77,000Active3 beds 2 baths1,216 sq. ft.
10910 Turner Boulevard, Longmont, CO 80504
MLS# 7993420Listed by: BROKERS GUILD HOMES - New
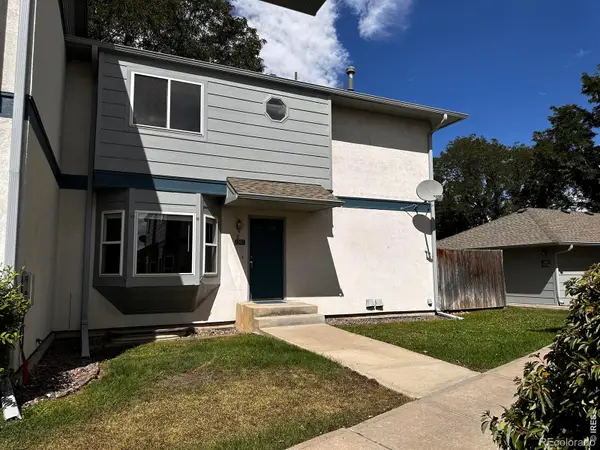 $305,000Active2 beds 2 baths1,639 sq. ft.
2207 Emery Street #C, Longmont, CO 80501
MLS# IR1068759Listed by: PARAGON REALTY SERVICES LLC - New
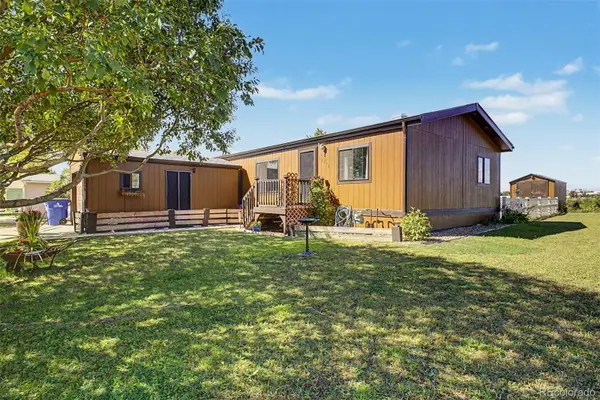 $138,900Active3 beds 2 baths960 sq. ft.
11215 Longview Boulevard, Longmont, CO 80504
MLS# 7033360Listed by: KELLER WILLIAMS REALTY DOWNTOWN LLC


Protect your home and budget from life's surprises with an Assurant Home Warranty, backed by a partner that supports you through every step of homeownership. Explore Plans.
© 2023 - 2026 ERA Franchise Systems LLC. All rights reserved. ERA Franchise Systems LLC fully supports the principles of the Fair Housing Act and the Equal Opportunity Act. ERA, ERA Real Estate powered, and their respective logos are registered service marks of ERA Franchise Systems LLC. Each office is independently owned and operated.