
1926 Rannoch Drive, Longmont, CO 80504
Local realty services provided by:RONIN Real Estate Professionals ERA Powered
1926 Rannoch Drive,Longmont, CO 80504
$805,000
- 4 Beds
- 3 Baths
- 4,646 sq. ft.
- Single family
- Active
Listed by: brittany rusaw
Office: 1st realty associates inc
MLS#:IR1064328
Source:ML
Price summary
- Price:$805,000
- Price per sq. ft.:$173.27
- Monthly HOA dues:$80
About this home
Rare find in the highly sought-after Ute Creek Golf Course community! Designed with space and flexibility in mind, this home features a sweeping staircase, an open floor plan, a massive upstairs loft, and a private retreat off the primary suite with a cozy gas fireplace-perfect for a home office, sitting room, nursery, or quiet escape. The finished basement offers a spacious rec room, dry bar, workout area, and plenty of room to entertain. Thoughtful upgrades include a custom kitchen island, updated bathrooms, and a custom-designed primary closet. Step outside to enjoy the backyard with brand-new sod and sprinklers, backing directly to a walking path that leads to the neighborhood park and expansive green space. Major updates, including a new roof (2023) and water heater (2020), provide added peace of mind. Combining generous living space, quality updates, and an unbeatable location, this home is the perfect place to enjoy the Colorado lifestyle.
Contact an agent
Home facts
- Year built:2003
- Listing ID #:IR1064328
Rooms and interior
- Bedrooms:4
- Total bathrooms:3
- Full bathrooms:3
- Flooring:Laminate
- Bathrooms Description:Five Piece Bath
- Kitchen Description:Dishwasher, Eat-in Kitchen, Kitchen Island, Microwave, Oven, Pantry, Refrigerator
- Basement:Yes
- Basement Description:Full
- Living area:4,646 sq. ft.
Heating and cooling
- Cooling:Ceiling Fan(s), Central Air
- Heating:Forced Air
- Central air:Yes
Structure and exterior
- Roof:Composition
- Year built:2003
- Building area:4,646 sq. ft.
- Lot area:0.15 Acres
- Lot Features:Level, Open Space, Sprinklers In Front
- Architectural Style:Contemporary
- Construction Materials:Frame
- Exterior Features:Deck, Patio
- Levels:2 Story
Schools
- High school:Skyline
- Middle school:Trail Ridge
- Elementary school:Fall River
Utilities
- Water:Public
- Sewer:Public Sewer
Finances and disclosures
- Price:$805,000
- Price per sq. ft.:$173.27
- Tax amount:$4,788 (2025)
Features and amenities
- Laundry features:Dryer, In Unit, Washer
- Amenities:Smoke Detector(s), Window Coverings
Parking
- Total parking spaces:3
- Garage:Yes
- Garage spaces:3
 Based on information submitted to the MLS GRID as of July 16, 2026 10:42 PM. All data is obtained from various sources and may not have been verified by broker or MLS GRID. Supplied Open House information is subject to change without notice. All information should be independently reviewed and verified for accuracy. Properties may or may not be listed by the office/agent presenting the information.
New listings near 1926 Rannoch Drive
- New
 $649,000Active4 beds 4 baths2,914 sq. ft.
501 Saint Andrews Drive, Longmont, CO 80504
MLS# 2348836Listed by: HOMESMART - New
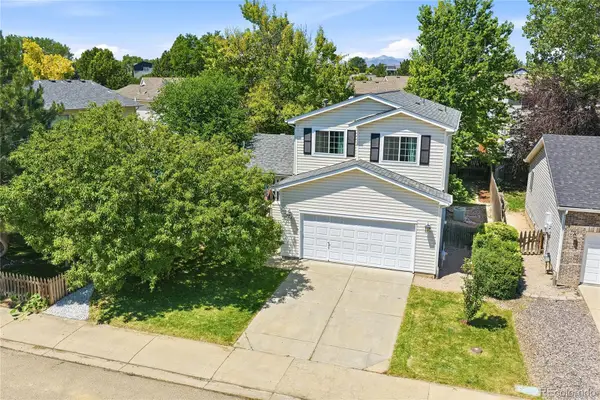 $525,000Active3 beds 3 baths1,582 sq. ft.
1213 Fremont Court, Longmont, CO 80504
MLS# 5115861Listed by: EXP REALTY, LLC - New
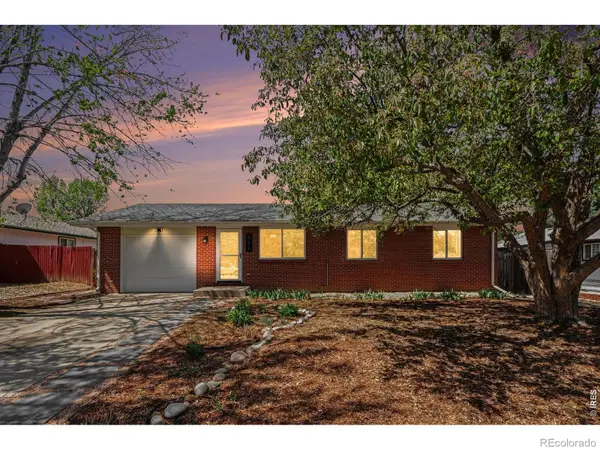 $499,900Active5 beds 2 baths2,146 sq. ft.
531 Alpine Street, Longmont, CO 80504
MLS# IR1064385Listed by: JPAR MODERN REAL ESTATE - New
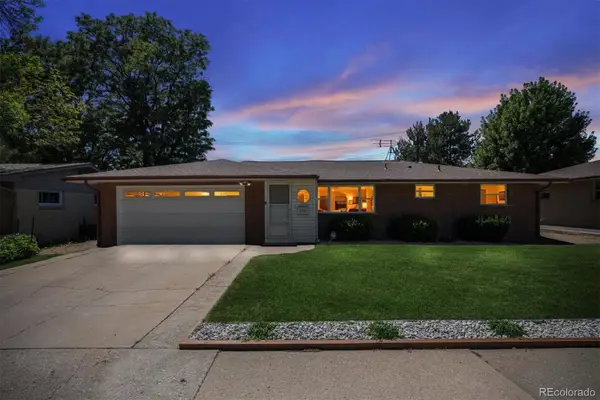 $550,000Active3 beds 2 baths1,701 sq. ft.
1721 Emery Street, Longmont, CO 80501
MLS# 3995506Listed by: RE/MAX PROFESSIONALS - New
 $584,900Active3 beds 3 baths2,620 sq. ft.
1533 E 3rd Avenue, Longmont, CO 80501
MLS# 4297168Listed by: RE/MAX PROFESSIONALS - Coming Soon
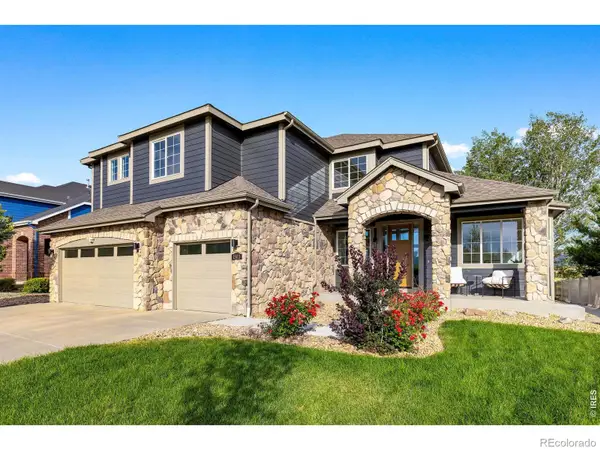 $2,300,000Coming Soon6 beds 7 baths
1503 Stones Peak Drive, Longmont, CO 80503
MLS# IR1064291Listed by: COMPASS - BOULDER - New
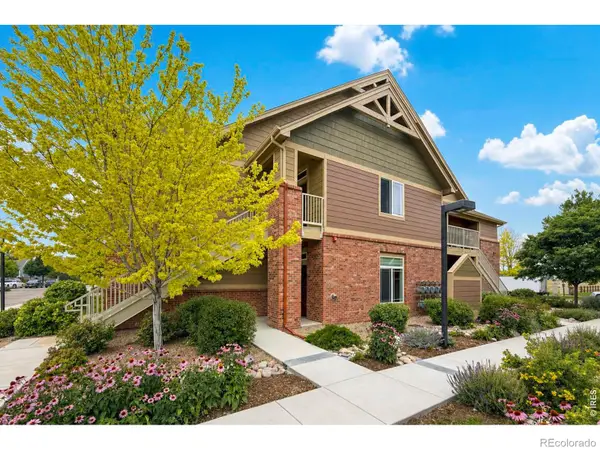 $359,000Active3 beds 2 baths1,419 sq. ft.
804 Summer Hawk Drive #8104, Longmont, CO 80504
MLS# IR1064259Listed by: RE/MAX NEXUS - Coming Soon
 $398,999Coming Soon2 beds 2 baths
805 Summer Hawk Drive #B10, Longmont, CO 80504
MLS# 2803867Listed by: RESIDENT REALTY NORTH METRO LLC - Coming Soon
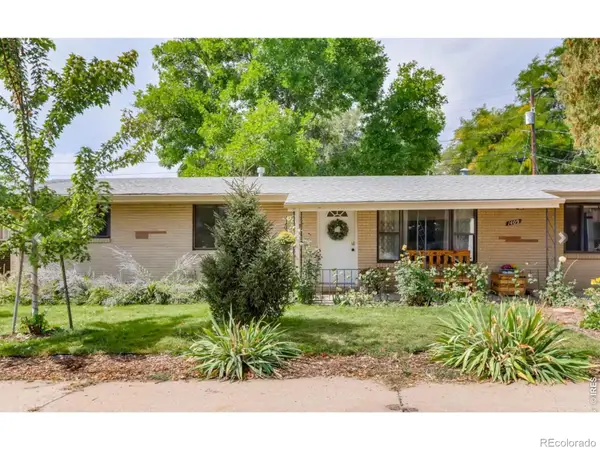 $525,000Coming Soon3 beds 2 baths
1409 Bross Street, Longmont, CO 80501
MLS# IR1064249Listed by: DWELLINGS COLORADO REAL ESTATE


Protect your home and budget from life's surprises with an Assurant Home Warranty, backed by a partner that supports you through every step of homeownership. Explore Plans.
© 2023 - 2026 ERA Franchise Systems LLC. All rights reserved. ERA Franchise Systems LLC fully supports the principles of the Fair Housing Act and the Equal Opportunity Act. ERA, ERA Real Estate powered, and their respective logos are registered service marks of ERA Franchise Systems LLC. Each office is independently owned and operated.