
805 Summer Hawk Drive #B10, Longmont, CO 80504
Local realty services provided by:ERA Teamwork Realty
805 Summer Hawk Drive #B10,Longmont, CO 80504
$398,999
- 2 Beds
- 2 Baths
- - sq. ft.
- Townhouse
- Coming Soon
Listed by: megan denham, james atzenbeck ii
Office: resident realty north metro llc.
MLS#:2803867
Source:ML
Price summary
- Price:$398,999
- Monthly HOA dues:$340
About this home
Welcome home to this beautiful townhome located in the Fox Meadow neighborhood that showcases 2 bed/2 bath, 1700+ sq. ft., 1 car detached garage, 1 off-street parking spot, and a full basement. The main floor boasts a spacious kitchen with ample cabinet space, an abundance of natural light, the perfect powder bath, and adjoining dining area that flows effortlessly into the spacious living room. Entertain with ease in the living room with inviting gas fireplace, sprawling engineered wood floors and vaulted ceiling. Upstairs the secondary bedroom has ample closet space with easy access to the full hallway bath. The sizeable primary bedroom showcases dual closets and direct access to the full bathroom complete with soaker tub. The unfinished basement leaves endless opportunities for your own personal touch or is great for storage. The basement also includes the laundry room, furnace and new water heater installed last year. Enjoy crisp mornings on the back patio enjoying your favorite cup of coffee or quiet evenings with your favorite drink. Plus, don't miss all of the wonderful HOA amenities including playground, pool, clubhouse, nearby parks, exterior home maintenance, snow removal, trash, recycle and so much more. This home is centrally located with easy access to shopping, dining, & recreation. It is nestled in a quiet neighborhood with access to 287, I-25, and is just 15 minutes outside of Boulder, and 35 minutes to both Denver and DIA. Don't miss your opportunity to own this incredible home, schedule your showing today!...
Contact an agent
Home facts
- Year built:2003
- Listing ID #:2803867
Rooms and interior
- Bedrooms:2
- Total bathrooms:2
- Full bathrooms:1
- Half bathrooms:1
- Flooring:Carpet, Laminate, Wood
- Kitchen Description:Dishwasher, Kitchen Island, Microwave, Oven, Refrigerator
- Basement:Yes
- Basement Description:Interior Entry, Unfinished
Heating and cooling
- Cooling:Central Air
- Heating:Forced Air
- Central air:Yes
Structure and exterior
- Roof:Composition
- Year built:2003
- Lot Features:Greenbelt, Landscaped
- Construction Materials:Frame
- Exterior Features:Patio, Private Yard, Rain Gutters
- Levels:2 Story
Schools
- High school:Skyline
- Middle school:Trail Ridge
- Elementary school:Rocky Mountain
Utilities
- Water:Public
- Sewer:Public Sewer
Finances and disclosures
- Price:$398,999
- Tax amount:$2,518 (2025)
Features and amenities
- Laundry features:Dryer, Washer
- Amenities:Carbon Monoxide Detector(s), Double Pane Windows, Gas Water Heater, Smoke Detector(s)
Parking
- Total parking spaces:2
- Parking description:Concrete Driveway
- Garage:Yes
- Garage spaces:1
 Based on information submitted to the MLS GRID as of July 16, 2026 03:02 AM. All data is obtained from various sources and may not have been verified by broker or MLS GRID. Supplied Open House information is subject to change without notice. All information should be independently reviewed and verified for accuracy. Properties may or may not be listed by the office/agent presenting the information.
New listings near 805 Summer Hawk Drive #B10
- New
 $949,000Active4 beds 4 baths4,734 sq. ft.
1001 Wyndemere Circle, Longmont, CO 80504
MLS# IR1064593Listed by: MAYOURA PHANNADETH - New
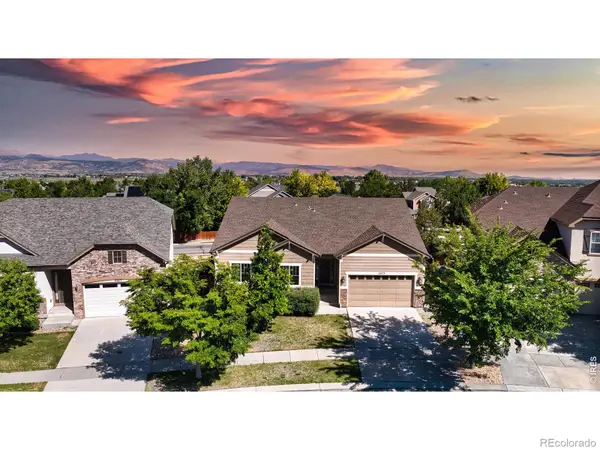 $940,000Active4 beds 3 baths4,664 sq. ft.
5373 Retreat Circle, Longmont, CO 80503
MLS# IR1064575Listed by: KELLER WILLIAMS TOP OF THE ROCKIES ESTES PARK - Open Sat, 1 to 3pmNew
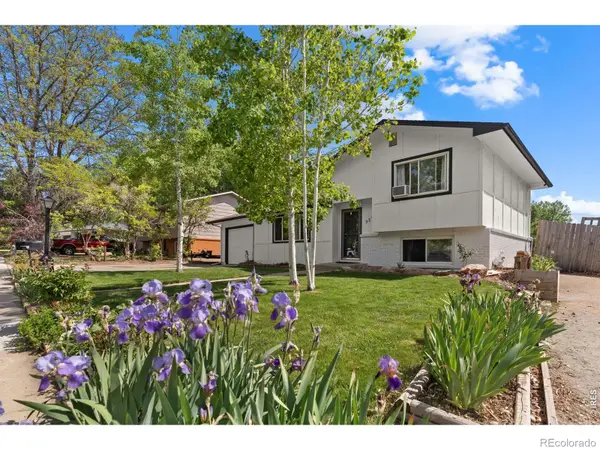 $455,000Active3 beds 2 baths1,200 sq. ft.
927 E 4th Avenue, Longmont, CO 80504
MLS# IR1064567Listed by: BETTER HOMES AND GARDENS REAL ESTATE - NEUHAUS - New
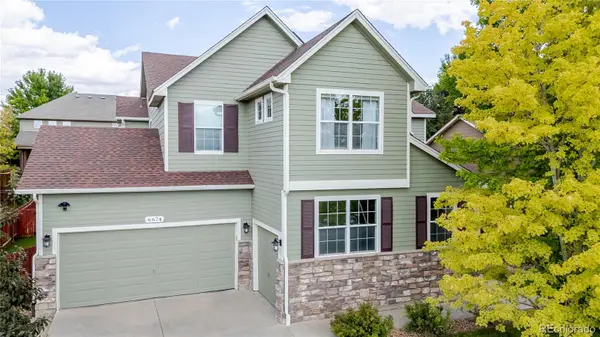 $660,000Active4 beds 4 baths4,052 sq. ft.
6674 Sunburst Avenue, Longmont, CO 80504
MLS# 9843517Listed by: GOLD COMPASS REAL ESTATE, LLC - New
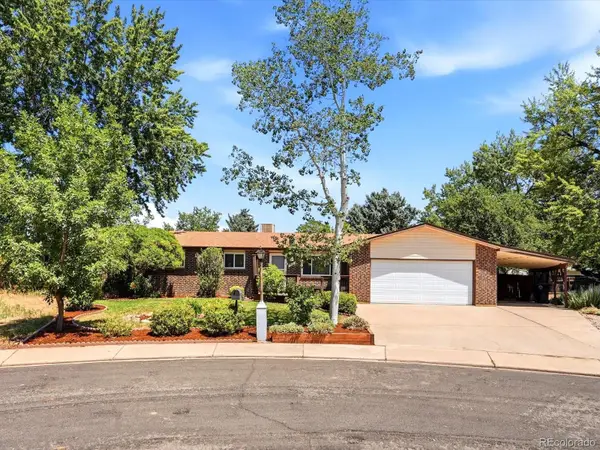 $579,000Active5 beds 3 baths2,150 sq. ft.
544 Hilltop Street, Longmont, CO 80504
MLS# 5552070Listed by: RE/MAX ALLIANCE - Coming Soon
 $700,000Coming Soon5 beds 4 baths
1524 Red Mountain Drive, Longmont, CO 80504
MLS# 6116956Listed by: RE/MAX OF CHERRY CREEK - New
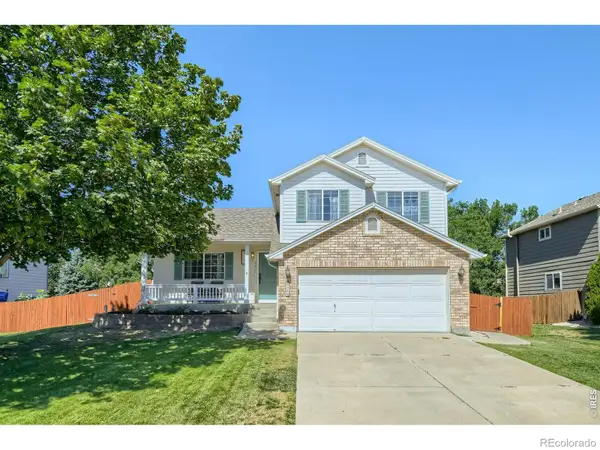 $545,000Active3 beds 4 baths1,987 sq. ft.
1415 Deerwood Drive, Longmont, CO 80504
MLS# IR1064538Listed by: LOKATION REAL ESTATE-LONGMONT - New
 $475,000Active-- beds -- baths1,750 sq. ft.
472-474 Lashley Street, Longmont, CO 80504
MLS# IR1064412Listed by: COLORADO 1ST REALTY, LLC - New
 $429,000Active3 beds 2 baths1,384 sq. ft.
1314 Gay Street, Longmont, CO 80501
MLS# IR1064514Listed by: EQUITY COLORADO-FRONT RANGE - New
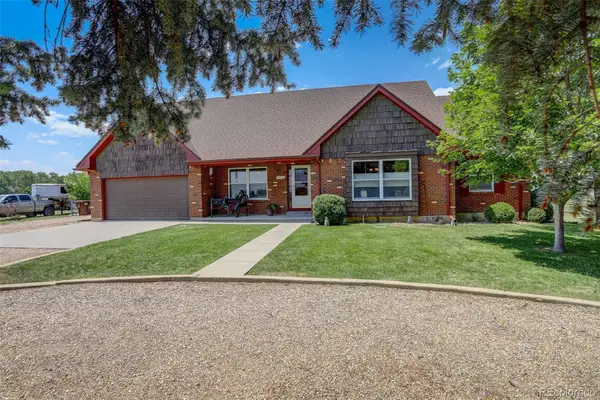 $1,285,000Active5 beds 4 baths4,229 sq. ft.
2316 Horseshoe Cir, Longmont, CO 80504
MLS# 3014245Listed by: COLDWELL BANKER REALTY - NOCO


Protect your home and budget from life's surprises with an Assurant Home Warranty, backed by a partner that supports you through every step of homeownership. Explore Plans.
© 2023 - 2026 ERA Franchise Systems LLC. All rights reserved. ERA Franchise Systems LLC fully supports the principles of the Fair Housing Act and the Equal Opportunity Act. ERA, ERA Real Estate powered, and their respective logos are registered service marks of ERA Franchise Systems LLC. Each office is independently owned and operated.