
401 Terry Street #F, Longmont, CO 80501
Local realty services provided by:ERA Shields Real Estate
401 Terry Street #F,Longmont, CO 80501
$730,000
- 3 Beds
- 4 Baths
- 2,189 sq. ft.
- Townhouse
- Active
Upcoming open houses
- Sun, Jul 0501:00 pm - 03:00 pm
Listed by: dena schlutz
Office: estate professionals
MLS#:IR1063345
Source:ML
Price summary
- Price:$730,000
- Price per sq. ft.:$333.49
- Monthly HOA dues:$275
About this home
Located in Longmont's Westside Historic District just two blocks from Main Street, this upgraded Terry Street Brownstone end unit combines modern, energy-efficient construction with the timeless character of Chicago-style row homes. 2015 Builder's end unit loaded with upgrades and high-end finishes throughout. The open living area features a gas fireplace for instant ambiance. The lower level offers its own private entrance, secondary kitchenette, abundant storage, and radiant hot water heated floors-ideal for guests, multi-generational living, a home office, or flexible living space. Enjoy a private deck above the garage, upstairs laundry, and a spacious primary suite with dual sinks, a large tiled shower, and a walk-in closet. Additional features include a tankless water heater, passive radon system, and NextLight high-speed internet. Low-maintenance living just blocks from Main Street, parks, restaurants, breweries, and everything downtown Longmont has to offer. Plenty of on-street parking in addition to an attached garage....
Contact an agent
Home facts
- Year built:2015
- Listing ID #:IR1063345
Rooms and interior
- Bedrooms:3
- Total bathrooms:4
- Full bathrooms:2
- Half bathrooms:1
- Flooring:Laminate
- Kitchen Description:Eat-in Kitchen, Microwave, Oven, Refrigerator
- Basement:Yes
- Basement Description:Full, Walk-Out Access
- Living area:2,189 sq. ft.
Heating and cooling
- Cooling:Central Air
- Heating:Forced Air, Hot Water
- Central air:Yes
Structure and exterior
- Roof:Composition
- Year built:2015
- Building area:2,189 sq. ft.
- Lot area:0.04 Acres
- Lot Features:Historical District
- Architectural Style:Victorian
- Construction Materials:Brick
- Exterior Features:Balcony
- Levels:2 Story
Schools
- High school:Longmont
- Middle school:Westview
- Elementary school:Central
Utilities
- Water:Public
- Sewer:Public Sewer
Finances and disclosures
- Price:$730,000
- Price per sq. ft.:$333.49
- Tax amount:$5,060 (2025)
Features and amenities
- Laundry features:Dryer, Washer
- Amenities:Bay Window(s), Window Coverings
Parking
- Total parking spaces:1
- Garage:Yes
- Garage spaces:1
 Based on information submitted to the MLS GRID as of July 5, 2026 09:55 PM. All data is obtained from various sources and may not have been verified by broker or MLS GRID. Supplied Open House information is subject to change without notice. All information should be independently reviewed and verified for accuracy. Properties may or may not be listed by the office/agent presenting the information.
New listings near 401 Terry Street #F
- Coming Soon
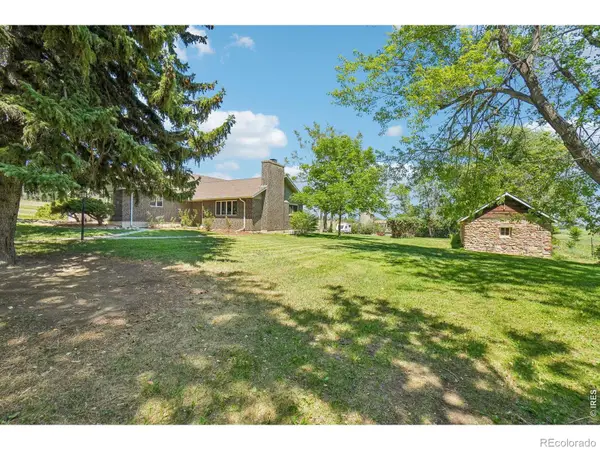 $950,000Coming Soon4 beds 2 baths
7984 Ouray Drive, Longmont, CO 80503
MLS# IR1063374Listed by: RE/MAX NEXUS - New
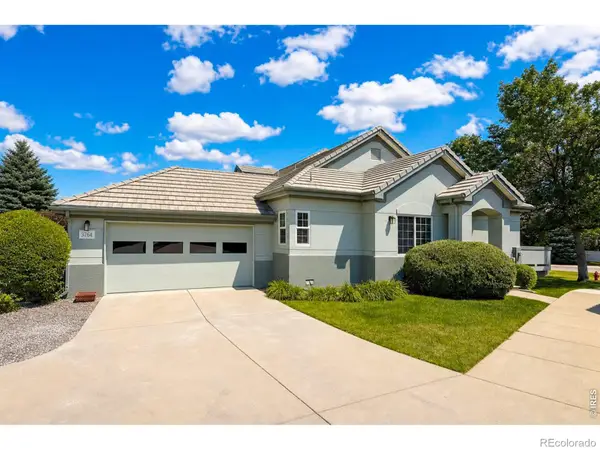 $545,000Active3 beds 3 baths2,433 sq. ft.
3764 Florentine Circle, Longmont, CO 80503
MLS# IR1063371Listed by: STRUCTURE PROPERTY GROUP LLC - New
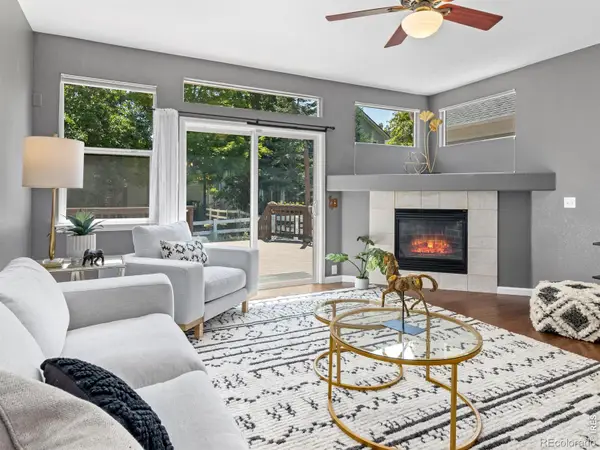 $899,000Active4 beds 3 baths3,811 sq. ft.
1702 Sicily Drive, Longmont, CO 80503
MLS# IR1063353Listed by: FIRST COLORADO REALTY - New
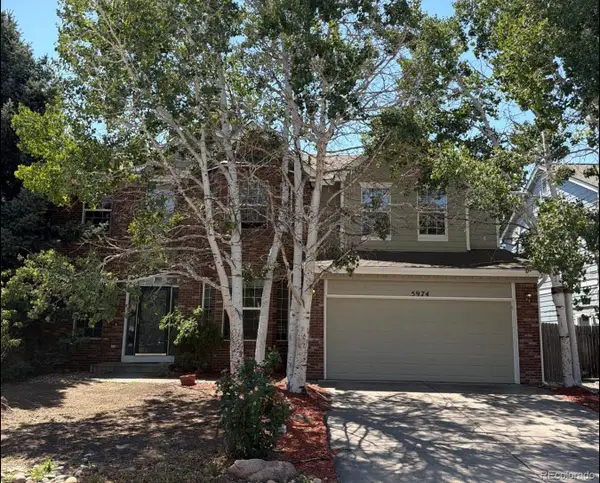 $589,500Active4 beds 3 baths4,010 sq. ft.
5974 Sparrow Avenue, Longmont, CO 80504
MLS# 5771134Listed by: REAL BROKER, LLC DBA REAL - New
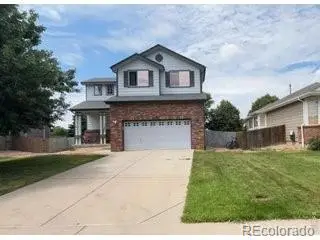 $489,900Active3 beds 3 baths2,162 sq. ft.
11421 Ebony Street, Longmont, CO 80504
MLS# 3319718Listed by: COLDWELL BANKER REALTY - NOCO - New
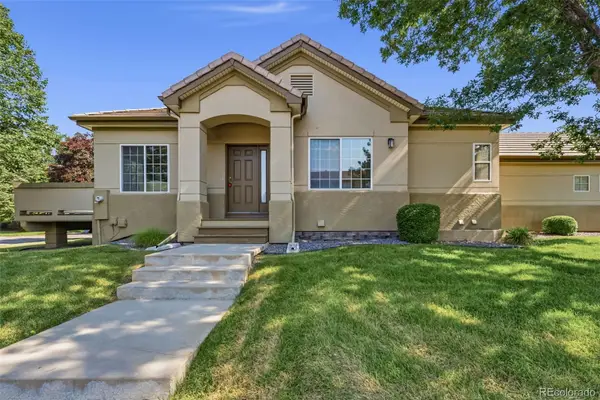 $500,000Active2 beds 3 baths2,712 sq. ft.
3828 Florentine Circle, Longmont, CO 80503
MLS# 6539135Listed by: HART REALTY GROUP - Coming Soon
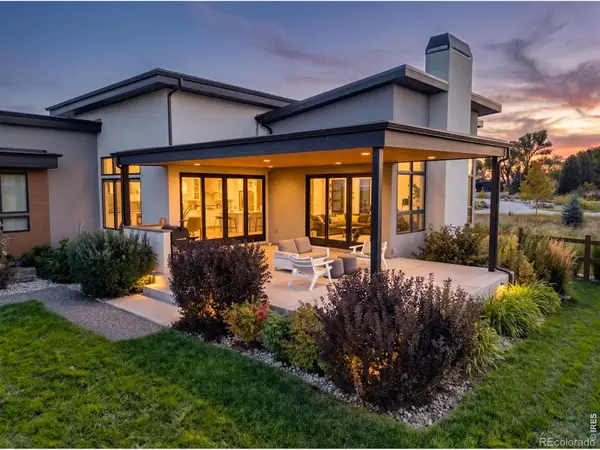 $2,049,999Coming Soon4 beds 3 baths
8675 Summerlin Place, Longmont, CO 80503
MLS# IR1063292Listed by: 8Z REAL ESTATE - Coming Soon
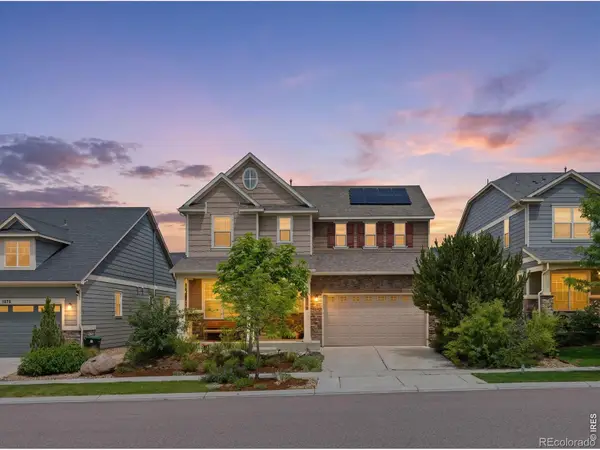 $950,000Coming Soon4 beds 4 baths
1084 Little Grove Court, Longmont, CO 80503
MLS# IR1063297Listed by: COMPASS - BOULDER  $374,950Active2 beds 3 baths1,159 sq. ft.
1494 Coral Place, Longmont, CO 80504
MLS# IR1061205Listed by: RE/MAX PROFESSIONALS DTC


Protect your home and budget from life's surprises with an Assurant Home Warranty, backed by a partner that supports you through every step of homeownership. Explore Plans.
© 2023 - 2026 ERA Franchise Systems LLC. All rights reserved. ERA Franchise Systems LLC fully supports the principles of the Fair Housing Act and the Equal Opportunity Act. ERA, ERA Real Estate powered, and their respective logos are registered service marks of ERA Franchise Systems LLC. Each office is independently owned and operated.