
1220 W 6th Street, Loveland, CO 80537
Local realty services provided by:ERA New Age
Listed by: bob grotluschen & susie donahue, susie donahue
Office: re/max of boulder, inc
MLS#:IR1067577
Source:ML
Price summary
- Price:$425,000
- Price per sq. ft.:$226.3
About this home
Mid-Century Modern lovers, bring your vision! This classic 1954 home is ready for a thoughtful restoration, with an incredible collection of original details still in place. Coved ceilings, built-ins, a vintage breakfront, original hardware, oversized picture windows, a swanky wet bar, and yes, the iconic pink bathroom all tell the story of this home's era. The front-to-back tri-level sits on one of the best lots along classic West 6th Street. Set on just over one-third of an acre, the property backs to the Loveland and Greeley Canal, with rural properties beyond. Towering mature trees provide shade, privacy, and a beautiful natural setting. Just one mile to Lake Loveland and two miles to vibrant Downtown Loveland, the location is hard to beat. Bring your tool belt, creativity, and appreciation for mid-century design and bring this beloved home back to its former glory. Square footage does not include the approximately 300-square-foot enclosed patio off the lower walk-out level.
Contact an agent
Home facts
- Year built:1954
- Subdivision & Development:Hillcrest Add
- Listing ID #:IR1067577
Rooms and interior
- Bedrooms:3
- Total bathrooms:2
- Full bathrooms:1
- Kitchen Description:Dishwasher, Microwave, Oven, Refrigerator
- Basement:Yes
- Basement Description:Unfinished
- Living area:1,878 sq. ft.
Heating and cooling
- Heating:Baseboard, Hot Water
Structure and exterior
- Roof:Composition
- Year built:1954
- Building area:1,878 sq. ft.
- Lot area:0.31 Acres
- Lot Features:Ditch, Rolling Slope
- Construction Materials:Brick, Frame, Wood Siding
- Exterior Features:Patio
- Levels:Tri-Level
Schools
- High school:Thompson Valley
- Middle school:Other
- Elementary school:Garfield
Utilities
- Water:Public
- Sewer:Public Sewer
Finances and disclosures
- Price:$425,000
- Price per sq. ft.:$226.3
- Tax amount:$2,246 (2025)
Features and amenities
- Laundry features:Dryer, Washer
- Amenities:Window Coverings
Parking
- Total parking spaces:2
- Garage:Yes
- Garage spaces:2
 Based on information submitted to the MLS GRID as of September 1, 2026 02:18 PM. All data is obtained from various sources and may not have been verified by broker or MLS GRID. Supplied Open House information is subject to change without notice. All information should be independently reviewed and verified for accuracy. Properties may or may not be listed by the office/agent presenting the information.
New listings near 1220 W 6th Street
- Coming Soon
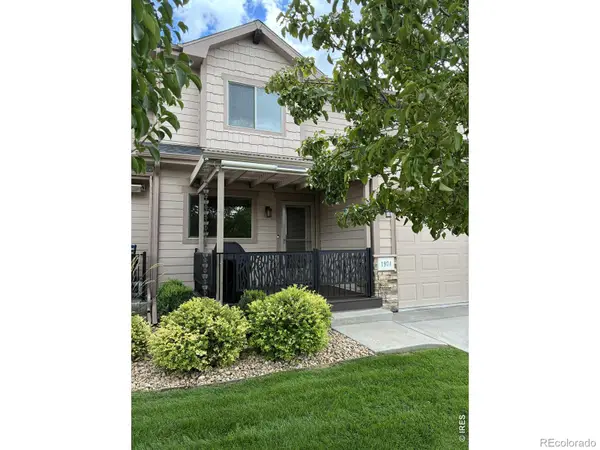 $474,900Coming Soon2 beds 3 baths2,464 sq. ft.
1974 Pikes Peak Drive, Loveland, CO 80538
MLS# IR1067563Listed by: RE/MAX ALLIANCE-FTC DWTN - Coming Soon
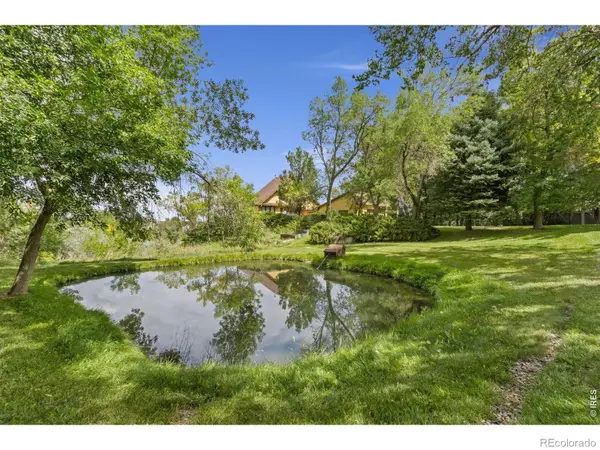 $750,000Coming Soon3 beds 4 baths3,673 sq. ft.
5153 Single Tree Drive, Loveland, CO 80537
MLS# IR1067561Listed by: ELEVATIONS REAL ESTATE, LLC - Coming Soon
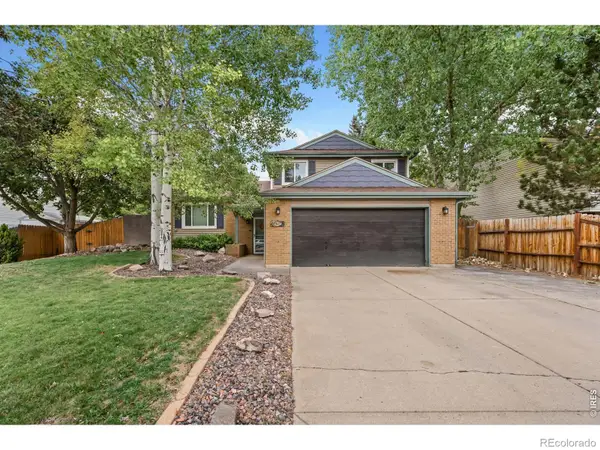 $459,900Coming Soon3 beds 3 baths1,618 sq. ft.
4127 Balsa Court, Loveland, CO 80538
MLS# IR1067521Listed by: EXP REALTY LLC - Coming Soon
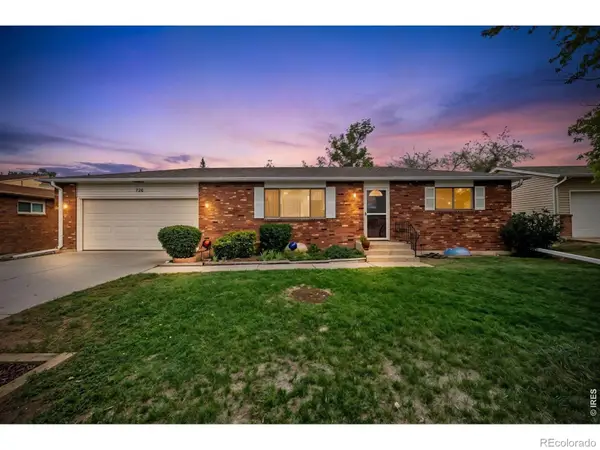 $419,000Coming Soon2 beds 2 baths1,920 sq. ft.
754 S Dotsero Drive, Loveland, CO 80537
MLS# IR1067291Listed by: LIV SOTHEBY'S INTL REALTY D - New
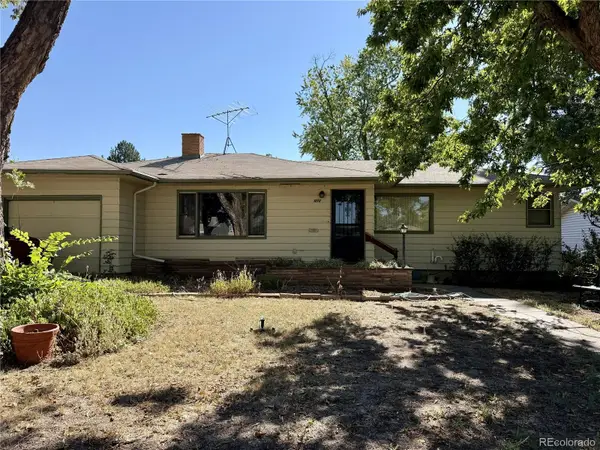 $395,000Active3 beds 2 baths2,590 sq. ft.
1010 Hilltop Drive, Loveland, CO 80537
MLS# 6563148Listed by: COLDWELL BANKER REALTY 54 - New
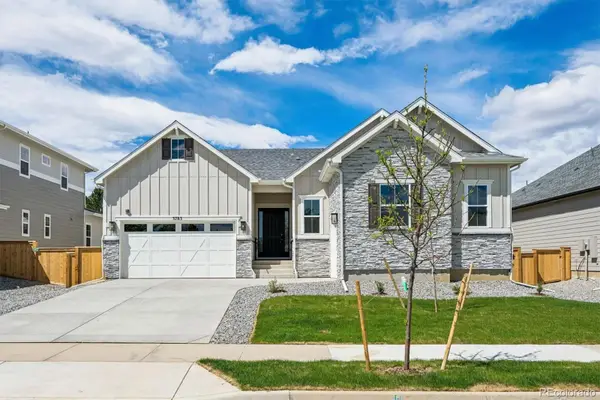 $894,950Active4 beds 3 baths4,564 sq. ft.
3783 Emerald Shore Circle, Loveland, CO 80538
MLS# 6251795Listed by: SH REALTY, INC. - New
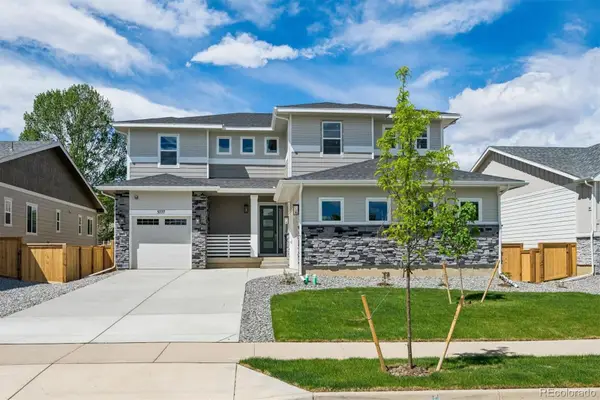 $959,950Active6 beds 6 baths5,112 sq. ft.
3777 Emerald Shore Circle, Loveland, CO 80538
MLS# 9632342Listed by: SH REALTY, INC. - New
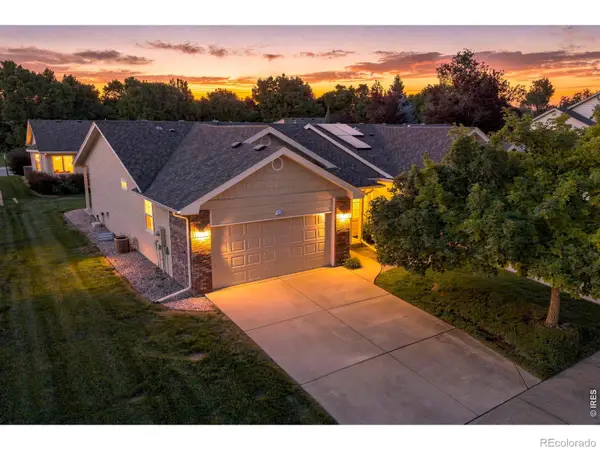 $460,000Active3 beds 3 baths2,637 sq. ft.
2607 Forsythia Drive, Loveland, CO 80537
MLS# IR1067587Listed by: GROUP CENTERRA - New
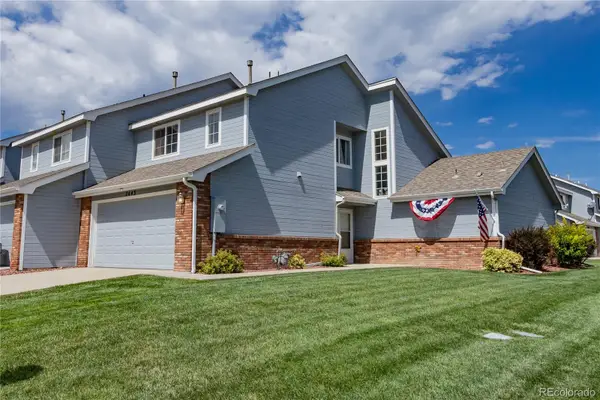 $414,900Active3 beds 3 baths1,540 sq. ft.
2643 W 45th Street, Loveland, CO 80538
MLS# 9841432Listed by: EXP REALTY, LLC


Protect your home and budget from life's surprises with an Assurant Home Warranty, backed by a partner that supports you through every step of homeownership. Explore Plans.
© 2023 - 2026 ERA Franchise Systems LLC. All rights reserved. ERA Franchise Systems LLC fully supports the principles of the Fair Housing Act and the Equal Opportunity Act. ERA, ERA Real Estate powered, and their respective logos are registered service marks of ERA Franchise Systems LLC. Each office is independently owned and operated.