
1609 Sauk Road, Loveland, CO 80537
Local realty services provided by:ERA New Age
1609 Sauk Road,Loveland, CO 80537
$1,138,000
- 4 Beds
- 5 Baths
- - sq. ft.
- Single family
- Sold
Listed by: dave trujillo
Office: group centerra
MLS#:IR1063599
Source:ML
Sorry, we are unable to map this address
Price summary
- Price:$1,138,000
About this home
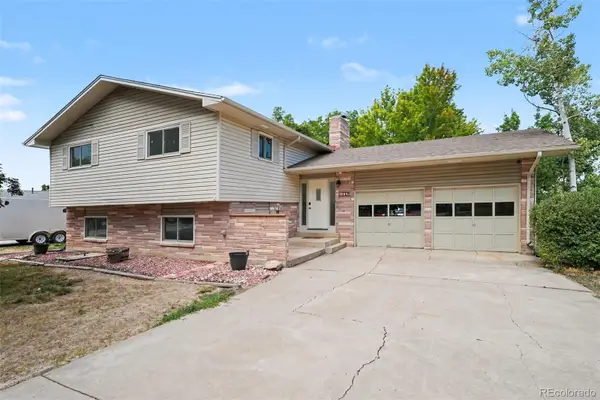
Longs Peak and snow-capped mountain views provide a stunning backdrop for this beautifully updated home on 2.39 acres, complete with a 31' x 55' heated shop featuring additional living space and bathroom. A covered front porch welcomes you into an open main level with rich hickory wood flooring throughout the living room, dining area and updated kitchen. Designed for everyday living and entertaining, the kitchen features solid granite countertops, hickory cabinetry, tile backsplash, large island with gas cooktop, double ovens, newer vintage-style refrigerator, and walk-in pantry. The dining area opens to a spacious wood deck overlooking the beautifully landscaped, fully fenced backyard. Just five steps up, the expansive primary suite offers a walk-in closet, updated 4-piece bath and private west-facing deck with breathtaking mountain views. A second bedroom and full bath complete the upper level. The lower levels include two additional bedrooms, private suite, fourth bath, laundry room, and generous storage. An attached heated 1,033-square-foot 4-car garage and attached carport provide exceptional parking and workspace. The backyard is a private retreat with raised garden beds on drip irrigation overlooking scenic pond that naturally fills from fall through spring. A short walk leads to the impressive 1,694-square-foot heated shop with its own driveway, separate 200-amp electrical service, multiple 50-amp outlets, 100-amp circuit, and private bath. Inside is an approximately 610-square-foot living area and forced-air heat, ideal for guests, multigenerational living, hobbies, or a home-based business. The fully fenced pasture is ready for horses or other animals. Located on a private road shared by only seven properties, this exceptional property offers outstanding privacy just minutes from downtown and approximately two minutes from I-25. Total finished square footage includes the shop living space. Request the complete list of additional features and upgrades....
Contact an agent
Home facts
- Year built:1992
- Subdivision & Development:Baum Mrd S-82-91
- Listing ID #:IR1063599
Rooms and interior
- Bedrooms:4
- Total bathrooms:5
- Full bathrooms:2
- Flooring:Wood
- Kitchen Description:Dishwasher, Double Oven, Eat-in Kitchen, Kitchen Island, Oven, Pantry, Refrigerator
- Basement:Yes
Heating and cooling
- Cooling:Central Air
- Heating:Forced Air
- Central air:Yes
Structure and exterior
- Roof:Composition
- Year built:1992
- Lot Features:Level, Rolling Slope, Sprinklers In Front
- Construction Materials:Brick, Frame
- Exterior Features:Balcony, Deck, Patio
- Levels:Tri-Level
Schools
- High school:Mountain View
- Middle school:Other
- Elementary school:Winona
Utilities
- Water:Public
- Sewer:Septic Tank
Finances and disclosures
- Price:$1,138,000
- Tax amount:$4,466 (2025)
Features and amenities
- Amenities:Window Coverings
Parking
- Total parking spaces:4
- Parking description:Heated Garage, Oversized, Oversized Door, RV Access/Parking, Tandem
- Garage:Yes
- Garage spaces:4
 Based on information submitted to the MLS GRID as of August 22, 2026 07:31 AM. All data is obtained from various sources and may not have been verified by broker or MLS GRID. Supplied Open House information is subject to change without notice. All information should be independently reviewed and verified for accuracy. Properties may or may not be listed by the office/agent presenting the information.
New listings near 1609 Sauk Road
- Coming Soon
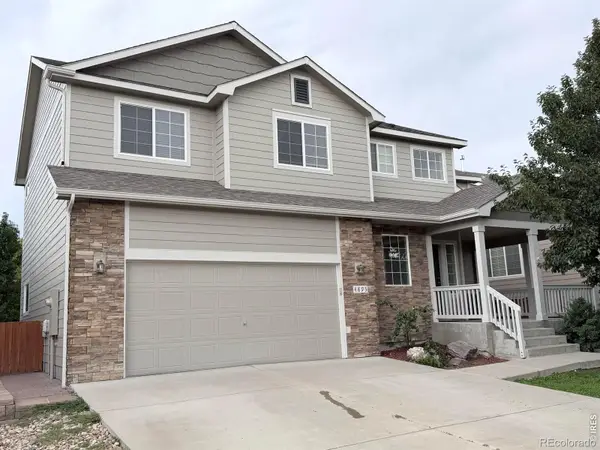 $580,000Coming Soon3 beds 3 baths2,980 sq. ft.
4895 Laporte Avenue, Loveland, CO 80538
MLS# IR1067012Listed by: RE/MAX ALLIANCE-FTC SOUTH - Coming Soon
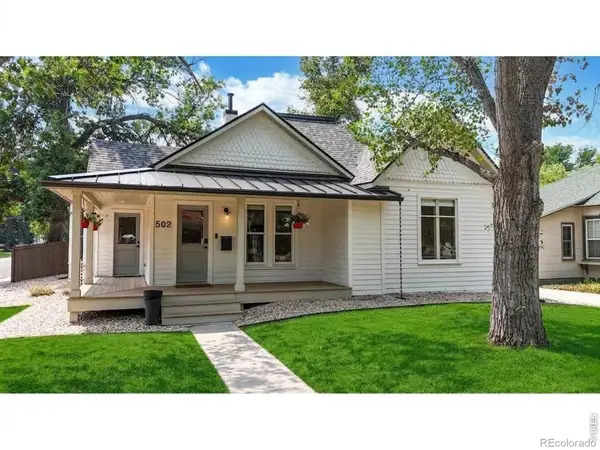 $619,900Coming Soon3 beds 2 baths1,328 sq. ft.
502 W 4th Street, Loveland, CO 80537
MLS# IR1067017Listed by: COLDWELL BANKER REALTY- FORT COLLINS - Coming Soon
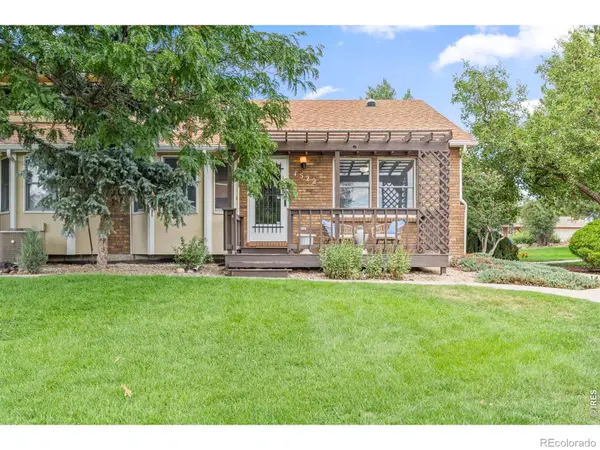 $375,000Coming Soon3 beds 2 baths1,242 sq. ft.
1522 W 29th Street, Loveland, CO 80538
MLS# IR1066963Listed by: 8Z REAL ESTATE - Coming Soon
 $449,500Coming Soon3 beds 1 baths1,116 sq. ft.
1053 N Franklin Avenue, Loveland, CO 80537
MLS# IR1066916Listed by: THE BENTLEY BROKERAGE, LLC - New
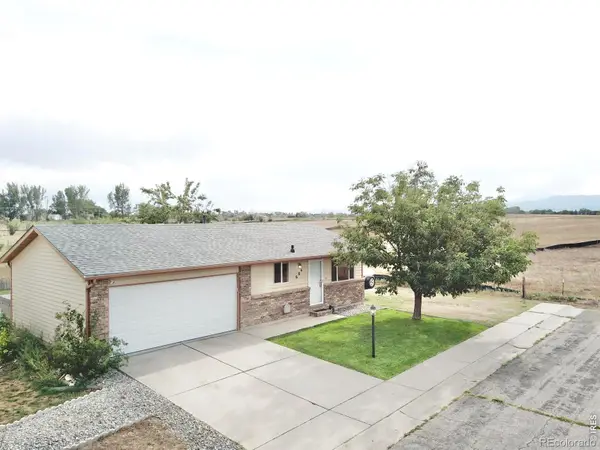 $385,000Active3 beds 1 baths960 sq. ft.
684 26th Street Sw, Loveland, CO 80537
MLS# IR1067043Listed by: REAL ESTATE CONNECTIONS, INC - New
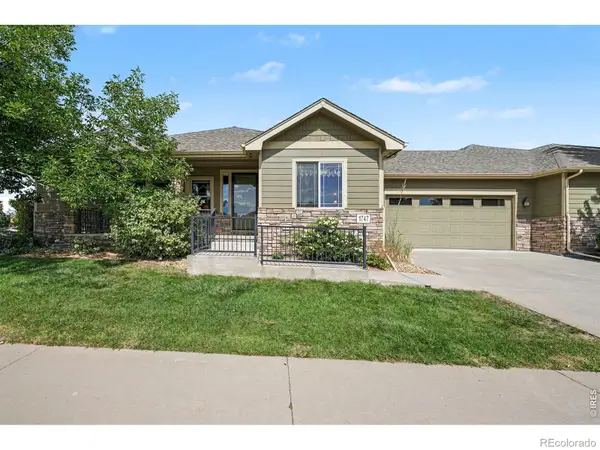 $599,900Active2 beds 2 baths2,902 sq. ft.
1747 Muddy Creek Drive, Loveland, CO 80538
MLS# IR1067036Listed by: RE/MAX ALLIANCE-FTC SOUTH - New
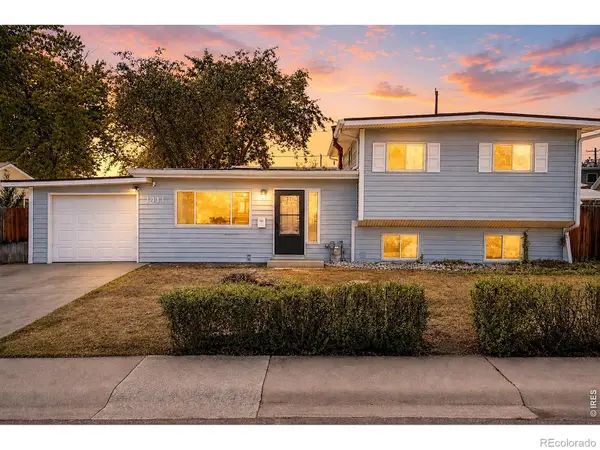 $435,000Active3 beds 2 baths1,538 sq. ft.
1411 S Douglas Avenue, Loveland, CO 80537
MLS# IR1067026Listed by: BLACK BEAR REAL ESTATE - New
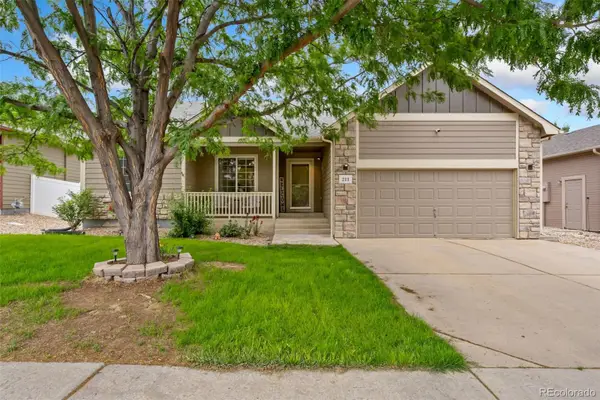 $510,000Active5 beds 3 baths3,010 sq. ft.
213 Sand Grouse Drive, Loveland, CO 80537
MLS# 9675771Listed by: THE GROUP INC - CENTERRA - Open Sun, 11am to 1pmNew
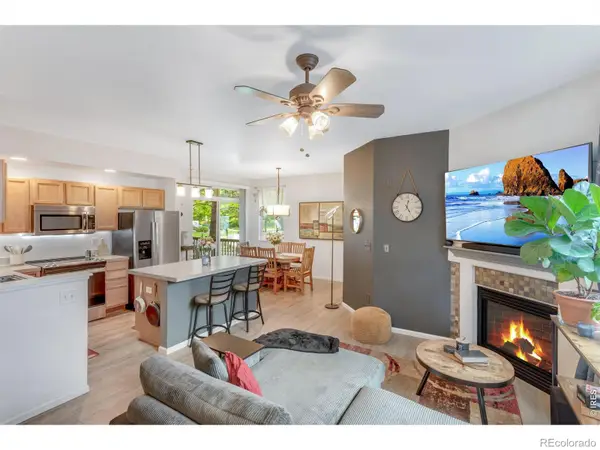 $335,000Active2 beds 2 baths1,120 sq. ft.
1907 Grays Peak Drive #104, Loveland, CO 80538
MLS# IR1066986Listed by: GROUP CENTERRA - New
 $635,000Active4 beds 2 baths2,080 sq. ft.
117 35th Sw Street, Loveland, CO 80537
MLS# 3648020Listed by: TURNING POINT REAL ESTATE INC


Protect your home and budget from life's surprises with an Assurant Home Warranty, backed by a partner that supports you through every step of homeownership. Explore Plans.
© 2023 - 2026 ERA Franchise Systems LLC. All rights reserved. ERA Franchise Systems LLC fully supports the principles of the Fair Housing Act and the Equal Opportunity Act. ERA, ERA Real Estate powered, and their respective logos are registered service marks of ERA Franchise Systems LLC. Each office is independently owned and operated.