
1998 Naturita Street, Loveland, CO 80538
Local realty services provided by:LUX Real Estate Company ERA Powered
1998 Naturita Street,Loveland, CO 80538
$605,000
- 4 Beds
- 4 Baths
- 2,842 sq. ft.
- Townhouse
- Active
Listed by: robert miner
Office: black timber real estate llc.
MLS#:IR1067062
Source:ML
Price summary
- Price:$605,000
- Price per sq. ft.:$212.88
- Monthly HOA dues:$185
About this home
Welcome home to this stunning townhome, offering the privacy and extra light of end-unit living paired with a low-maintenance lifestyle that lets you spend your weekends enjoying the view instead of the yard. Step inside to find a thoughtfully designed main floor primary suite, ideal for easy one-level living, complemented by luxurious finishes throughout including gourmet kitchen, designer lighting, upgraded countertops, and high-end fixtures that elevate every room. The finished basement adds valuable flexible living space, perfect for a media room, home gym, or guest retreat. Originally the community's formal model home, this residence showcases premium upgrades and designer touches not found in standard builds. And then there's the view: incredible, unobstructed mountain scenery that serves as a daily reminder of why you chose to call this home. Low-maintenance living has never looked this good.
Contact an agent
Home facts
- Year built:2023
- Subdivision & Development:Eagle Brook Meadows 2nd Sub
- Listing ID #:IR1067062
Rooms and interior
- Bedrooms:4
- Total bathrooms:4
- Full bathrooms:2
- Half bathrooms:1
- Flooring:Laminate
- Kitchen Description:Dishwasher, Eat-in Kitchen, Microwave, Oven, Pantry, Refrigerator
- Basement:Yes
- Basement Description:Full
- Living area:2,842 sq. ft.
Heating and cooling
- Cooling:Central Air
- Heating:Forced Air
- Central air:Yes
Structure and exterior
- Roof:Composition
- Year built:2023
- Building area:2,842 sq. ft.
- Lot area:0.09 Acres
- Construction Materials:Frame
- Exterior Features:Patio
- Levels:1 Story
Schools
- High school:Loveland
- Middle school:Lucile Erwin
- Elementary school:Centennial
Utilities
- Water:Public
- Sewer:Public Sewer
Finances and disclosures
- Price:$605,000
- Price per sq. ft.:$212.88
- Tax amount:$5,234 (2025)
Features and amenities
- Amenities:Window Coverings
Parking
- Total parking spaces:2
- Parking description:Oversized Door
- Garage:Yes
- Garage spaces:2
 Based on information submitted to the MLS GRID as of August 23, 2026 02:48 AM. All data is obtained from various sources and may not have been verified by broker or MLS GRID. Supplied Open House information is subject to change without notice. All information should be independently reviewed and verified for accuracy. Properties may or may not be listed by the office/agent presenting the information.
New listings near 1998 Naturita Street
- Coming Soon
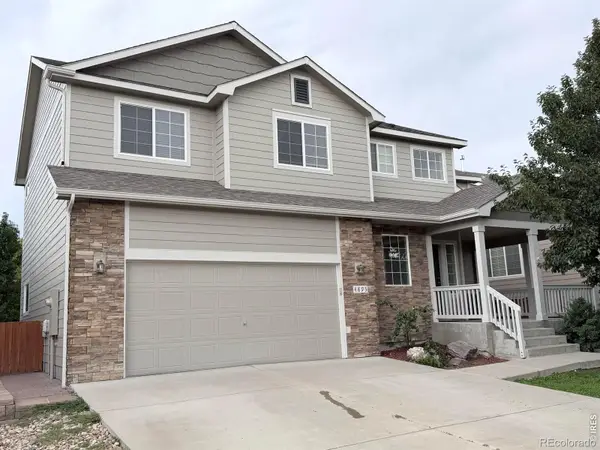 $580,000Coming Soon3 beds 3 baths2,980 sq. ft.
4895 Laporte Avenue, Loveland, CO 80538
MLS# IR1067012Listed by: RE/MAX ALLIANCE-FTC SOUTH - Coming Soon
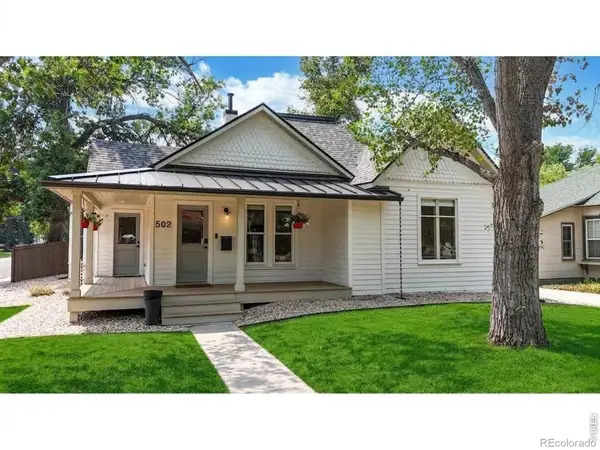 $619,900Coming Soon3 beds 2 baths1,328 sq. ft.
502 W 4th Street, Loveland, CO 80537
MLS# IR1067017Listed by: COLDWELL BANKER REALTY- FORT COLLINS - Coming Soon
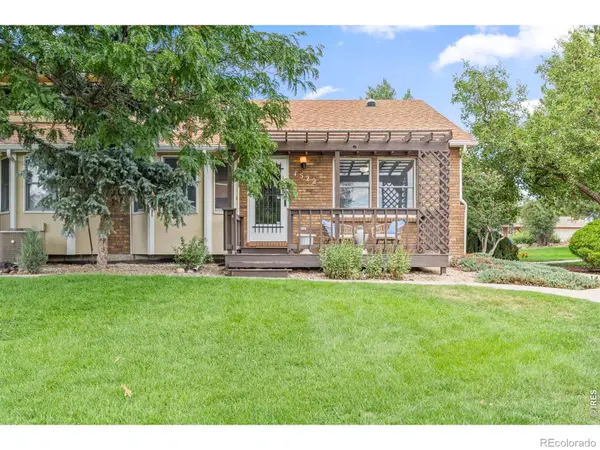 $375,000Coming Soon3 beds 2 baths1,242 sq. ft.
1522 W 29th Street, Loveland, CO 80538
MLS# IR1066963Listed by: 8Z REAL ESTATE - Coming Soon
 $449,500Coming Soon3 beds 1 baths1,116 sq. ft.
1053 N Franklin Avenue, Loveland, CO 80537
MLS# IR1066916Listed by: THE BENTLEY BROKERAGE, LLC - New
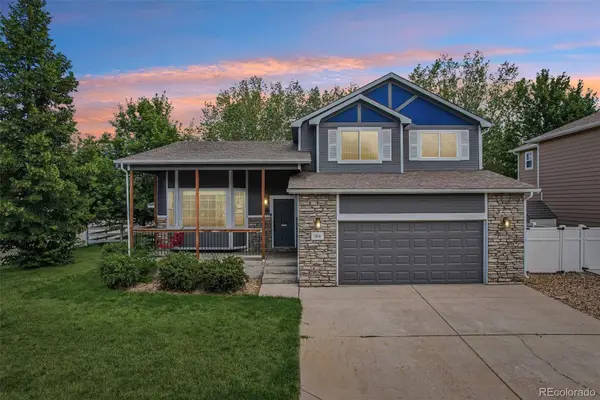 $512,000Active3 beds 3 baths2,412 sq. ft.
304 Green Teal Drive, Loveland, CO 80537
MLS# 3145054Listed by: RE/MAX PROFESSIONALS - New
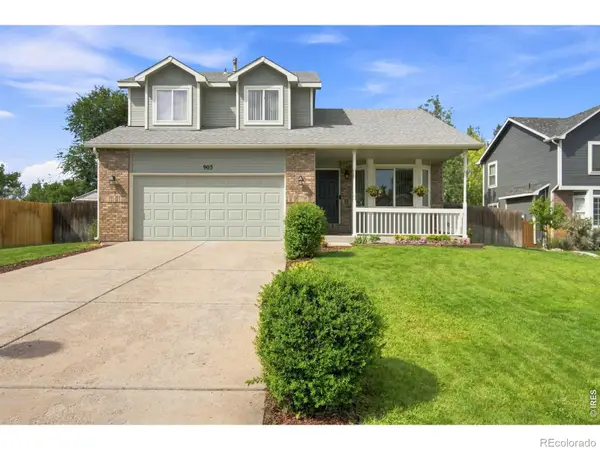 $489,900Active3 beds 3 baths2,590 sq. ft.
903 Ptarmigan Circle, Loveland, CO 80538
MLS# IR1067046Listed by: JENNIFER FORREST GROUP INC - New
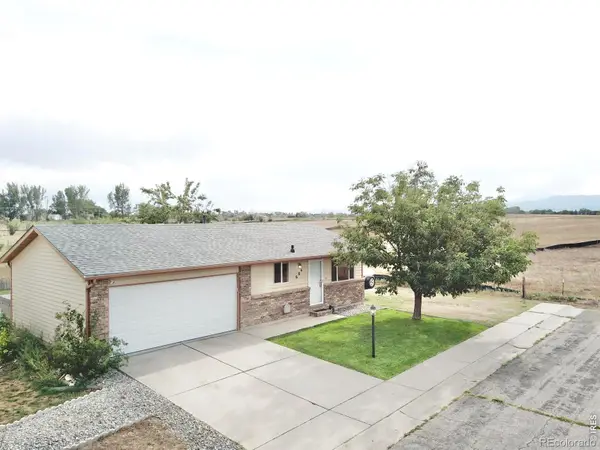 $385,000Active3 beds 1 baths960 sq. ft.
684 26th Street Sw, Loveland, CO 80537
MLS# IR1067043Listed by: REAL ESTATE CONNECTIONS, INC - New
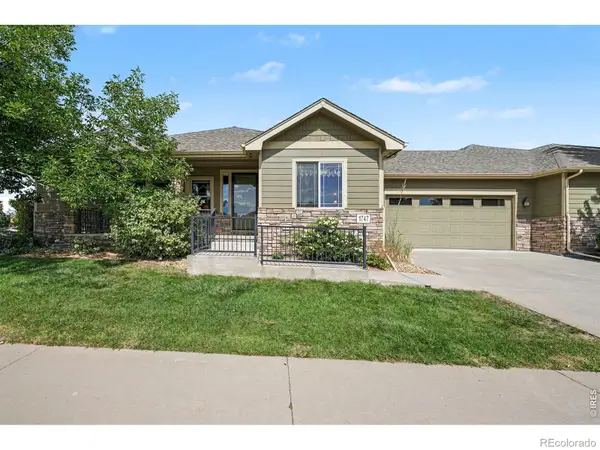 $599,900Active2 beds 2 baths2,902 sq. ft.
1747 Muddy Creek Drive, Loveland, CO 80538
MLS# IR1067036Listed by: RE/MAX ALLIANCE-FTC SOUTH - New
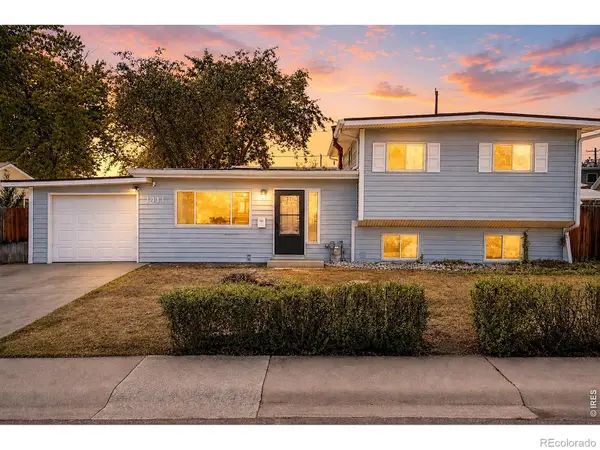 $435,000Active3 beds 2 baths1,538 sq. ft.
1411 S Douglas Avenue, Loveland, CO 80537
MLS# IR1067026Listed by: BLACK BEAR REAL ESTATE


Protect your home and budget from life's surprises with an Assurant Home Warranty, backed by a partner that supports you through every step of homeownership. Explore Plans.
© 2023 - 2026 ERA Franchise Systems LLC. All rights reserved. ERA Franchise Systems LLC fully supports the principles of the Fair Housing Act and the Equal Opportunity Act. ERA, ERA Real Estate powered, and their respective logos are registered service marks of ERA Franchise Systems LLC. Each office is independently owned and operated.