
627 E 42nd Street, Loveland, CO 80538
Local realty services provided by:ERA New Age
627 E 42nd Street,Loveland, CO 80538
$465,000
- 4 Beds
- 2 Baths
- - sq. ft.
- Single family
- Sold
Listed by: shawna blair
Office: the colorado re group llc.
MLS#:IR1063991
Source:ML
Sorry, we are unable to map this address
Price summary
- Price:$465,000
About this home
Welcome to your dream home in the highly desirable Sugarloaf Estates! This immaculate, fully finished tri-level with a complete finished basement offers four spacious levels of living, featuring 4 bedrooms and 2 bathrooms. Step inside to discover a refreshed interior boasting brand-new carpet throughout and stunning new Luxury Vinyl Plank flooring in the bathrooms. The heart of the home is designed for spacious living, offering a massive laundry room complete with a practical utility sink, and all appliances are thoughtfully included to make your move seamless. With peace of mind features like a newer roof and central air conditioning, this home is entirely move-in ready. The exceptional outdoor oasis is a rare find, highlighting a fully privacy-fenced backyard, a relaxing back 10' x 8' patio, thriving 4' x 4' garden beds, and a handy garden shed for extra storage plus a 2 car attached garage. Best of all? You can enjoy total freedom with no HOA fees and no Metro Tax! Perfectly situated to embrace the ultimate Colorado lifestyle, you are just 2 miles from Boyd Lake and minutes from Lake Loveland and Horseshoe Lake. Area features top-rated schools, premier shopping, and vibrant downtown Loveland. Beyond the house, enjoy quick access to Hwy 287 to the West and Monroe to the East. Live the lake lifestyle in Loveland-schedule your tour today!...
Contact an agent
Home facts
- Year built:1991
- Subdivision & Development:Sugarloaf Estates 3rd PUD
- Listing ID #:IR1063991
Rooms and interior
- Bedrooms:4
- Total bathrooms:2
- Full bathrooms:1
- Flooring:Vinyl
- Kitchen Description:Dishwasher, Disposal, Eat-in Kitchen, Microwave, Oven, Refrigerator
- Basement:Yes
- Basement Description:Full
Heating and cooling
- Cooling:Central Air
- Heating:Forced Air
- Central air:Yes
Structure and exterior
- Roof:Composition
- Year built:1991
- Lot Features:Level
- Architectural Style:Contemporary
- Construction Materials:Brick, Frame
- Exterior Features:Patio
- Levels:Tri-Level
Schools
- High school:Mountain View
- Middle school:Other
- Elementary school:Other
Utilities
- Water:Public
- Sewer:Public Sewer
Finances and disclosures
- Price:$465,000
- Tax amount:$2,484 (2025)
Features and amenities
- Laundry features:Dryer, In Unit, Washer
- Amenities:Double Pane Windows, Smoke Detector(s), Window Coverings
Parking
- Total parking spaces:2
- Garage:Yes
- Garage spaces:2
 Based on information submitted to the MLS GRID as of August 21, 2026 07:43 AM. All data is obtained from various sources and may not have been verified by broker or MLS GRID. Supplied Open House information is subject to change without notice. All information should be independently reviewed and verified for accuracy. Properties may or may not be listed by the office/agent presenting the information.
New listings near 627 E 42nd Street
- Coming SoonOpen Sat, 11am to 1pm
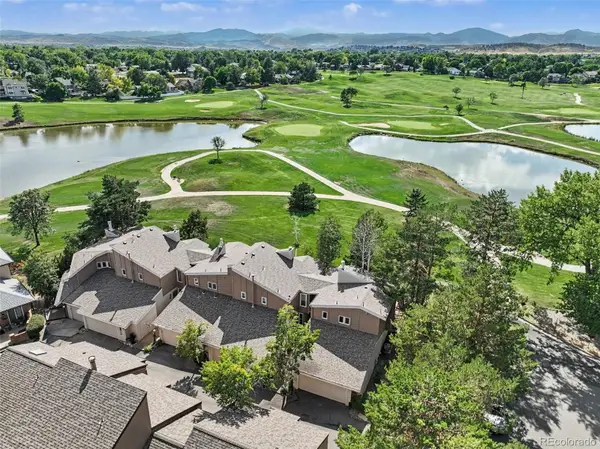 $425,000Coming Soon2 beds 3 baths1,539 sq. ft.
1550 W 28th Street #B6, Loveland, CO 80538
MLS# 9599991Listed by: KELLER WILLIAMS DTC - Coming Soon
 $449,500Coming Soon3 beds 1 baths1,116 sq. ft.
1053 N Franklin Avenue, Loveland, CO 80537
MLS# IR1066916Listed by: THE BENTLEY BROKERAGE, LLC - Coming Soon
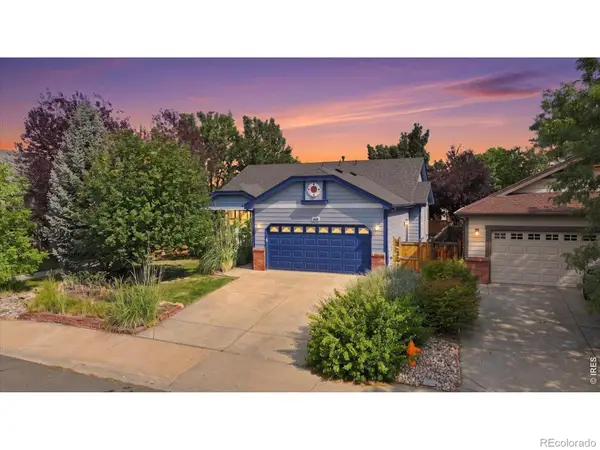 $505,000Coming Soon6 beds 3 baths2,581 sq. ft.
2493 Steamboat Springs Street, Loveland, CO 80538
MLS# IR1066870Listed by: C3 REAL ESTATE SOLUTIONS, LLC - Coming Soon
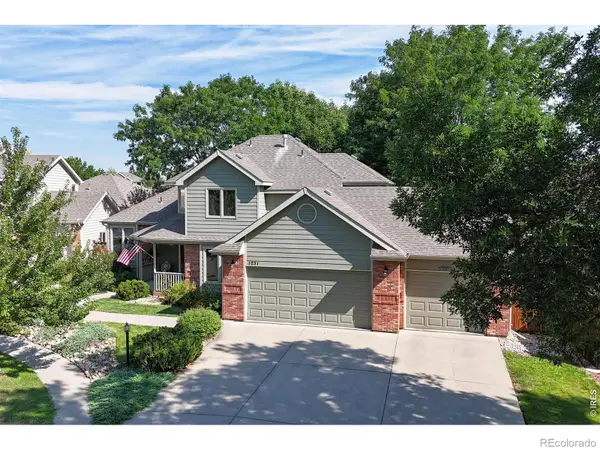 $695,000Coming Soon6 beds 4 baths3,504 sq. ft.
1231 Autumn Purple Drive, Loveland, CO 80538
MLS# IR1066877Listed by: RE/MAX ALLIANCE-LOVELAND - Coming Soon
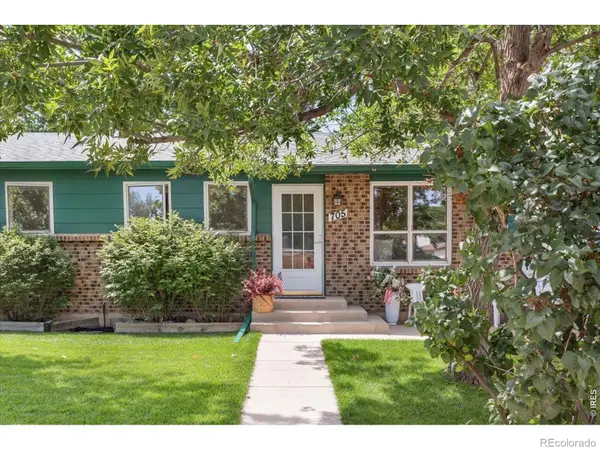 $525,000Coming Soon4 beds 2 baths2,275 sq. ft.
705 S Van Buren Avenue, Loveland, CO 80537
MLS# IR1066847Listed by: THE CRISAFULLI GROUP - Coming Soon
 $525,000Coming Soon4 beds 3 baths2,453 sq. ft.
1304 Elbert Avenue, Loveland, CO 80537
MLS# IR1066851Listed by: GROUP MULBERRY - Coming Soon
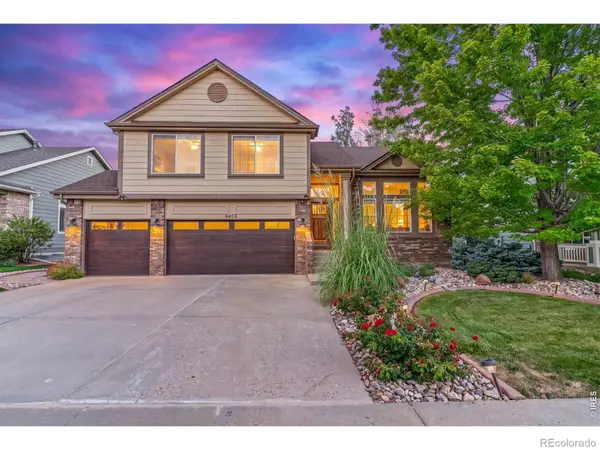 $675,000Coming Soon5 beds 4 baths3,338 sq. ft.
4453 Pika Drive, Loveland, CO 80537
MLS# IR1066769Listed by: C3 REAL ESTATE SOLUTIONS, LLC - Coming Soon
 $600,000Coming Soon5 beds 3 baths3,204 sq. ft.
2836 Hydra Drive, Loveland, CO 80537
MLS# IR1066750Listed by: RE/MAX ALLIANCE-LOVELAND - Coming Soon
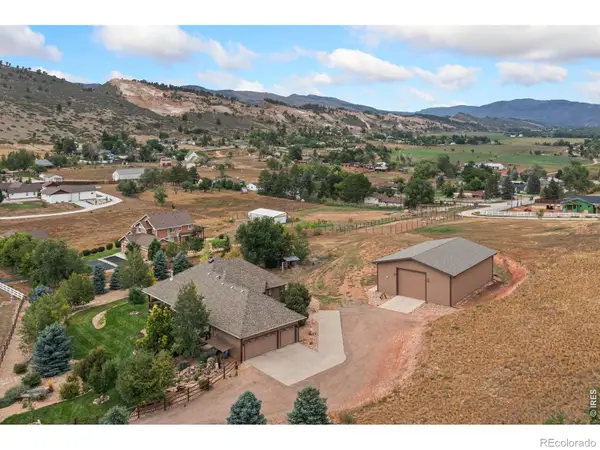 $1,490,000Coming Soon3 beds 3 baths4,635 sq. ft.
7751 Bison Bluff Street, Loveland, CO 80538
MLS# IR1066717Listed by: BLUESHIFT REAL ESTATE SERVICES LLC - Coming Soon
 $950,000Coming Soon4 beds 2 baths3,311 sq. ft.
2708 W 29th Street, Loveland, CO 80538
MLS# IR1066655Listed by: LC REAL ESTATE GROUP, LLC


Protect your home and budget from life's surprises with an Assurant Home Warranty, backed by a partner that supports you through every step of homeownership. Explore Plans.
© 2023 - 2026 ERA Franchise Systems LLC. All rights reserved. ERA Franchise Systems LLC fully supports the principles of the Fair Housing Act and the Equal Opportunity Act. ERA, ERA Real Estate powered, and their respective logos are registered service marks of ERA Franchise Systems LLC. Each office is independently owned and operated.