
127 Eagle Valley Drive, Lyons, CO 80540
Local realty services provided by:LUX Real Estate Company ERA Powered
Listed by: seth smith
Office: exp realty - estes park
MLS#:IR1068595
Source:ML
Price summary
- Price:$1,195,000
- Price per sq. ft.:$279.01
- Monthly HOA dues:$75
About this home
Welcome to your slice of Boulder Valley paradise. This thoughtfully designed home with a brand-new Class 4 roof and fresh exterior paint sits on a property that backs directly onto private property with tons of wildlife, privacy, and natural beauty. Walk into a generous living area with soaring ceilings. The main-level layout flows beautifully through the dining room and into an eat-in kitchen-the kind of space where people naturally gather. There's a comfortable family room for those quieter moments, a 3/4 bathroom for convenience, and a laundry room tucked away. The dedicated office space is perfect for those "work from home days". The basement where the fun lives. A workout space, a pool table area for friendly competition, a dedicated TV space, and a full bathroom. There's also a wet bar-whether you're hosting or just want your own built-in gathering spot. A guest bedroom completes the space. The primary bedroom isn't just a bedroom-it's got views of the open space behind the house. You've also got three additional bedrooms and two full bathrooms up here, so there's plenty of space. The back deck and front porch are the perfect places to relax, recharge, and appreciate the quiet location. Easy access to Boulder, Denver, and the Rocky Mountains....
Contact an agent
Home facts
- Year built:2006
- Subdivision & Development:Stone Canyon
- Listing ID #:IR1068595
Rooms and interior
- Bedrooms:5
- Total bathrooms:5
- Full bathrooms:4
- Flooring:Tile, Wood
- Bathrooms Description:Five Piece Bath
- Kitchen Description:Dishwasher, Disposal, Eat-in Kitchen, Microwave, Oven, Refrigerator
- Basement:Yes
- Living area:4,283 sq. ft.
Heating and cooling
- Cooling:Ceiling Fan(s), Central Air
- Heating:Forced Air
- Central air:Yes
Structure and exterior
- Roof:Composition
- Year built:2006
- Building area:4,283 sq. ft.
- Lot area:0.22 Acres
- Lot Features:Open Space, Rolling Slope, Sprinklers In Front
- Construction Materials:Frame
- Exterior Features:Deck
- Levels:2 Story
Schools
- High school:Lyons
- Middle school:Lyons
- Elementary school:Lyons
Utilities
- Water:Public
- Sewer:Public Sewer
Finances and disclosures
- Price:$1,195,000
- Price per sq. ft.:$279.01
- Tax amount:$10,006 (2025)
Features and amenities
- Laundry features:Dryer, In Unit, Washer
- Amenities:Fire Alarm, Smoke Detector(s), Window Coverings
Parking
- Total parking spaces:3
- Parking description:Oversized
- Garage:Yes
- Garage spaces:3
 Based on information submitted to the MLS GRID as of September 16, 2026 03:45 AM. All data is obtained from various sources and may not have been verified by broker or MLS GRID. Supplied Open House information is subject to change without notice. All information should be independently reviewed and verified for accuracy. Properties may or may not be listed by the office/agent presenting the information.
New listings near 127 Eagle Valley Drive
- New
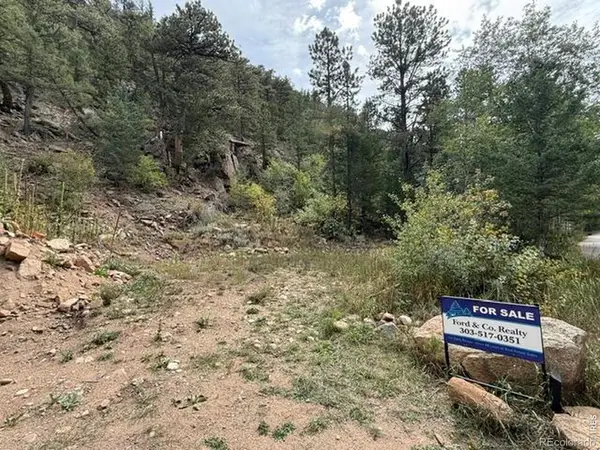 $90,000Active0.39 Acres
555 Riverside Drive, Lyons, CO 80540
MLS# IR1068624Listed by: FORD & CO. REALTY - New
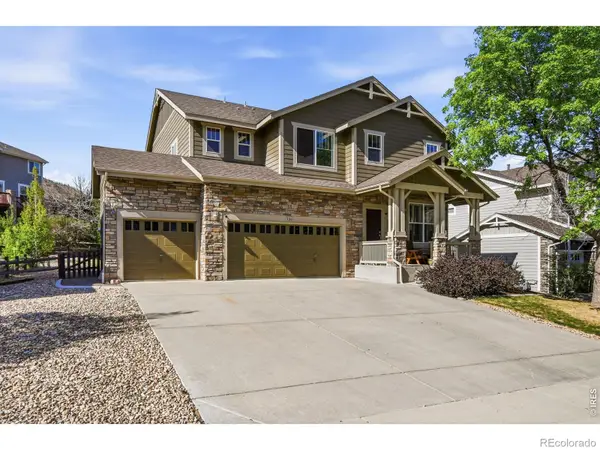 $1,065,000Active5 beds 4 baths4,565 sq. ft.
123 Falcon Lane, Lyons, CO 80540
MLS# IR1068531Listed by: COMPASS - BOULDER - New
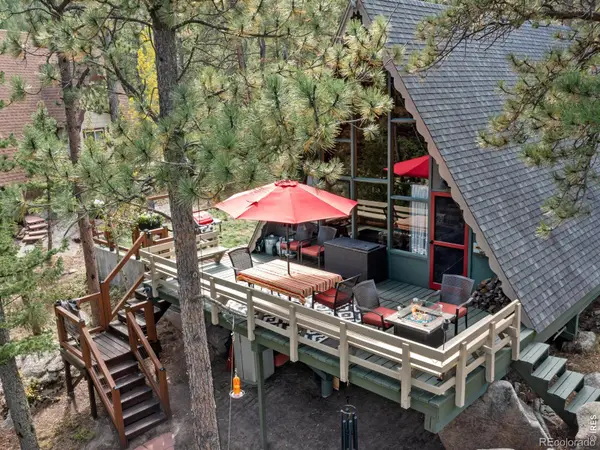 $475,000Active2 beds 1 baths960 sq. ft.
847 Hemlock Drive, Lyons, CO 80540
MLS# IR1068457Listed by: EXP REALTY LLC - New
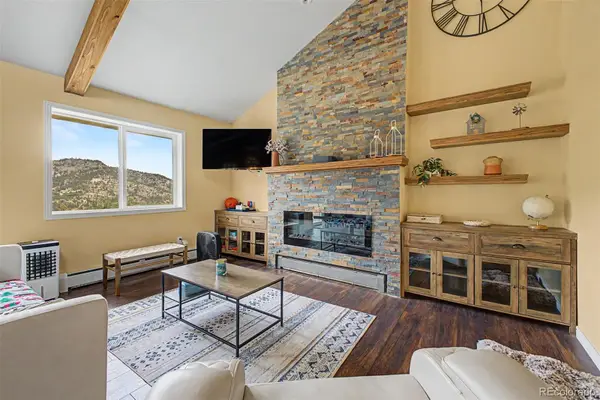 $799,000Active3 beds 2 baths2,296 sq. ft.
38 Navajo Court, Lyons, CO 80540
MLS# 8190615Listed by: EXP REALTY, LLC - New
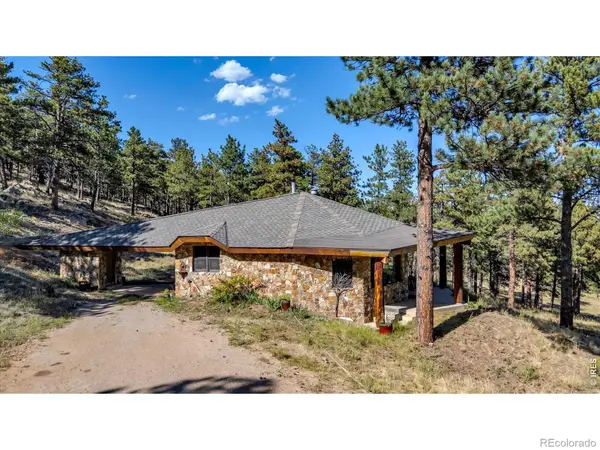 $1,150,000Active1 beds 1 baths790 sq. ft.
3723 Blue Mountain Trail, Lyons, CO 80540
MLS# IR1068266Listed by: KL REALTY - New
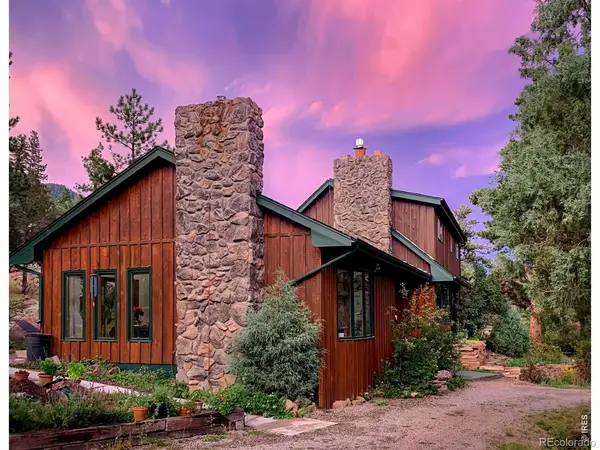 $825,000Active4 beds 2 baths2,513 sq. ft.
5 Mohawk Road, Lyons, CO 80540
MLS# 1909515Listed by: RE/MAX OF BOULDER - New
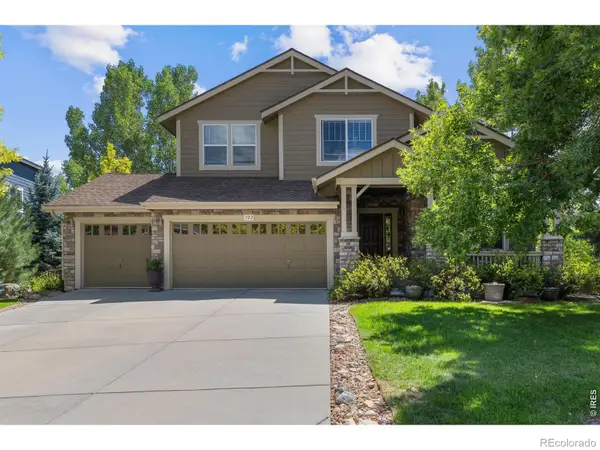 $1,050,000Active5 beds 4 baths4,457 sq. ft.
122 Peregrine Lane, Lyons, CO 80540
MLS# IR1068113Listed by: COMPASS - BOULDER 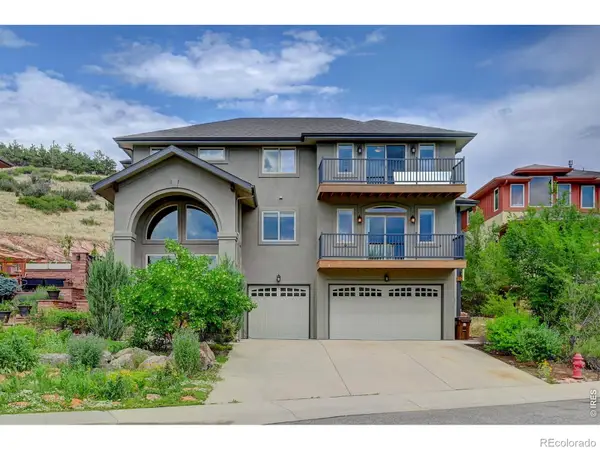 $1,725,000Active4 beds 5 baths4,095 sq. ft.
621 1st Avenue, Lyons, CO 80540
MLS# IR1068034Listed by: KL REALTY $500,000Active1 beds 1 baths792 sq. ft.
3141 Riverside Drive, Lyons, CO 80540
MLS# 3724172Listed by: LIV SOTHEBY'S INTERNATIONAL REALTY


Protect your home and budget from life's surprises with an Assurant Home Warranty, backed by a partner that supports you through every step of homeownership. Explore Plans.
© 2023 - 2026 ERA Franchise Systems LLC. All rights reserved. ERA Franchise Systems LLC fully supports the principles of the Fair Housing Act and the Equal Opportunity Act. ERA, ERA Real Estate powered, and their respective logos are registered service marks of ERA Franchise Systems LLC. Each office is independently owned and operated.