
465 Deer Lane, Lyons, CO 80540
Local realty services provided by:ERA Teamwork Realty
Listed by: laura levy
Office: coldwell banker realty-boulder
MLS#:IR1067176
Source:ML
Price summary
- Price:$549,000
- Price per sq. ft.:$336.4
About this home
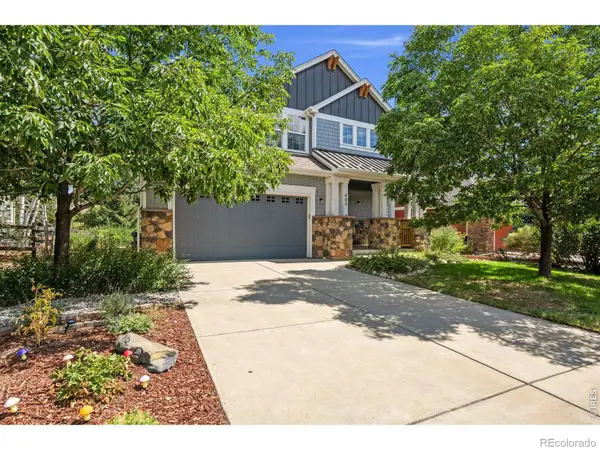
Sweet, refreshed three-bedroom home on a spacious corner lot in Pinewood Springs. Recent updates include fresh exterior and interior paint, new flooring, countertops, new kitchen cabinets, stainless steel appliances, all new main floor bathroom, new roof (on house and detached garage), new propane tank (400 gal) and new septic system. The main level features a generous living room, a bright sunroom positioned to catch the western sunsets and a sandstone wood-burning fireplace that brings warmth and character during the cooler months. The kitchen is spacious, cheerful and practical, with plenty of room to work. Two bedrooms are located on the main level. A third, generously sized bedroom is in the partially finished basement, along with the laundry area. Outside, a large deck provides plenty of space for summer grilling and casual get-togethers. An oversized two-plus-car garage and separate garden shed offer useful storage for tools, outdoor gear and mountain toys. Comfortable, inviting and move-in ready, this is a great opportunity to enjoy mountain living at an approachable price point. Pinewood Springs is a close-in mountain community just 10 minutes from downtown Lyons, approximately 30 minutes from Boulder and about 30 minutes from Rocky Mountain National Park. There is no HOA. Surrounded by Roosevelt National Forest, the area offers immediate access to hiking, mountain biking and wildlife viewing, with frequent sightings of deer, migrating elk and a wide variety of birds. Residents also enjoy a private river swimming hole and picnic area. The Colorado Cherry Company, a longtime local favorite, is just down the road for coffee, a slice of pie and an easy place to run into neighbors....
Contact an agent
Home facts
- Year built:1960
- Subdivision & Development:Pinewood Springs
- Listing ID #:IR1067176
Rooms and interior
- Bedrooms:3
- Total bathrooms:2
- Full bathrooms:1
- Half bathrooms:1
- Kitchen Description:Dishwasher, Eat-in Kitchen, Oven, Refrigerator
- Basement:Yes
- Basement Description:Crawl Space
- Living area:1,632 sq. ft.
Heating and cooling
- Cooling:Ceiling Fan(s)
- Heating:Forced Air, Propane, Wood Stove
Structure and exterior
- Roof:Composition
- Year built:1960
- Building area:1,632 sq. ft.
- Lot area:1 Acres
- Architectural Style:Contemporary
- Construction Materials:Frame, Vinyl Siding
- Exterior Features:Deck
- Levels:1 Story
Schools
- High school:Estes Park
- Middle school:Estes Park
- Elementary school:Estes Park
Utilities
- Water:Public
- Sewer:Septic Tank
Finances and disclosures
- Price:$549,000
- Price per sq. ft.:$336.4
- Tax amount:$3,460 (2025)
Features and amenities
- Laundry features:Dryer, Washer
- Amenities:Fire Alarm, Smoke Detector(s)
Parking
- Total parking spaces:2
- Parking description:RV Access/Parking
- Garage:Yes
- Garage spaces:2
 Based on information submitted to the MLS GRID as of September 5, 2026 10:44 PM. All data is obtained from various sources and may not have been verified by broker or MLS GRID. Supplied Open House information is subject to change without notice. All information should be independently reviewed and verified for accuracy. Properties may or may not be listed by the office/agent presenting the information.
New listings near 465 Deer Lane
- Coming Soon
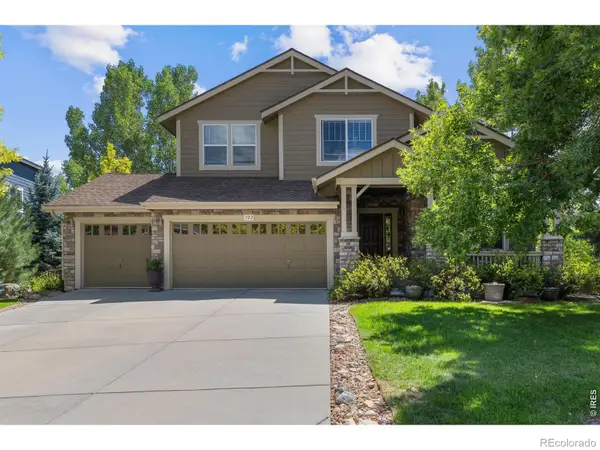 $1,050,000Coming Soon5 beds 4 baths4,457 sq. ft.
122 Peregrine Lane, Lyons, CO 80540
MLS# IR1068113Listed by: COMPASS - BOULDER - New
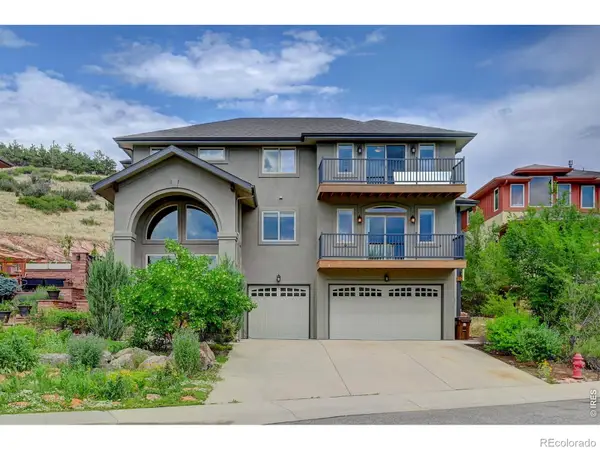 $1,725,000Active4 beds 5 baths4,095 sq. ft.
621 1st Avenue, Lyons, CO 80540
MLS# IR1068034Listed by: KL REALTY - New
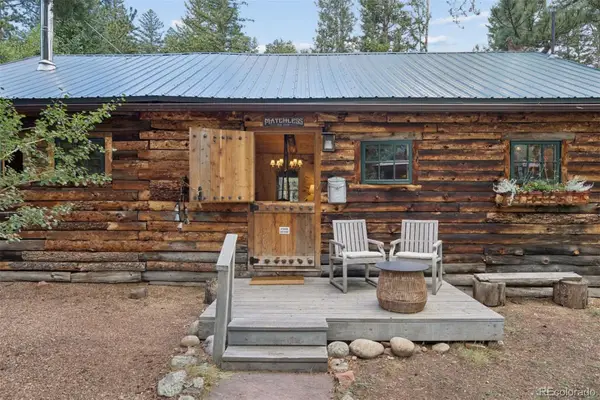 $500,000Active1 beds 1 baths792 sq. ft.
3141 Riverside Drive, Lyons, CO 80540
MLS# 3724172Listed by: LIV SOTHEBY'S INTERNATIONAL REALTY - New
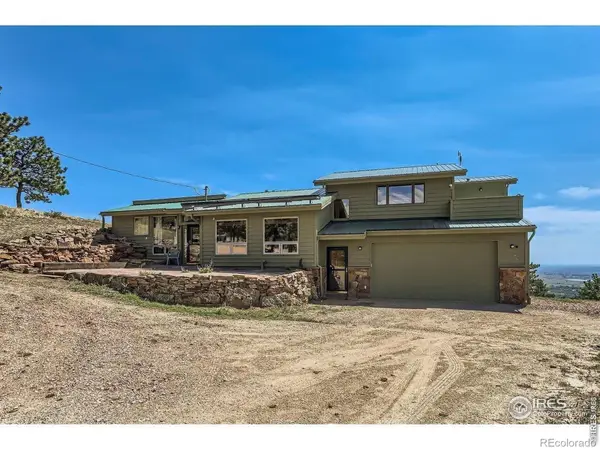 $875,000Active1 beds 2 baths1,682 sq. ft.
2450 Eagle Ridge Road, Lyons, CO 80540
MLS# IR1067729Listed by: GATEWAY REALTY GROUP - New
 $200,000Active6.02 Acres
511 Riverside Drive, Lyons, CO 80540
MLS# IR1067688Listed by: FORD & CO. REALTY - New
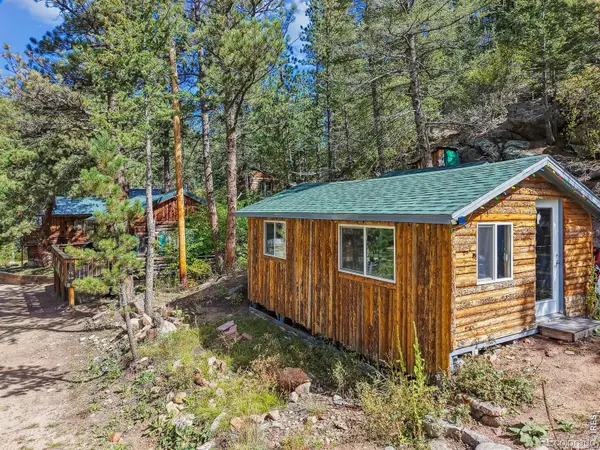 $135,000Active1 beds -- baths382 sq. ft.
543 Riverside Drive, Lyons, CO 80540
MLS# IR1067691Listed by: FORD & CO. REALTY - New
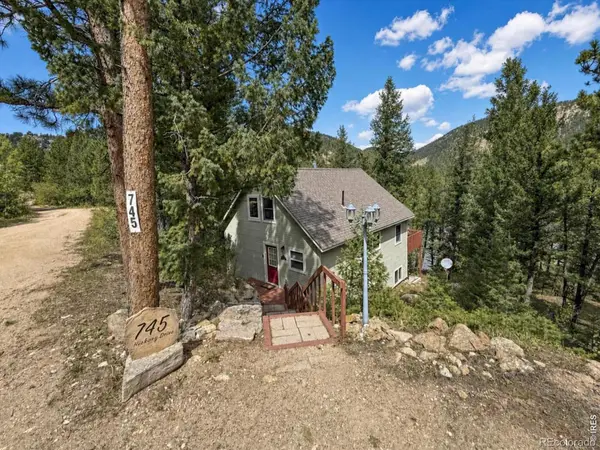 $645,000Active3 beds 1 baths2,048 sq. ft.
745 Hickory Drive, Lyons, CO 80540
MLS# IR1067567Listed by: EQUITY COLORADO-FRONT RANGE - New
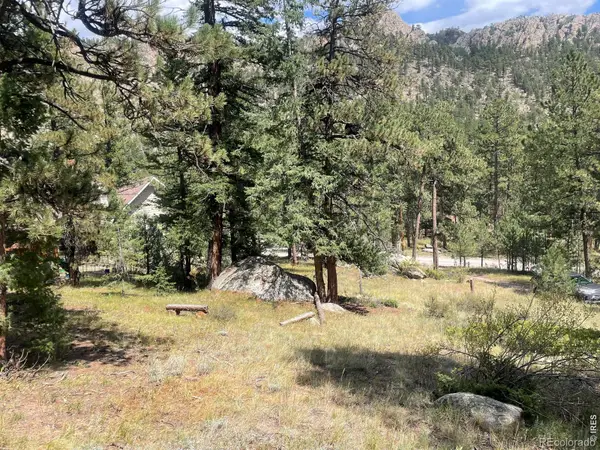 $85,000Active0.46 Acres
0 Cedar Drive, Lyons, CO 80540
MLS# IR1067529Listed by: BOULDER-MOUNTAIN REALTY - New
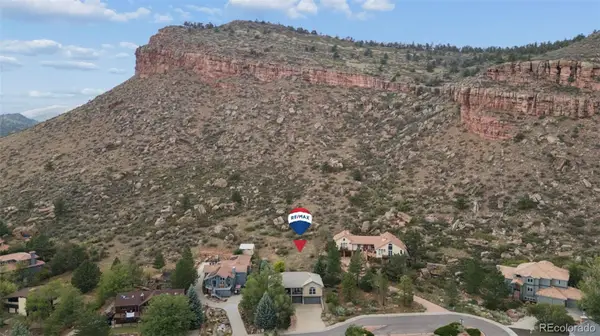 $1,050,000Active5 beds 3 baths3,098 sq. ft.
6 Eagle Nest Lane, Lyons, CO 80540
MLS# 5247332Listed by: RE/MAX MOMENTUM - New
 $975,000Active5 beds 4 baths2,472 sq. ft.
405 Raymond Court, Lyons, CO 80540
MLS# IR1067371Listed by: RE/MAX ALLIANCE-LOVELAND


Protect your home and budget from life's surprises with an Assurant Home Warranty, backed by a partner that supports you through every step of homeownership. Explore Plans.
© 2023 - 2026 ERA Franchise Systems LLC. All rights reserved. ERA Franchise Systems LLC fully supports the principles of the Fair Housing Act and the Equal Opportunity Act. ERA, ERA Real Estate powered, and their respective logos are registered service marks of ERA Franchise Systems LLC. Each office is independently owned and operated.