
1309 Weminuche Avenue, Montrose, CO 81401
Local realty services provided by:RONIN Real Estate Professionals ERA Powered
1309 Weminuche Avenue,Montrose, CO 81401
$399,000
- 3 Beds
- 2 Baths
- 1,132 sq. ft.
- Single family
- Active
Listed by: shawn carroll
Office: nexthome virtual
MLS#:20263421
Source:CO_GJARA
Price summary
- Price:$399,000
- Price per sq. ft.:$352.47
- Monthly HOA dues:$33.33
About this home
Nicely maintained ranch-style home, built in 2021, offers the perfect blend of a newer home and low-maintenance living. The open-concept floorplan seamlessly connects the kitchen, dining area, and living room, creating a bright and inviting space The kitchen features a center island with seating for barstools. All kitchen appliances are included, along with the washer and dryer, plus there are window blinds already in place . The private primary suite includes two closets and an en suite bath with an easy step-in shower. Two additional bedrooms share a spacious full bath. Additional features include forced-air natural gas heat, central air conditioning, a two-car attached garage, xeriscaped front and back yard on a drip irrigation system. Outside, you'll appreciate the attractive xeriscaped front and back yards with a drip irrigation system, providing beautiful curb appeal while keeping maintenance to a minimum. Whether you're looking for your first home, a place to downsize, or an easy care lifestyle, an easy to maintain investment property, this newer home is ready for you to enjoy....
Contact an agent
Home facts
- Year built:2021
- Subdivision & Development:Bear Creek
- Listing ID #:20263421
- Added:43 day(s) ago
- Updated:August 26, 2026 at 02:24 PM
Rooms and interior
- Bedrooms:3
- Total bathrooms:2
- Full bathrooms:2
- Flooring:Laminate, Simulated Wood, Tile
- Dining Description:Kitchen/Dining Combo
- Kitchen Description:Dishwasher, Disposal, Electric Oven, Electric Range, Microwave, Refrigerator
- Bedroom Description:Main Level Primary
- Basement:Yes
- Basement Description:Crawl Space
- Living area:1,132 sq. ft.
Heating and cooling
- Cooling:Central Air
- Heating:Forced Air, Natural Gas
- Central air:Yes
Structure and exterior
- Roof:Asphalt, Composition
- Year built:2021
- Building area:1,132 sq. ft.
- Lot area:0.13 Acres
- Lot Features:Landscaped, Sprinkler System, Xeriscape
- Construction Materials:Masonite, Stone, Wood Frame
- Exterior Features:Sprinkler Irrigation
- Levels:1 Story
Schools
- High school:Montrose
- Middle school:Centennial
- Elementary school:Johnson
Utilities
- Water:Public
- Sewer:Connected
Finances and disclosures
- Price:$399,000
- Price per sq. ft.:$352.47
Features and amenities
- Appliances:Dishwasher, Disposal, Dryer, Electric Oven, Electric Range, Microwave, Refrigerator, Washer
- Laundry features:Dryer, Dryer Hookup, In Hall, Laundry Closet, Washer, Washer Hookup
- Amenities:Ceiling Fans, Window Coverings
Parking
- Parking description:Attached, Garage, Garage Door Opener
- Garage:Yes
- Garage spaces:2
New listings near 1309 Weminuche Avenue
- New
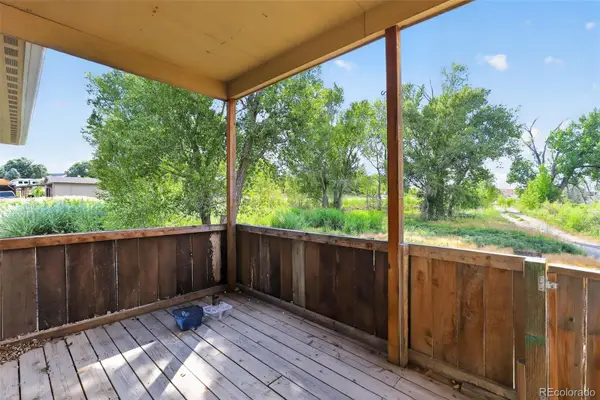 $425,000Active3 beds 2 baths1,953 sq. ft.
17610 Starlight Court, Montrose, CO 81401
MLS# 8817966Listed by: C3 REAL ESTATE SOLUTIONS LLC
- New
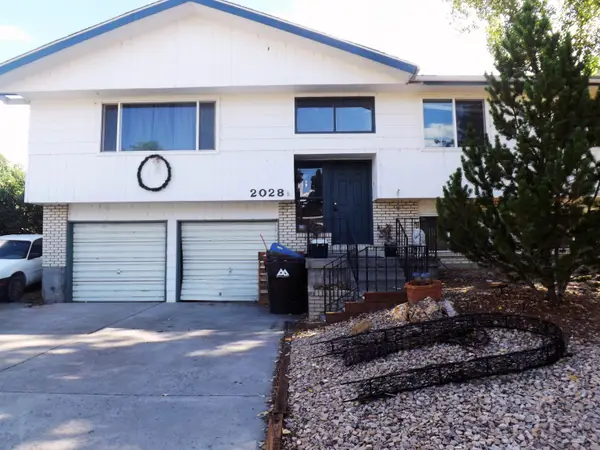 $360,000Active4 beds 3 baths2,224 sq. ft.
2028 Cambridge Street, Montrose, CO 81401
MLS# 20264219Listed by: REAL ESTATE WEST - New
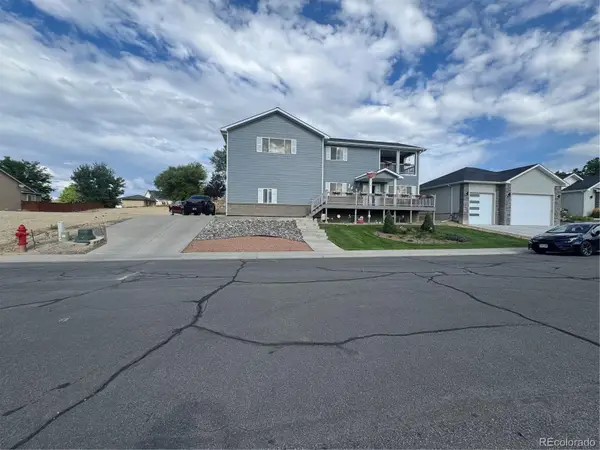 $679,000Active4 beds 4 baths3,442 sq. ft.
3177 Silver Fox Drive, Montrose, CO 81401
MLS# 2249785Listed by: JPAR MODERN REAL ESTATE 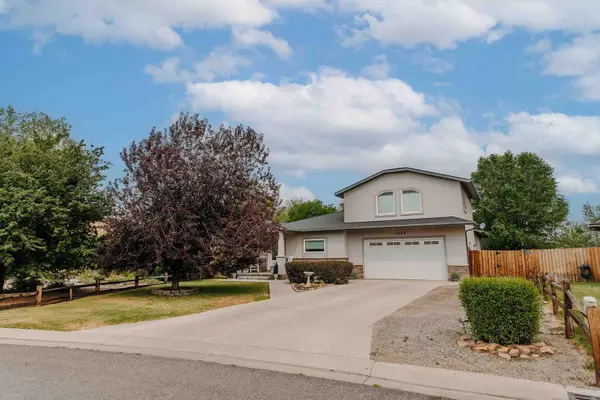 $510,000Active3 beds 2 baths2,212 sq. ft.
1689 6429 Circle, Montrose, CO 81403
MLS# 20263938Listed by: NEXTHOME VIRTUAL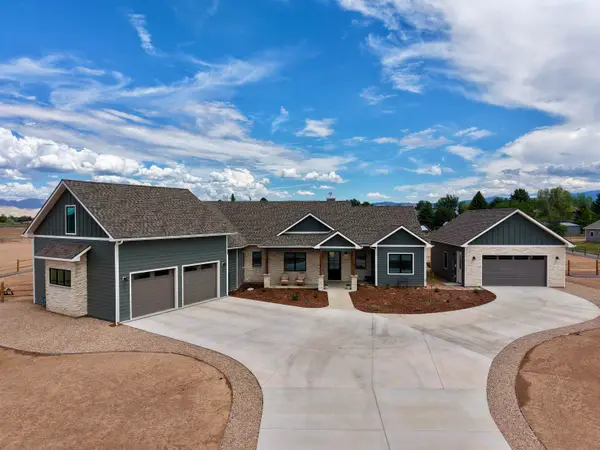 $1,100,000Active3 beds 3 baths3,628 sq. ft.
15420 6270 Road, Montrose, CO 81403
MLS# 20263863Listed by: RE/MAX ALPINE VIEW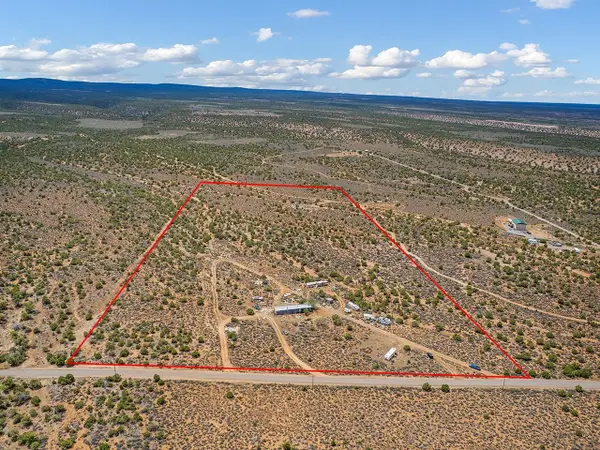 $215,000Active20 Acres
19515 Paradox Trail, Montrose, CO 81403
MLS# 20263733Listed by: THE CHRISTI REECE GROUP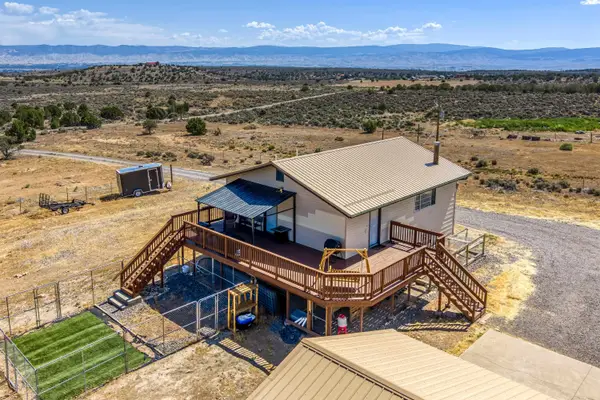 $545,000Active4 beds 3 baths1,976 sq. ft.
19001 Dave Wood Road, Montrose, CO 81403
MLS# 20263698Listed by: BERKSHIRE HATHAWAY HOMESERVICES COLORADO PROPERTIES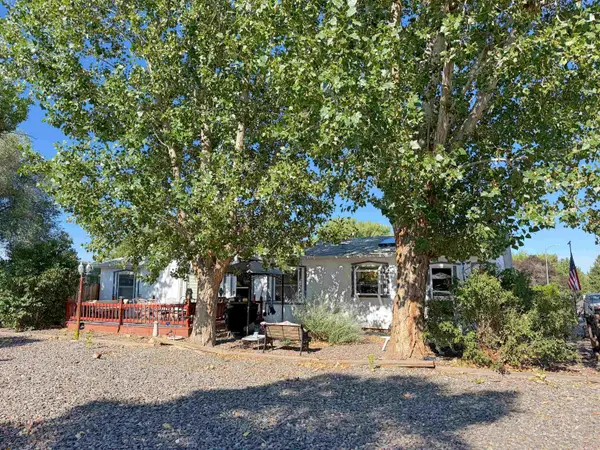 $340,000Active3 beds 2 baths1,944 sq. ft.
1522 Arizona Street, Montrose, CO 81401
MLS# 20263675Listed by: NORRIS-SNELL REAL ESTATE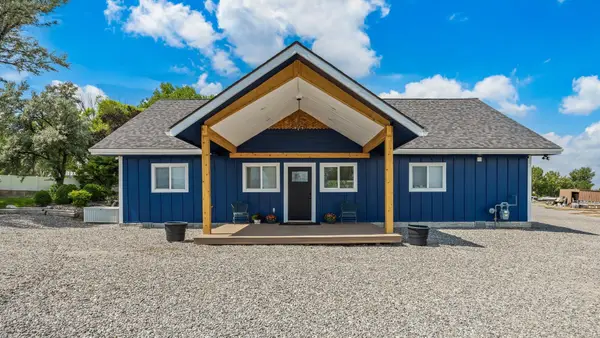 Listed by ERA$799,000Active4 beds 4 baths2,685 sq. ft.
60977 Gunnison Avenue, Montrose, CO 81401
MLS# 20263636Listed by: RONIN REAL ESTATE PROFESSIONALS ERA POWERED $750,000Active4 beds 3 baths2,352 sq. ft.
67298 Leadville Court, Montrose, CO 81401
MLS# 193799Listed by: LEGACY LAND AND HOMES OF COLORADO


Protect your home and budget from life's surprises with an Assurant Home Warranty, backed by a partner that supports you through every step of homeownership. Explore Plans.
© 2023 - 2026 ERA Franchise Systems LLC. All rights reserved. ERA Franchise Systems LLC fully supports the principles of the Fair Housing Act and the Equal Opportunity Act. ERA, ERA Real Estate powered, and their respective logos are registered service marks of ERA Franchise Systems LLC. Each office is independently owned and operated.