
60977 Gunnison Avenue, Montrose, CO 81401
Local realty services provided by:RONIN Real Estate Professionals ERA Powered
60977 Gunnison Avenue,Montrose, CO 81401
$799,000
- 4 Beds
- 4 Baths
- 2,685 sq. ft.
- Single family
- Active
Listed by:
 Robert Quintero(970) 270 - 5496RONIN Real Estate Professionals ERA Powered
Office: ronin real estate professionals era powered
MLS#:20263636
Source:CO_GJARA
Price summary
- Price:$799,000
- Price per sq. ft.:$297.58
About this home
Welcome to your new sanctuary! This amazing newer construction 4-bedroom, 4-bathroom ranch-style home boasts an impressive 2,685 square feet of luxurious living space, thoughtfully designed for comfort and style. Built with high quality materials no expense was spared. With a massive 60 x 35 shop to store and work on your vehicles and toys, this is the home you need. Nestled on a sprawling 3.05 acres of beautifully landscaped land, this newer construction home features high-end finishes throughout, ensuring that every detail meets the highest standards of quality. As you step inside, you’ll be greeted by an open-concept living area that seamlessly blends modern elegance with cozy charm. The gourmet kitchen is a chef’s dream, equipped with top-of-the-line appliances, sleek cabinetry, and a spacious island perfect for entertaining. One of the standout features of this home is the hidden upstairs bonus room, offering endless possibilities—whether you envision a private office, playroom, or media room, it’s the perfect space to suit your lifestyle needs. Outside, enjoy the tranquility of your expansive property with a fully operational irrigation system, perfect for maintaining your lush gardens or landscaping. Imagine summer evenings spent on your porch, soaking in the serene surroundings and breathtaking views. Located in the desirable N. Montrose area, you’ll enjoy the perfect blend of privacy and convenience, with local amenities, shopping, and recreational opportunities just a short drive away. Don’t miss your chance to own this exquisite home that perfectly combines luxury, functionality, and a peaceful lifestyle. Schedule a viewing today and experience all that this exceptional property has to offer!!!...
Contact an agent
Home facts
- Year built:2024
- Subdivision & Development:N/A
- Listing ID #:20263636
- Added:51 day(s) ago
- Updated:August 26, 2026 at 02:24 PM
Rooms and interior
- Bedrooms:4
- Total bathrooms:4
- Full bathrooms:4
- Flooring:Carpet, Laminate, Simulated Wood, Tile
- Dining Description:Kitchen/Dining Combo
- Bathrooms Description:Walk-In Shower
- Kitchen Description:Dishwasher, Disposal, Gas Cooktop, Gas Oven, Gas Range, Microwave, Refrigerator, Trash Compactor
- Bedroom Description:Main Level Primary
- Basement:Yes
- Basement Description:Concrete
- Living area:2,685 sq. ft.
Heating and cooling
- Cooling:Central Air
- Heating:Forced Air
- Central air:Yes
Structure and exterior
- Roof:Asphalt, Composition
- Year built:2024
- Building area:2,685 sq. ft.
- Lot area:3.05 Acres
- Lot Features:Adjacent To Open Space, Cleared, Landscaped, Sprinklers In Front, Sprinklers In Rear
- Construction Materials:Wood Frame, Wood Siding
- Exterior Features:Shed, Sprinkler Irrigation
- Foundation Description:Basement, Slab
- Levels:1 Story
Schools
- High school:Olathe
- Middle school:Olathe
- Elementary school:Olathe
Utilities
- Water:Public
- Sewer:Septic Tank
Finances and disclosures
- Price:$799,000
- Price per sq. ft.:$297.58
Features and amenities
- Appliances:Dishwasher, Disposal, Gas Cooktop, Gas Oven, Gas Range, Microwave, Refrigerator, Trash Compactor
- Laundry features:Dryer Hookup, Laundry Room, Washer Hookup
- Amenities:Ceiling Fans, Pantry, Programmable Thermostat, Vaulted Ceilings, Walk-In Closets, Window Coverings
New listings near 60977 Gunnison Avenue
- New
 $345,000Active40 Acres
1620 Wildcat Canyon Road, Montrose, CO 81403
MLS# 6755780Listed by: REAL COLORADO PROPERTIES - New
 $314,900Active2 beds 2 baths1,263 sq. ft.
2048 Winston Way #A, Montrose, CO 81401
MLS# 20264437Listed by: KELLER WILLIAMS COLORADO WEST REALTY  $625,000Active2 beds 2 baths1,404 sq. ft.
20710 Highway 550, Montrose, CO 81403
MLS# 20264303Listed by: HOMESMART REALTY PARTNERS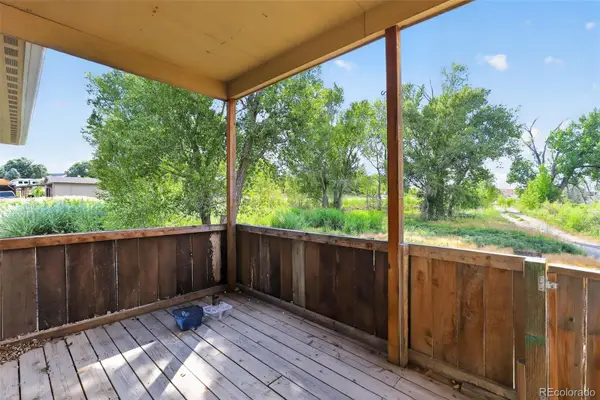 $389,900Active3 beds 2 baths1,953 sq. ft.
17610 Starlight Court, Montrose, CO 81401
MLS# 8817966Listed by: C3 REAL ESTATE SOLUTIONS LLC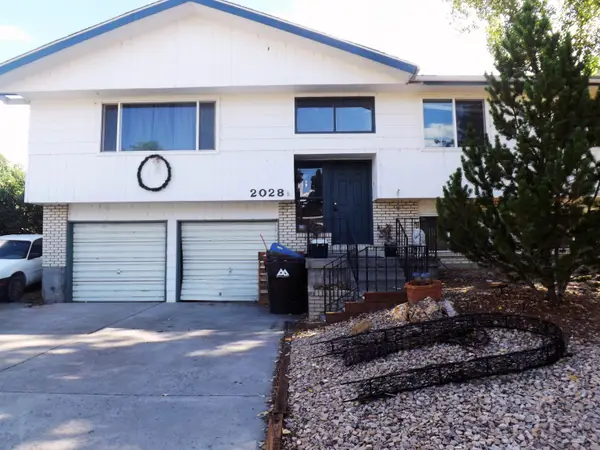 $360,000Pending4 beds 3 baths2,224 sq. ft.
2028 Cambridge Street, Montrose, CO 81401
MLS# 20264219Listed by: REAL ESTATE WEST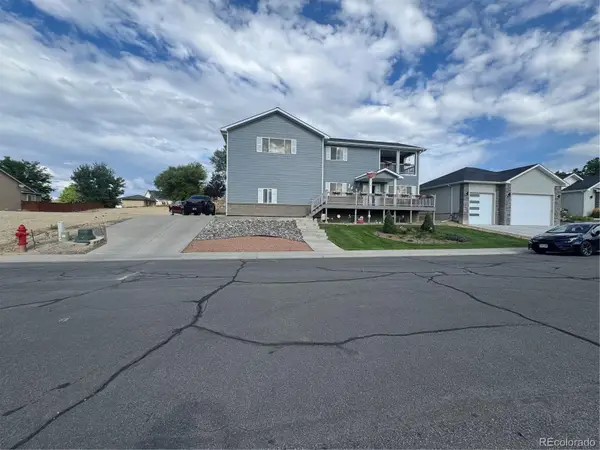 $657,000Active4 beds 4 baths3,442 sq. ft.
3177 Silver Fox Drive, Montrose, CO 81401
MLS# 2249785Listed by: JPAR MODERN REAL ESTATE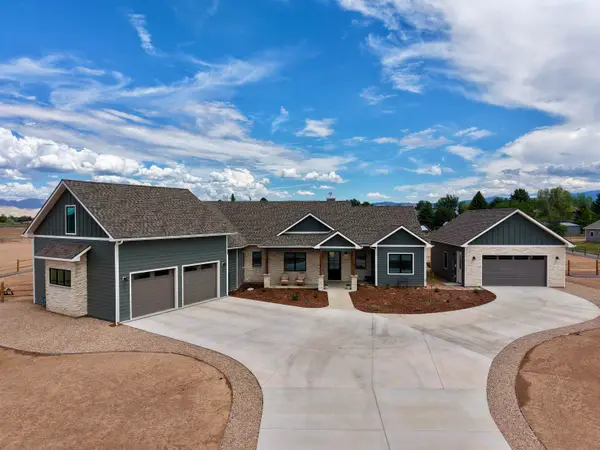 $1,100,000Active3 beds 3 baths3,628 sq. ft.
15420 6270 Road, Montrose, CO 81403
MLS# 20263863Listed by: RE/MAX ALPINE VIEW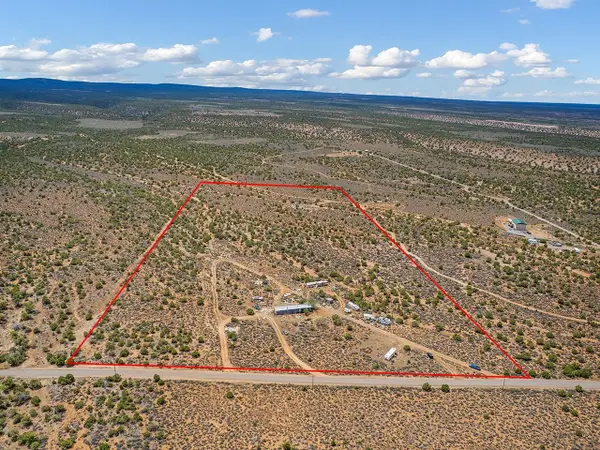 $215,000Active20 Acres
19515 Paradox Trail, Montrose, CO 81403
MLS# 20263733Listed by: THE CHRISTI REECE GROUP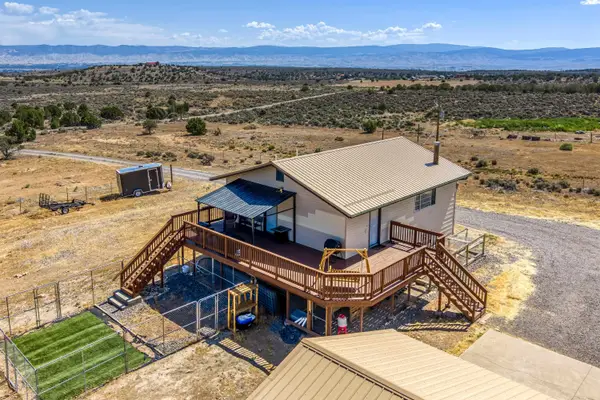 $545,000Active4 beds 3 baths1,976 sq. ft.
19001 Dave Wood Road, Montrose, CO 81403
MLS# 20263698Listed by: BERKSHIRE HATHAWAY HOMESERVICES COLORADO PROPERTIES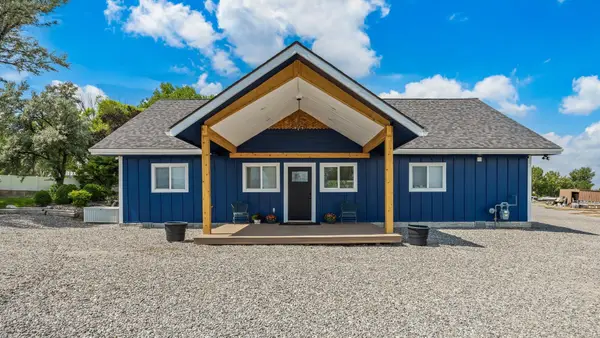 Listed by ERA$799,000Active4 beds 4 baths2,685 sq. ft.
60977 Gunnison Avenue, Montrose, CO 81401
MLS# 20263636Listed by: RONIN REAL ESTATE PROFESSIONALS ERA POWERED


Protect your home and budget from life's surprises with an Assurant Home Warranty, backed by a partner that supports you through every step of homeownership. Explore Plans.
© 2023 - 2026 ERA Franchise Systems LLC. All rights reserved. ERA Franchise Systems LLC fully supports the principles of the Fair Housing Act and the Equal Opportunity Act. ERA, ERA Real Estate powered, and their respective logos are registered service marks of ERA Franchise Systems LLC. Each office is independently owned and operated.