
3460 Mariposa Drive, Montrose, CO 81403
Local realty services provided by:ERA New Age
3460 Mariposa Drive,Montrose, CO 81403
$739,000
- 3 Beds
- 4 Baths
- 2,214 sq. ft.
- Single family
- Active
Listed by: dana gleason
Office: coldwell banker distinctive prop/mls of choice
MLS#:20262428
Source:CO_GJARA
Price summary
- Price:$739,000
- Price per sq. ft.:$333.79
About this home
Horse property on 41 acres in western Colorado. Off-grid yet bank-financeable. Enjoy pure water from your own well, superb views of the San Juans and Cimarrons, two ponds, a seasonal creek. There are Ponderosas and Pinons galore, and abundant wildlife of every kind. If you're seeking privacy, independence, self-sufficiency, and immersion in the pristine nature of the Rockies - all just 30 minutes away from the convenience of Montrose - this may be the place for you. The sturdy site-built main home has forced air heating and two master suites with 2 large walk-in closets. Property also features multiple outbuildings including a 30'x50' garage/shop with concrete floor, an art studio/ guest house, a Roost 'n' Root greenhouse, a wellhouse, and multiple storage areas for firewood. The central five acres around the main house is fenced and cross-fenced for safety and separation of your animals and includes three well-insulated shelters for larger and smaller livestock. The property is currently operated as an animal rescue sanctuary. The property's agricultural/grazing zone designation provides a nice break on your property tax. Power comes from two solar arrays; one was added in 2021 along with a new Midnight charge controller. The original well pump was replaced at the same time and includes run-dry protection and a high-capacity iron filter. An Ashley woodstove in the dining/living area, along with a propane stove and forced-air furnace, keep you cozy in the winter. Internet works great; the property has a straight-shot view of the Water Dog cellular facility across the valley. New hickory hardwood floors were added in 2019. A wraparound deck encircles 75% of the ground floor; a second deck sits outside the upstairs master bedroom for breakfast-with-a-view. The sunrises, sunsets, moon and stars are nothing short of astonishing. You can look long and hard and never find a property that checks as many boxes as this one. There is a bed, bath, and kitchen in the ADU. Come give it a look and fall in love! Any sale and closing of this subject property is contingent upon the Seller locating and closing on a replacement property....
Contact an agent
Home facts
- Year built:1992
- Subdivision & Development:N/A
- Listing ID #:20262428
- Added:141 day(s) ago
- Updated:September 18, 2026 at 02:22 PM
Rooms and interior
- Bedrooms:3
- Total bathrooms:4
- Full bathrooms:4
- Flooring:Carpet, Hardwood, Tile
- Kitchen Description:Gas Oven, Gas Range, Microwave, Refrigerator
- Bedroom Description:Main Level Primary
- Basement:Yes
- Basement Description:Crawl Space
- Living area:2,214 sq. ft.
Heating and cooling
- Heating:Active Solar, Coal, Fireplaces, Forced Air, Propane, Wood
Structure and exterior
- Roof:Metal
- Year built:1992
- Building area:2,214 sq. ft.
- Lot Features:Wooded
- Construction Materials:Metal Siding, Vinyl Siding, Wood Frame
- Exterior Features:Shed
- Levels:2 Story
Schools
- High school:Open Enrollment
- Middle school:Open Enrollement
- Elementary school:Open Enrollment
Utilities
- Water:Private, Well
- Sewer:Septic Tank
Finances and disclosures
- Price:$739,000
- Price per sq. ft.:$333.79
Features and amenities
- Appliances:Dryer, Gas Oven, Gas Range, Microwave, Refrigerator, Washer
- Laundry features:Dryer, Washer
- Amenities:Pantry, Walk-In Closets
Parking
- Parking description:Detached, Garage
- Garage:Yes
- Garage spaces:4
New listings near 3460 Mariposa Drive
- New
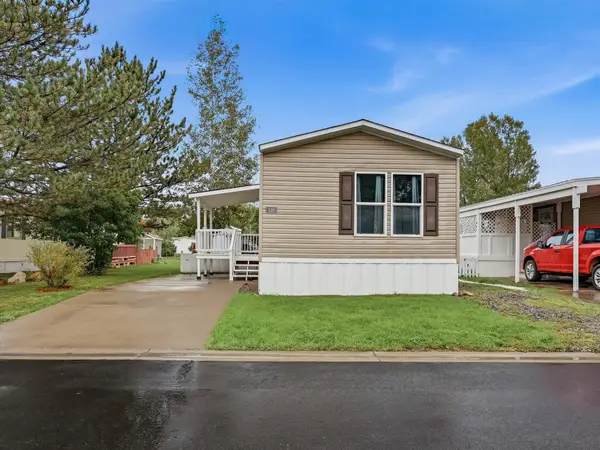 $74,900Active3 beds 2 baths1,088 sq. ft.
62880 Lasalle Road #120, Montrose, CO 81401
MLS# 20264998Listed by: UNITED COUNTRY REAL COLORADO PROPERTIES - New
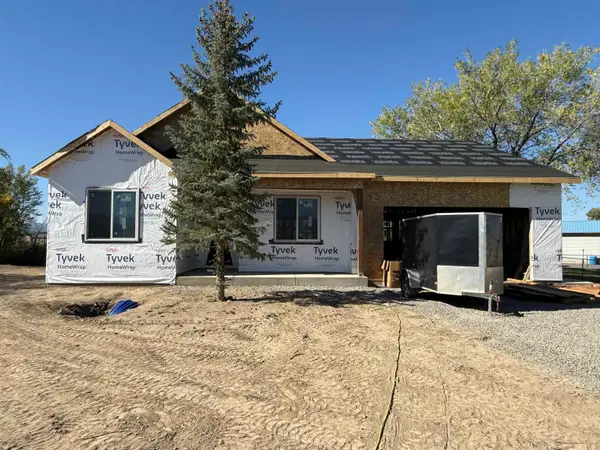 $569,000Active3 beds 3 baths1,704 sq. ft.
12551 6495 Road, Montrose, CO 81401
MLS# 20264999Listed by: KELLER WILLIAMS COLORADO WEST REALTY - New
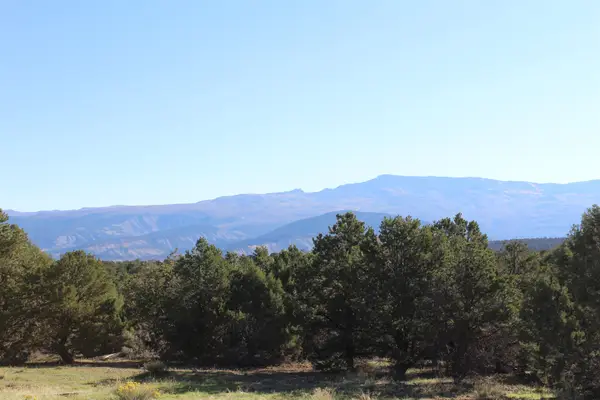 $399,000Active24.94 Acres
215 County Road 22a, Montrose, CO 81403
MLS# 20264990Listed by: RE/MAX ALPINE VIEW  $849,000Active3 beds 4 baths2,831 sq. ft.
12214 Rim Road, Montrose, CO 81403
MLS# 20264842Listed by: BRAY REAL ESTATE $445,000Active4 beds 2 baths1,742 sq. ft.
16800 Oceania Way, Montrose, CO 81403
MLS# 20264787Listed by: UNITED COUNTRY SNEFFELS REALTY $525,000Active3 beds 2 baths1,594 sq. ft.
18737 Highway 550, Montrose, CO 81403
MLS# 20264756Listed by: NORRIS-SNELL REAL ESTATE $314,900Active2 beds 2 baths1,263 sq. ft.
2048 Winston Way #A, Montrose, CO 81401
MLS# 20264437Listed by: KELLER WILLIAMS COLORADO WEST REALTY $589,900Active2 beds 2 baths1,404 sq. ft.
20710 Highway 550, Montrose, CO 81403
MLS# 20264303Listed by: HOMESMART REALTY PARTNERS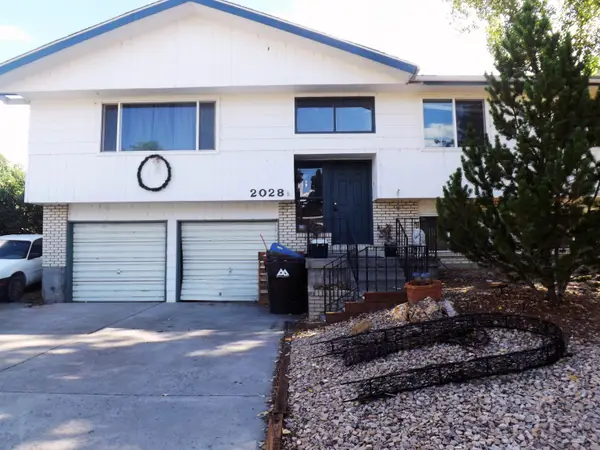 $360,000Pending4 beds 3 baths2,224 sq. ft.
2028 Cambridge Street, Montrose, CO 81401
MLS# 20264219Listed by: REAL ESTATE WEST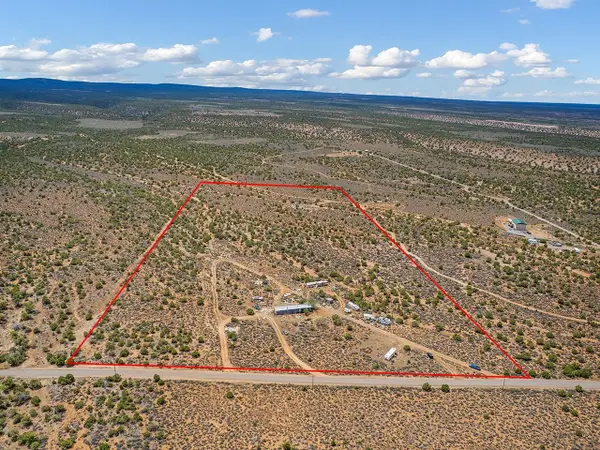 $215,000Active20 Acres
19515 Paradox Trail, Montrose, CO 81403
MLS# 20263733Listed by: THE CHRISTI REECE GROUP


Protect your home and budget from life's surprises with an Assurant Home Warranty, backed by a partner that supports you through every step of homeownership. Explore Plans.
© 2023 - 2026 ERA Franchise Systems LLC. All rights reserved. ERA Franchise Systems LLC fully supports the principles of the Fair Housing Act and the Equal Opportunity Act. ERA, ERA Real Estate powered, and their respective logos are registered service marks of ERA Franchise Systems LLC. Each office is independently owned and operated.