
3720 Ridgeline Drive, Montrose, CO 81401
Local realty services provided by:ERA New Age
3720 Ridgeline Drive,Montrose, CO 81401
$599,000
- 3 Beds
- 2 Baths
- 1,898 sq. ft.
- Single family
- Pending
Listed by: shawn carroll
Office: nexthome virtual
MLS#:20263423
Source:CO_GJARA
Price summary
- Price:$599,000
- Price per sq. ft.:$315.6
- Monthly HOA dues:$37.5
About this home
Beautifully crafted newer home, built by respected local builder Jason Byler, offers quality construction, thoughtful design, and an unbeatable south Montrose location. With nearly 2,000 square feet of single-level living, this 3-bedroom, 2-bath home features a desirable split bedroom floor plan. Spacious kitchen, complete with quartz countertops, a large breakfast bar, cabinet pantry, and stainless steel appliances including a range/oven, refrigerator, dishwasher, and built in microwave. The adjoining dining area features a charming bay window that fills the space withnatural light while showcasing beautiful views. The comfortable living room is anchored by a cozy corner gas fireplace. Privately situated on one side of the home, the primary suite offers a relaxing retreat with a dual-sink vanity and an easy step-in shower. Two additional bedrooms and afull guest bath are located on the opposite side of the home, providing privacy for family or guests. Outside, you'll appreciate the covered back patio overlooking the fully fenced and landscaped backyard with an automatic sprinkler system, raised garden beds, and a double gate along the garage side for added convenience. Xeriscaped front makes for easy maintenance. The oversized 3-car attached garage provides plenty ofroom for vehicles, storage, or hobbies. Perfectly positioned adjacent to subdivision open space, this home enjoys an exceptional setting while remaining within walking distance of Cottonwood Elementary School and the Montrose Recreation Center. Shopping, restaurants, and other south-side conveniences are just minutes away, making this move-in-ready home the perfect combination of quality, comfort, and location....
Contact an agent
Home facts
- Year built:2023
- Subdivision & Development:Stone Ridge Subdivision
- Listing ID #:20263423
- Added:49 day(s) ago
- Updated:September 01, 2026 at 10:31 AM
Rooms and interior
- Bedrooms:3
- Total bathrooms:2
- Full bathrooms:2
- Flooring:Laminate, Simulated Wood, Tile
- Dining Description:Kitchen/Dining Combo
- Bathrooms Description:Walk-In Shower
- Kitchen Description:Dishwasher, Disposal, Gas Oven, Gas Range, Microwave, Refrigerator
- Bedroom Description:Main Level Primary
- Basement:Yes
- Basement Description:Crawl Space
- Living area:1,898 sq. ft.
Heating and cooling
- Cooling:Central Air
- Heating:Forced Air, Natural Gas
- Central air:Yes
Structure and exterior
- Roof:Asphalt, Composition
- Year built:2023
- Building area:1,898 sq. ft.
- Lot area:0.27 Acres
- Lot Features:Landscaped, Sprinkler System
- Construction Materials:Stone, Stucco, Wood Frame
- Exterior Features:Sprinkler Irrigation
- Levels:1 Story
Schools
- High school:Montrose
- Middle school:Columbine
- Elementary school:Cottonwood
Utilities
- Water:Public
- Sewer:Connected
Finances and disclosures
- Price:$599,000
- Price per sq. ft.:$315.6
Features and amenities
- Appliances:Dishwasher, Disposal, Dryer, Gas Oven, Gas Range, Microwave, Refrigerator, Washer
- Laundry features:Dryer, Dryer Hookup, Washer, Washer Hookup
- Amenities:Ceiling Fans, Pantry, Walk-In Closets, Window Coverings
Parking
- Parking description:Attached, Garage, Garage Door Opener
- Garage:Yes
- Garage spaces:3
New listings near 3720 Ridgeline Drive
- New
 $625,000Active2 beds 2 baths1,404 sq. ft.
20710 Highway 550, Montrose, CO 81403
MLS# 20264303Listed by: HOMESMART REALTY PARTNERS - New
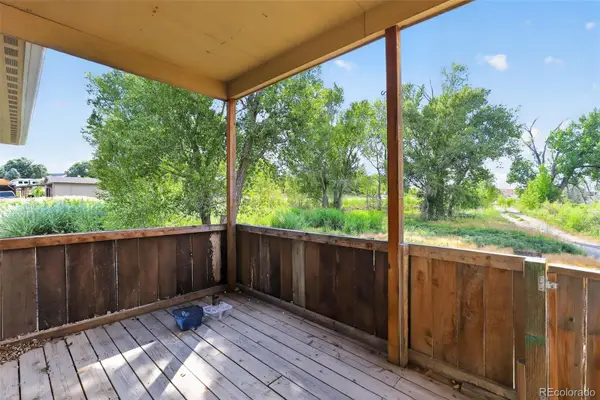 $425,000Active3 beds 2 baths1,953 sq. ft.
17610 Starlight Court, Montrose, CO 81401
MLS# 8817966Listed by: C3 REAL ESTATE SOLUTIONS LLC
- New
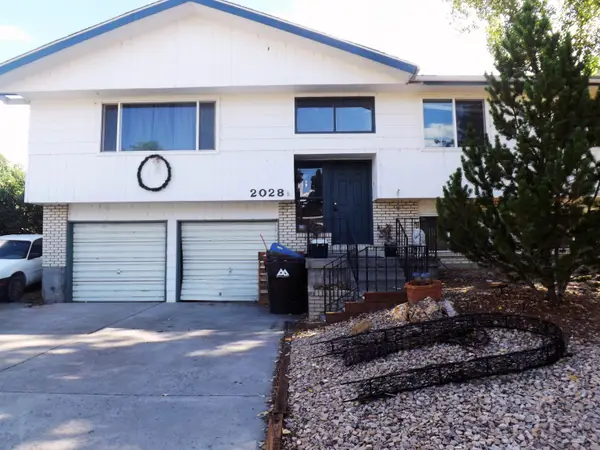 $360,000Active4 beds 3 baths2,224 sq. ft.
2028 Cambridge Street, Montrose, CO 81401
MLS# 20264219Listed by: REAL ESTATE WEST 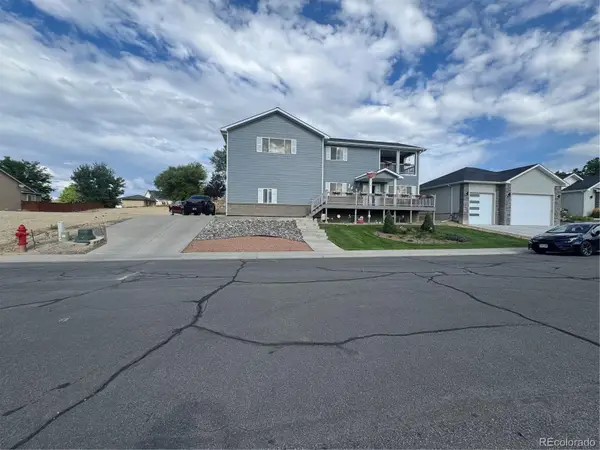 $679,000Active4 beds 4 baths3,442 sq. ft.
3177 Silver Fox Drive, Montrose, CO 81401
MLS# 2249785Listed by: JPAR MODERN REAL ESTATE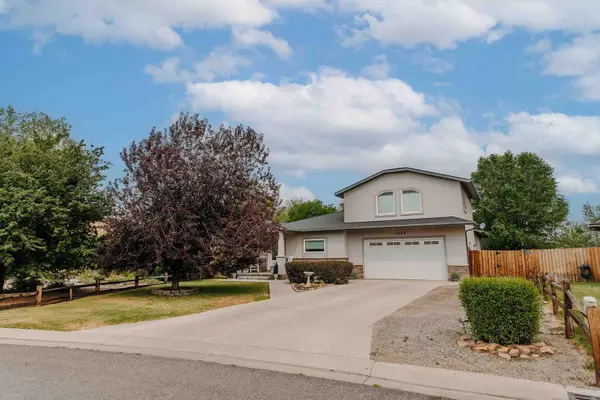 $510,000Active3 beds 2 baths2,212 sq. ft.
1689 6429 Circle, Montrose, CO 81403
MLS# 20263938Listed by: NEXTHOME VIRTUAL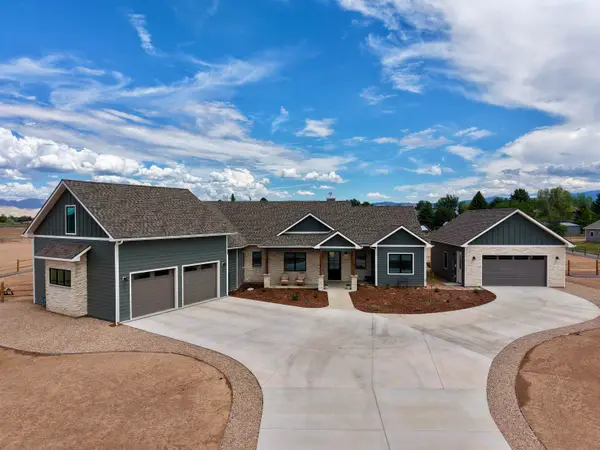 $1,100,000Active3 beds 3 baths3,628 sq. ft.
15420 6270 Road, Montrose, CO 81403
MLS# 20263863Listed by: RE/MAX ALPINE VIEW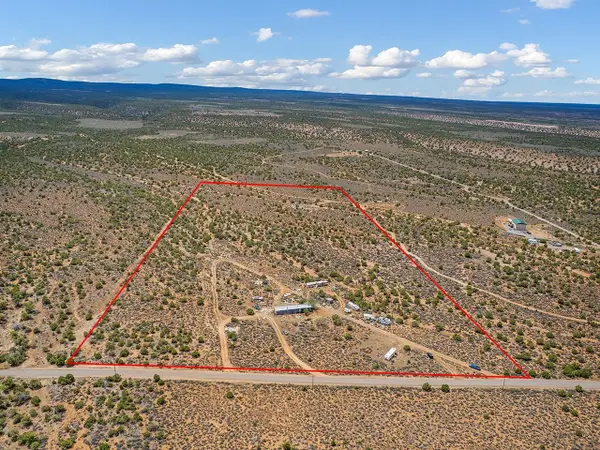 $215,000Active20 Acres
19515 Paradox Trail, Montrose, CO 81403
MLS# 20263733Listed by: THE CHRISTI REECE GROUP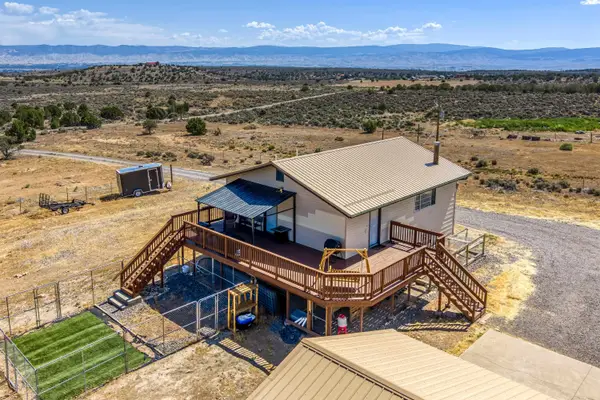 $545,000Active4 beds 3 baths1,976 sq. ft.
19001 Dave Wood Road, Montrose, CO 81403
MLS# 20263698Listed by: BERKSHIRE HATHAWAY HOMESERVICES COLORADO PROPERTIES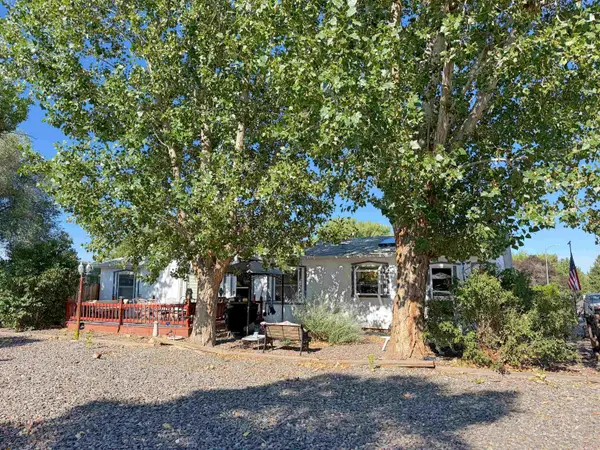 $340,000Active3 beds 2 baths1,944 sq. ft.
1522 Arizona Street, Montrose, CO 81401
MLS# 20263675Listed by: NORRIS-SNELL REAL ESTATE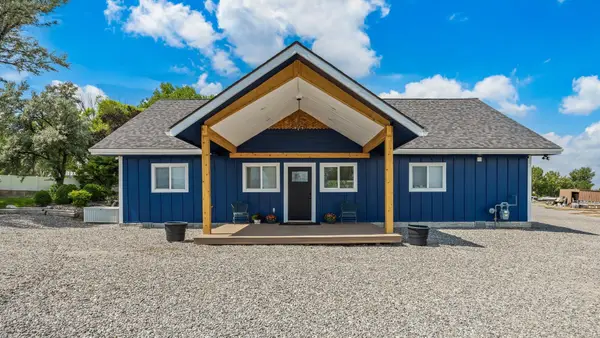 Listed by ERA$799,000Active4 beds 4 baths2,685 sq. ft.
60977 Gunnison Avenue, Montrose, CO 81401
MLS# 20263636Listed by: RONIN REAL ESTATE PROFESSIONALS ERA POWERED


Protect your home and budget from life's surprises with an Assurant Home Warranty, backed by a partner that supports you through every step of homeownership. Explore Plans.
© 2023 - 2026 ERA Franchise Systems LLC. All rights reserved. ERA Franchise Systems LLC fully supports the principles of the Fair Housing Act and the Equal Opportunity Act. ERA, ERA Real Estate powered, and their respective logos are registered service marks of ERA Franchise Systems LLC. Each office is independently owned and operated.