
10594 Crystal Drive, Morrison, CO 80465
Local realty services provided by:ERA Shields Real Estate
Listed by: jackie white, tessa larson
Office: your castle real estate inc
MLS#:9205347
Source:ML
Price summary
- Price:$850,000
- Price per sq. ft.:$316.81
About this home
Wildlife moves through at dawn and again in the evening, and after a while you start timing your coffee around it.
That coffee happens on the rear deck, looking out over 2.45 acres of unobstructed views. Sunrises here are the kind people photograph. At night, the city lights spread out below — and you catch all of it from the decks, the kitchen, and the upper level. Below the deck sits a big gravel fire pit ringed with drought-tolerant landscaping, where evenings tend to run long. A flat, usable area sits ready if a shop is on your list.
The property is fully fire mitigated while staying forested and private, and every road leading up to it is paved. No dirt, no gravel.
Inside, three bedrooms and two updated baths spread across two well-planned levels. The main level holds the primary suite, a 3/4 bath with a large shower, and a kitchen built for someone who actually cooks — soapstone counters, a Wolf range and hood, Bosch appliances, and new windows that frame the view while you work. A propane fireplace anchors the living room, adding warmth without the upkeep of wood. Upstairs, two more bedrooms and another 3/4 bath sit off a great room built around a wood-burning fireplace, with deck access on both sides.
Downstairs is finished flex space — guest room, office, or gear room — plus the mechanical systems, including 300 gallons of water storage. The big-ticket items are handled: new Hardy plank siding, a 50-year storm guard roof, and a whole-home Generac propane generator.
Conifer and Aspen Park are ten minutes out for groceries, restaurants, medical, and the gym. Walmart, Target, and Costco in town run about twenty-five. Hiking, biking, fishing, camping, and skiing are all close and easy to get to. The school bus stops at the bottom of the driveway, so this road gets priority plowing.
It's quiet out here. Genuinely quiet. And close enough to town that you're not giving anything up to have it....
Contact an agent
Home facts
- Year built:1979
- Subdivision & Development:Hilldale Pines
- Listing ID #:9205347
Rooms and interior
- Bedrooms:3
- Total bathrooms:2
- Kitchen Description:Dishwasher, Oven, Range
- Basement:Yes
- Basement Description:Daylight, Full, Walk-Out Access
- Living area:2,683 sq. ft.
Heating and cooling
- Heating:Baseboard, Electric, Forced Air
Structure and exterior
- Roof:Composition
- Year built:1979
- Building area:2,683 sq. ft.
- Lot area:2.45 Acres
- Lot Features:Foothills, Meadow, Rock Outcropping, Secluded, Sloped
- Architectural Style:Mountain Contemporary
- Construction Materials:Cement Siding, Frame
- Exterior Features:Balcony, Deck, Fire Pit, Private Yard
- Levels:2 Story
Schools
- High school:Conifer
- Middle school:West Jefferson
- Elementary school:West Jefferson
Utilities
- Water:Well
- Sewer:Septic Tank
Finances and disclosures
- Price:$850,000
- Price per sq. ft.:$316.81
- Tax amount:$4,822 (2025)
Features and amenities
- Laundry features:Dryer, Washer
Parking
- Total parking spaces:2
- Garage:Yes
- Garage spaces:2
 Based on information submitted to the MLS GRID as of August 11, 2026 11:48 PM. All data is obtained from various sources and may not have been verified by broker or MLS GRID. Supplied Open House information is subject to change without notice. All information should be independently reviewed and verified for accuracy. Properties may or may not be listed by the office/agent presenting the information.
New listings near 10594 Crystal Drive
- Coming Soon
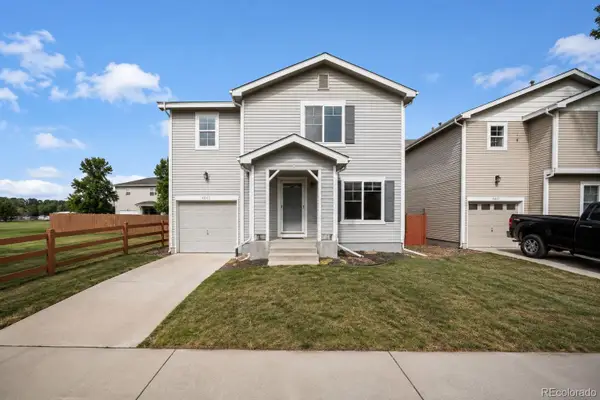 $499,000Coming Soon3 beds 3 baths
4645 S Swadley Court, Morrison, CO 80465
MLS# 2207532Listed by: ORCHARD BROKERAGE LLC - Coming SoonOpen Fri, 6pm to 8am
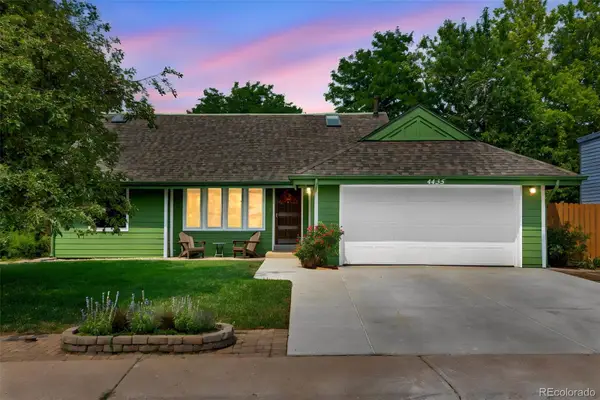 $540,000Coming Soon3 beds 2 baths
4435 S Van Gordon Way, Morrison, CO 80465
MLS# 6661268Listed by: LIFESTYLE REALTY AND CONSULTING, LLC - New
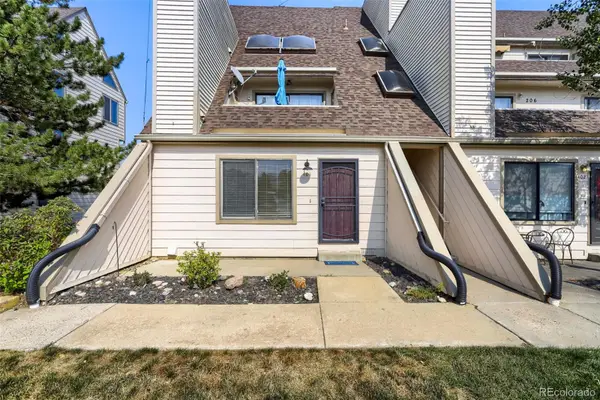 $230,000Active1 beds 1 baths548 sq. ft.
4266 S Eldridge Street #101, Morrison, CO 80465
MLS# 5567626Listed by: 1 PERCENT LISTS MILE HIGH - Coming Soon
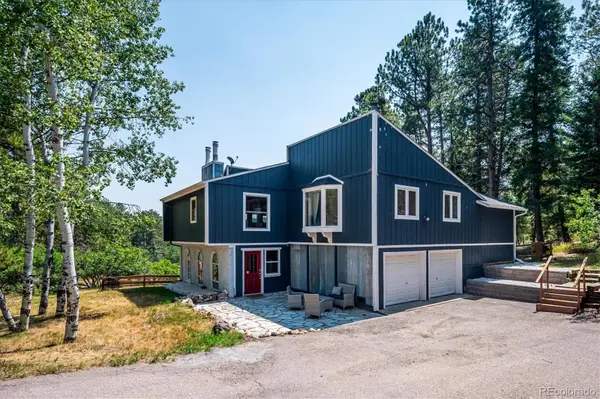 $1,050,000Coming Soon4 beds 4 baths
8783 S Ault Lane, Morrison, CO 80465
MLS# 6568324Listed by: RE/MAX PROFESSIONALS - Open Sat, 12 to 3pmNew
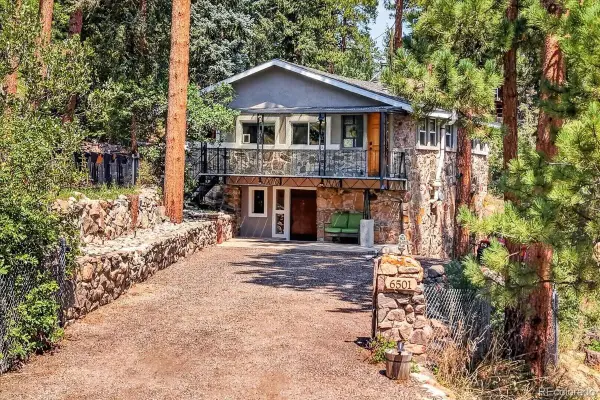 $550,000Active3 beds 2 baths1,484 sq. ft.
6501 S Summer Road, Morrison, CO 80465
MLS# 6023170Listed by: REDFIN CORPORATION - New
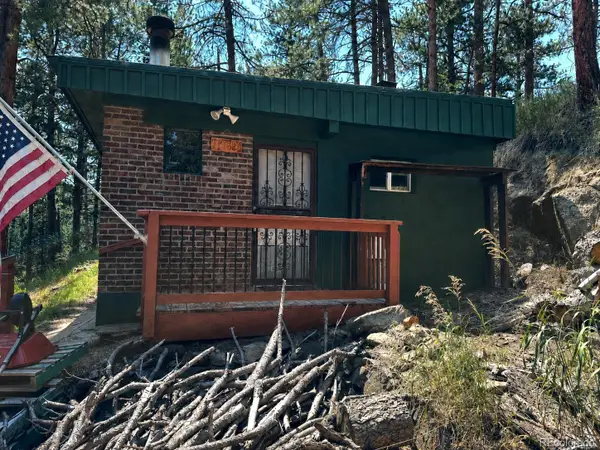 $455,000Active1 beds 1 baths500 sq. ft.
6897 High Drive, Morrison, CO 80465
MLS# 6083892Listed by: SWAN REALTY CORP - New
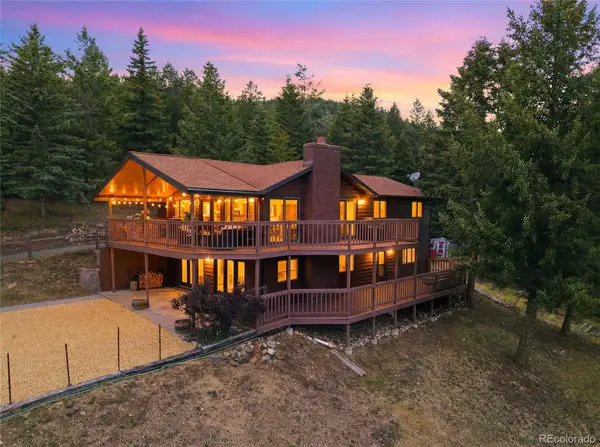 $924,500Active4 beds 3 baths2,546 sq. ft.
6352 Starlight Drive, Morrison, CO 80465
MLS# 6906380Listed by: MADISON & COMPANY PROPERTIES - New
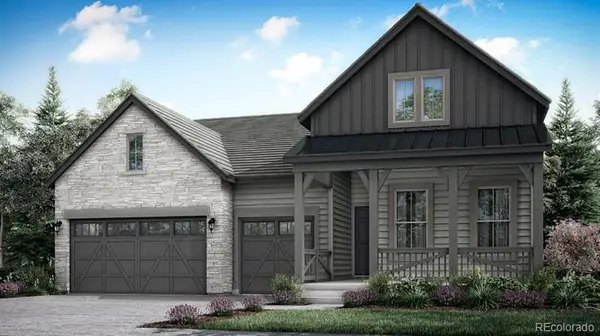 $1,146,900Active4 beds 3 baths4,880 sq. ft.
14841 W Beloit Avenue, Morrison, CO 80465
MLS# 7573751Listed by: RE/MAX PROFESSIONALS - New
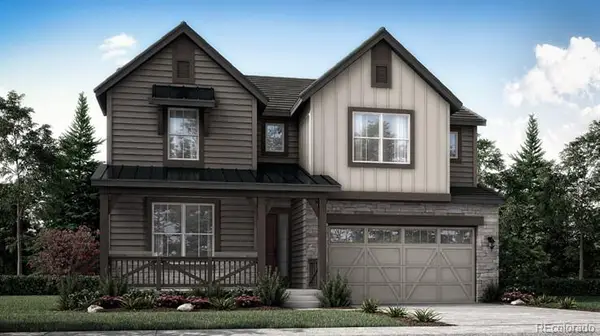 $919,900Active5 beds 5 baths4,506 sq. ft.
14914 W Beloit Avenue, Morrison, CO 80465
MLS# 9571232Listed by: RE/MAX PROFESSIONALS


Protect your home and budget from life's surprises with an Assurant Home Warranty, backed by a partner that supports you through every step of homeownership. Explore Plans.
© 2023 - 2026 ERA Franchise Systems LLC. All rights reserved. ERA Franchise Systems LLC fully supports the principles of the Fair Housing Act and the Equal Opportunity Act. ERA, ERA Real Estate powered, and their respective logos are registered service marks of ERA Franchise Systems LLC. Each office is independently owned and operated.