
4645 S Swadley Court, Morrison, CO 80465
Local realty services provided by:RONIN Real Estate Professionals ERA Powered
Listed by: chris wardrep, erika freeman-daniels
Office: orchard brokerage llc.
MLS#:2207532
Source:ML
Price summary
- Price:$499,000
- Monthly HOA dues:$56
About this home
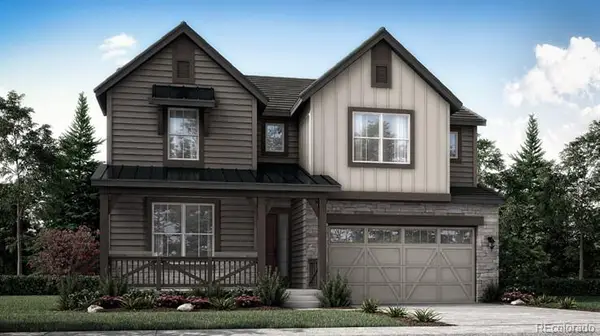
Colorado living starts here. Nestled in Morrison's desirable Harriman Park community, this beautifully appointed home combines modern finishes, inviting living spaces, and an incredible location just minutes from the foothills, Red Rocks, parks, and miles of scenic trails.
Step inside to a bright, open floor plan where luxury vinyl flooring flows throughout the main level, creating a warm and welcoming space for everyday living and entertaining. The kitchen is the heart of the home, featuring quartz countertops, a spacious center island, stainless steel appliances, a designer tile backsplash, upgraded lighting, and a generous walk-in pantry. Whether you're hosting game day, gathering with friends, or enjoying a quiet evening at home, this space was designed to bring people together.
Sliding glass doors open to a private backyard retreat complete with an expansive deck, raised garden beds, and a fully fenced yard—perfect for summer barbecues, morning coffee, or unwinding after a day exploring Colorado's great outdoors. Convenient garage access from the backyard adds everyday functionality.
Upstairs, the spacious primary suite offers a relaxing escape with a walk-in closet and private ensuite bath featuring dual vanities. Two additional bedrooms—including one with its own walk-in closet—and a full hall bathroom provide plenty of flexibility for guests, a home office, or growing households.
Beyond your front door, you'll enjoy everything that makes Morrison such a sought-after place to call home. Spend weekends catching concerts at Red Rocks, hiking nearby trails, exploring local parks, or taking advantage of easy access to shopping, dining, and major commuter routes. This home offers the perfect balance of everyday convenience and Colorado adventure.
Click the Virtual Tour link to experience the immersive 3D walkthrough. Discounted rate options and no lender-fee future refinancing may be available for qualified buyers of this home....
Contact an agent
Home facts
- Year built:2003
- Subdivision & Development:Harriman Park
- Listing ID #:2207532
Rooms and interior
- Bedrooms:3
- Total bathrooms:3
- Full bathrooms:2
- Half bathrooms:1
- Flooring:Carpet, Tile, Vinyl
- Kitchen Description:Dishwasher, Disposal, Eat-in Kitchen, Kitchen Island, Microwave, Pantry, Range, Refrigerator
- Basement:Yes
- Basement Description:Crawl Space
Heating and cooling
- Cooling:Central Air
- Heating:Forced Air, Natural Gas
- Central air:Yes
Structure and exterior
- Roof:Composition
- Year built:2003
- Lot Features:Level
- Architectural Style:Contemporary
- Construction Materials:Frame, Wood Siding
- Exterior Features:Deck, Lighting, Private Yard, Rain Gutters
- Foundation Description:Raised
- Levels:2 Story
Schools
- High school:Bear Creek
- Middle school:Carmody
- Elementary school:Kendallvue
Utilities
- Water:Public
- Sewer:Public Sewer
Finances and disclosures
- Price:$499,000
- Tax amount:$3,598 (2025)
Features and amenities
- Laundry features:Dryer, In Unit, Washer
- Amenities:Double Pane Windows, Window Coverings
Parking
- Total parking spaces:2
- Garage:Yes
- Garage spaces:1
 Based on information submitted to the MLS GRID as of August 12, 2026 03:47 AM. All data is obtained from various sources and may not have been verified by broker or MLS GRID. Supplied Open House information is subject to change without notice. All information should be independently reviewed and verified for accuracy. Properties may or may not be listed by the office/agent presenting the information.
New listings near 4645 S Swadley Court
- New
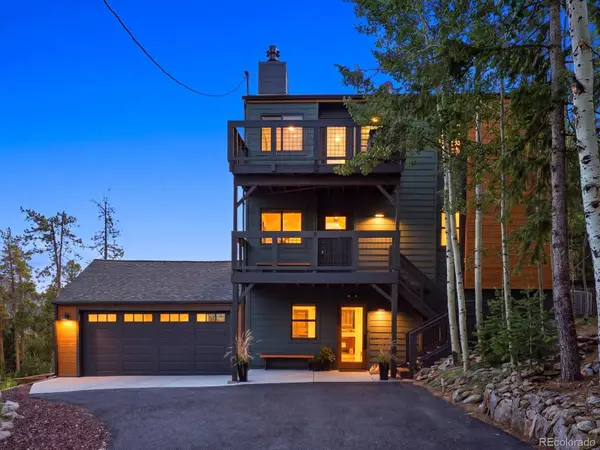 $850,000Active3 beds 2 baths2,683 sq. ft.
10594 Crystal Drive, Morrison, CO 80465
MLS# 9205347Listed by: YOUR CASTLE REAL ESTATE INC - Open Fri, 6pm to 8amNew
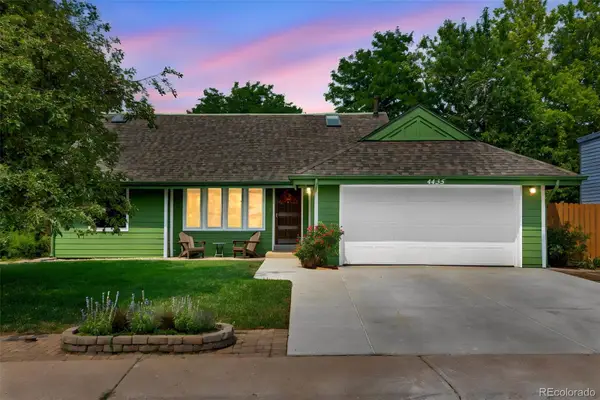 $540,000Active3 beds 2 baths1,654 sq. ft.
4435 S Van Gordon Way, Morrison, CO 80465
MLS# 6661268Listed by: LIFESTYLE REALTY AND CONSULTING, LLC - New
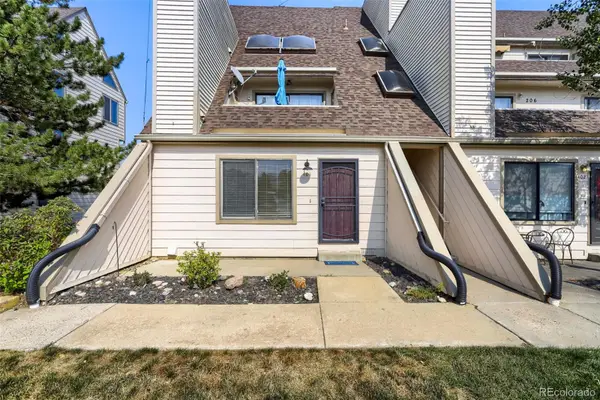 $230,000Active1 beds 1 baths548 sq. ft.
4266 S Eldridge Street #101, Morrison, CO 80465
MLS# 5567626Listed by: 1 PERCENT LISTS MILE HIGH - Coming Soon
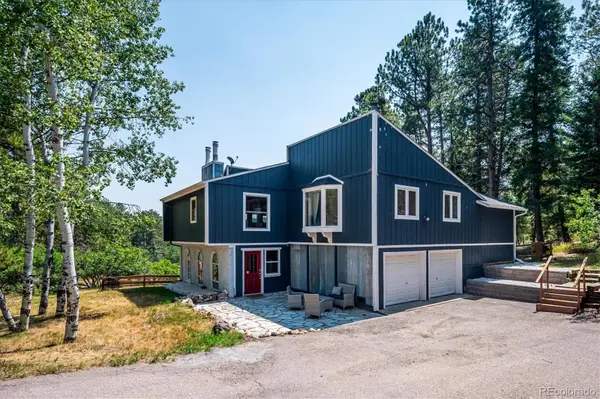 $1,050,000Coming Soon4 beds 4 baths
8783 S Ault Lane, Morrison, CO 80465
MLS# 6568324Listed by: RE/MAX PROFESSIONALS - Open Sat, 12 to 3pmNew
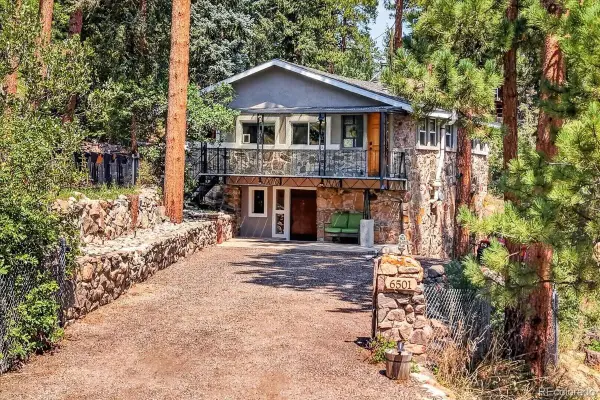 $550,000Active3 beds 2 baths1,484 sq. ft.
6501 S Summer Road, Morrison, CO 80465
MLS# 6023170Listed by: REDFIN CORPORATION - New
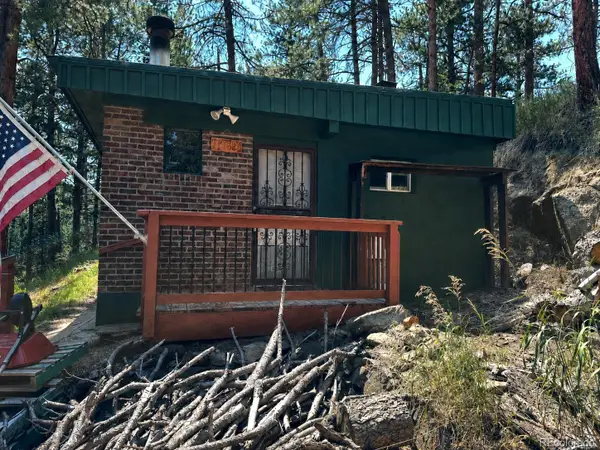 $455,000Active1 beds 1 baths500 sq. ft.
6897 High Drive, Morrison, CO 80465
MLS# 6083892Listed by: SWAN REALTY CORP - New
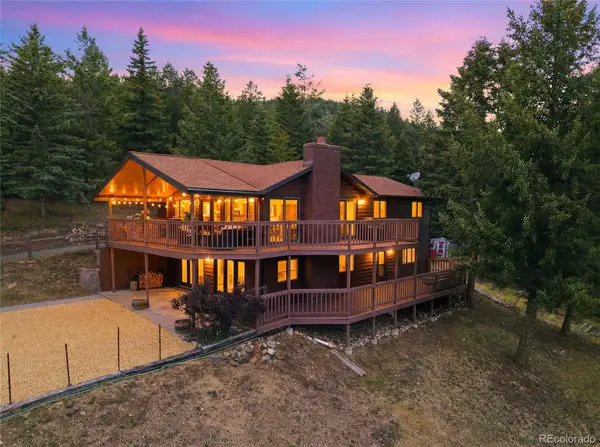 $924,500Active4 beds 3 baths2,546 sq. ft.
6352 Starlight Drive, Morrison, CO 80465
MLS# 6906380Listed by: MADISON & COMPANY PROPERTIES - New
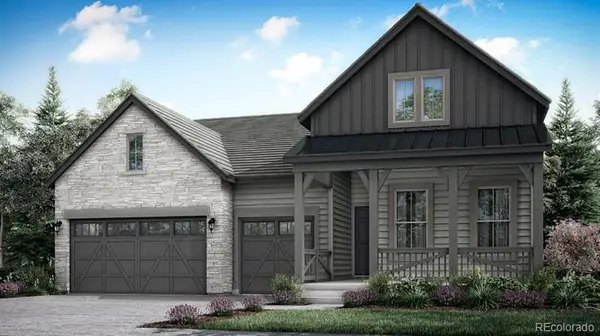 $1,146,900Active4 beds 3 baths4,880 sq. ft.
14841 W Beloit Avenue, Morrison, CO 80465
MLS# 7573751Listed by: RE/MAX PROFESSIONALS - New
 $919,900Active5 beds 5 baths4,506 sq. ft.
14914 W Beloit Avenue, Morrison, CO 80465
MLS# 9571232Listed by: RE/MAX PROFESSIONALS


Protect your home and budget from life's surprises with an Assurant Home Warranty, backed by a partner that supports you through every step of homeownership. Explore Plans.
© 2023 - 2026 ERA Franchise Systems LLC. All rights reserved. ERA Franchise Systems LLC fully supports the principles of the Fair Housing Act and the Equal Opportunity Act. ERA, ERA Real Estate powered, and their respective logos are registered service marks of ERA Franchise Systems LLC. Each office is independently owned and operated.