
4435 S Van Gordon Way, Morrison, CO 80465
Local realty services provided by:ERA Teamwork Realty
4435 S Van Gordon Way,Morrison, CO 80465
$540,000
- 3 Beds
- 2 Baths
- 1,654 sq. ft.
- Single family
- Active
Upcoming open houses
- Fri, Aug 1406:00 pm - 08:00 am
Listed by: lorraine daversa
Office: lifestyle realty and consulting, llc.
MLS#:6661268
Source:ML
Price summary
- Price:$540,000
- Price per sq. ft.:$326.48
About this home
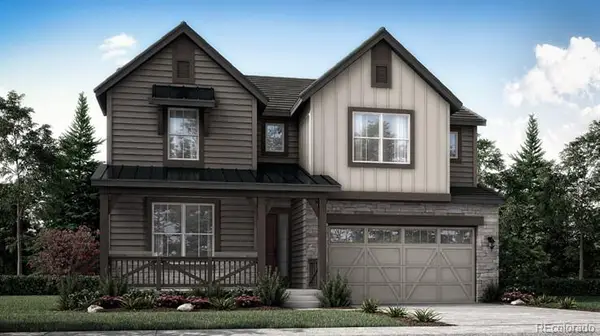
Tucked into a quiet cul-de-sac in the sought-after Friendly Hills neighborhood, this beautifully re-imagined 2-story home has been completely refreshed from top to bottom — nothing has been overlooked. Classic character remains — including the charming hardwood floors and skylight-topped rooms that fill the home with light — while every major system and finish has been renewed. The expansive kitchen with Corian countertops flows seamlessly into the living spaces. A study off the living room adds warmth and character, while the main-level bedroom and adjacent full bathroom provide versatility for guests, work, or creative pursuits. Fresh paint and new carpet flow, complemented by newer windows and newly installed split systems for effortless year-round comfort. A sunroom, wrapped in windows, floods the home with natural light and offers a peaceful spot to unwind in every season. Off the kitchen is the laundry room and storage which leads to the 432 SF garage with high ceilings and adjacent office offer a home for 2 car and plenty of storage. Outside, thoughtfully revived landscaping wraps the front, side, and rear yards on a generous 7,121-square-foot lot, creating inviting curb appeal and private outdoor living space. The backyard offers beautiful trees, expansive lawns offering room for recreation and outdoor activities, complete with a play structure, storage shed and dedicated raised gardens and gardening space. James Hardie® Fiber Fire-Proof Cement Siding. Convenient access to Bear Creek Park, Foothills, Weaver Hollow Park, a nearby swimming pool, and major highways further enhances the appeal of this unique property. Zoned for Kendallvue Elementary, Carmody Middle, and Bear Creek High in Jefferson County R-1, and just minutes to the foothills. This is a rare offering: a home that was already loved once and has now been elevated into something truly special. Move-in ready and waiting for its next chapter. Visit our home at https://www.4435svangordon.com...
Contact an agent
Home facts
- Year built:1971
- Subdivision & Development:FRIENDLY HILLS
- Listing ID #:6661268
Rooms and interior
- Bedrooms:3
- Total bathrooms:2
- Full bathrooms:2
- Living area:1,654 sq. ft.
Heating and cooling
- Cooling:Central Air
- Heating:Forced Air, Natural Gas
- Central air:Yes
Structure and exterior
- Roof:Composition
- Year built:1971
- Building area:1,654 sq. ft.
- Lot area:0.16 Acres
- Lot Features:Landscaped, Level, Many Trees
- Architectural Style:Contemporary
- Construction Materials:Cement Siding, Frame
- Exterior Features:Covered, Front Porch, Garden, Lighting, Patio, Private Yard, Rain Gutters
- Foundation Description:Concrete Perimeter, Slab
- Levels:2 Story
Schools
- High school:Bear Creek
- Middle school:Carmody
- Elementary school:Kendallvue
Utilities
- Water:Public
- Sewer:Public Sewer
Finances and disclosures
- Price:$540,000
- Price per sq. ft.:$326.48
- Tax amount:$3,261 (2025)
Parking
- Total parking spaces:2
- Parking description:Concrete Driveway
- Garage:Yes
- Garage spaces:2
 Based on information submitted to the MLS GRID as of August 12, 2026 03:47 AM. All data is obtained from various sources and may not have been verified by broker or MLS GRID. Supplied Open House information is subject to change without notice. All information should be independently reviewed and verified for accuracy. Properties may or may not be listed by the office/agent presenting the information.
New listings near 4435 S Van Gordon Way
- Coming Soon
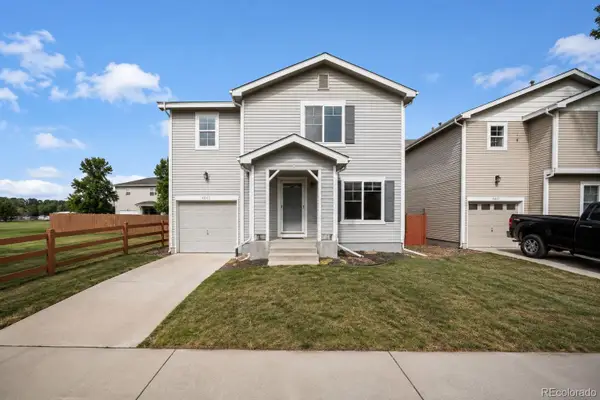 $499,000Coming Soon3 beds 3 baths
4645 S Swadley Court, Morrison, CO 80465
MLS# 2207532Listed by: ORCHARD BROKERAGE LLC - New
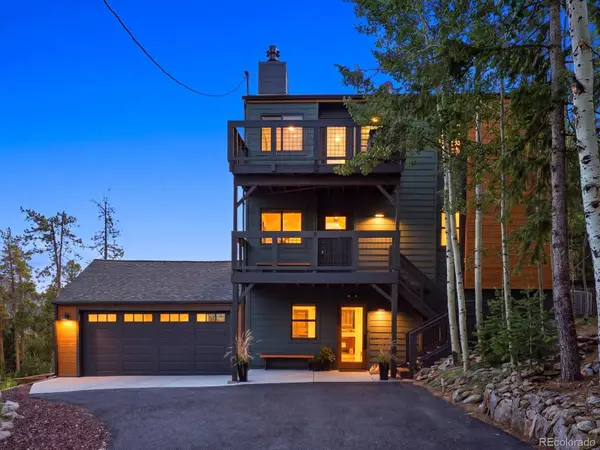 $850,000Active3 beds 2 baths2,683 sq. ft.
10594 Crystal Drive, Morrison, CO 80465
MLS# 9205347Listed by: YOUR CASTLE REAL ESTATE INC - New
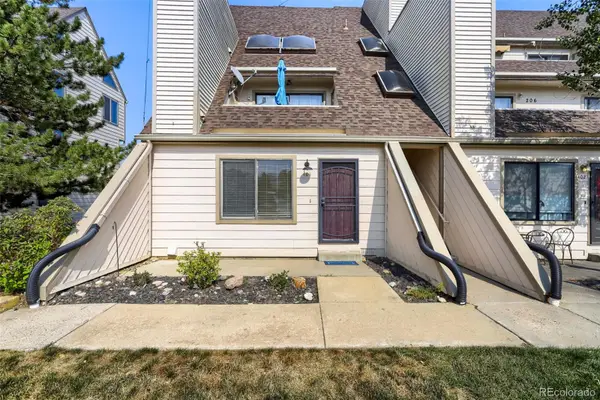 $230,000Active1 beds 1 baths548 sq. ft.
4266 S Eldridge Street #101, Morrison, CO 80465
MLS# 5567626Listed by: 1 PERCENT LISTS MILE HIGH - Coming Soon
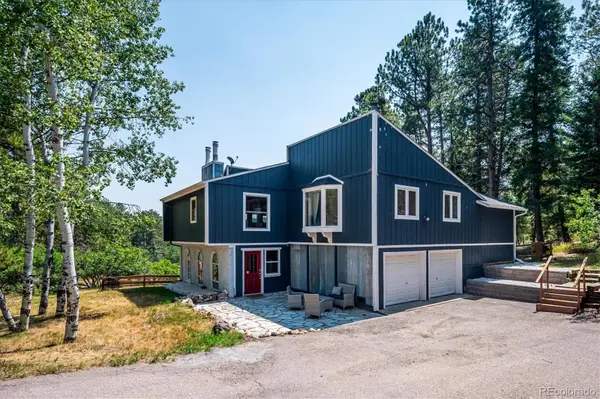 $1,050,000Coming Soon4 beds 4 baths
8783 S Ault Lane, Morrison, CO 80465
MLS# 6568324Listed by: RE/MAX PROFESSIONALS - Open Sat, 12 to 3pmNew
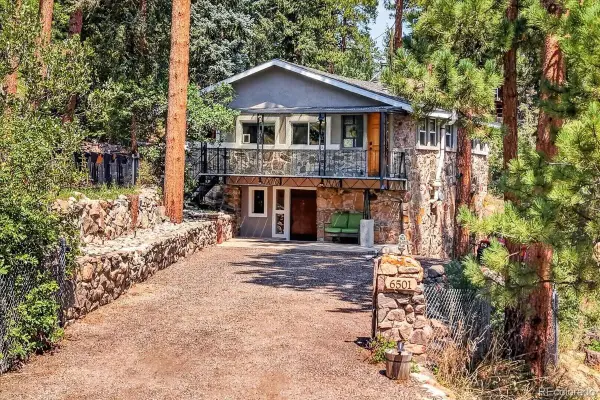 $550,000Active3 beds 2 baths1,484 sq. ft.
6501 S Summer Road, Morrison, CO 80465
MLS# 6023170Listed by: REDFIN CORPORATION - New
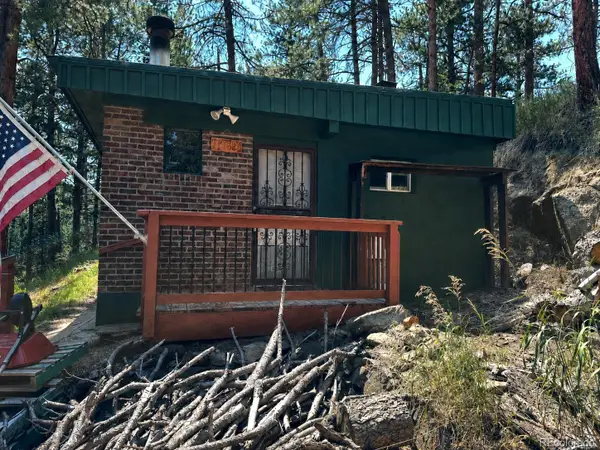 $455,000Active1 beds 1 baths500 sq. ft.
6897 High Drive, Morrison, CO 80465
MLS# 6083892Listed by: SWAN REALTY CORP - New
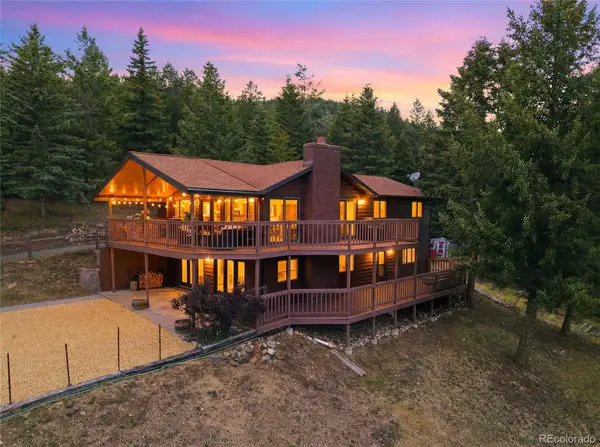 $924,500Active4 beds 3 baths2,546 sq. ft.
6352 Starlight Drive, Morrison, CO 80465
MLS# 6906380Listed by: MADISON & COMPANY PROPERTIES - New
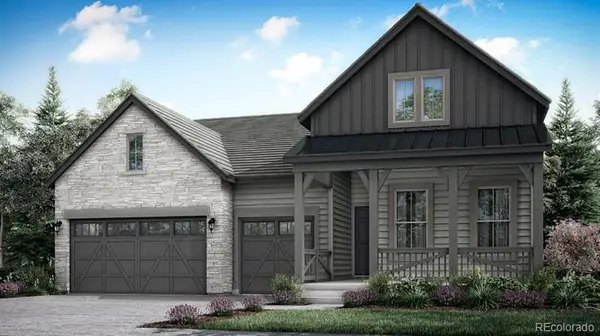 $1,146,900Active4 beds 3 baths4,880 sq. ft.
14841 W Beloit Avenue, Morrison, CO 80465
MLS# 7573751Listed by: RE/MAX PROFESSIONALS - New
 $919,900Active5 beds 5 baths4,506 sq. ft.
14914 W Beloit Avenue, Morrison, CO 80465
MLS# 9571232Listed by: RE/MAX PROFESSIONALS


Protect your home and budget from life's surprises with an Assurant Home Warranty, backed by a partner that supports you through every step of homeownership. Explore Plans.
© 2023 - 2026 ERA Franchise Systems LLC. All rights reserved. ERA Franchise Systems LLC fully supports the principles of the Fair Housing Act and the Equal Opportunity Act. ERA, ERA Real Estate powered, and their respective logos are registered service marks of ERA Franchise Systems LLC. Each office is independently owned and operated.