
8783 S Ault Lane, Morrison, CO 80465
Local realty services provided by:ERA New Age
Listed by: chris hawksley
Office: re/max professionals
MLS#:6568324
Source:ML
Price summary
- Price:$1,050,000
- Monthly HOA dues:$4.17
About this home
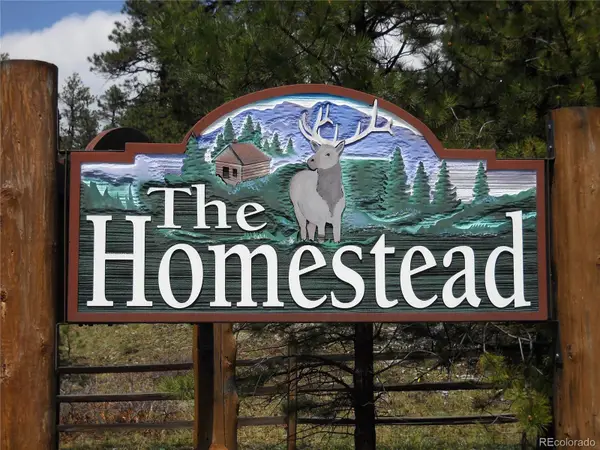
Welcome to 8783 S. Ault Lane, where modern mountain living meets timeless Colorado charm. Nestled on a rare 2.23-acre wooded, flat, fenced lot in the desirable Homestead neighborhood, this exceptional property is conveniently located just 10 minutes west of C-470. This spacious 4-bedroom, 4-bath home is filled with warmth and craftsmanship, featuring tongue-and-groove wood ceilings with skylights, grand exposed beams, handcrafted cherry wood countertops, custom built-ins, and hand-hewn wood floors crafted from trees harvested on the property. Expansive windows frame beautiful views of the meadow, aspens, and surrounding forest, while multiple wood-burning fireplaces create an inviting mountain ambiance. Designed for both entertaining and everyday living, the home offers two generous living areas, a private primary suite, a separate bedroom wing with two bedrooms and a spacious flex room featuring exposed brick and a freestanding wood-burning stove. The garden-level basement includes a bedroom, full bath, and an additional flex room, providing exceptional flexibility for guests, remote work, or multigenerational living. Three decks and a large flagstone patio invite you to enjoy morning coffee, evening sunsets, and abundant wildlife. Outside, the property's natural setting includes a fire pit, greenhouse, chicken coop, treehouse, zipline, and a large barn-style storage shed with space for a 4x4, tractor, lawn equipment, recreational gear, a workshop, or additional storage. A spacious mudroom, attached two-car garage, gravel RV parking pad, community well, new roof (2025), and extensive fire mitigation provide added peace of mind, while year-round accessibility makes mountain living remarkably easy. Experience the beauty of mountain living without the challenges often associated with more remote mountain properties—this is Colorado mountain living at its finest....
Contact an agent
Home facts
- Year built:1972
- Subdivision & Development:Homestead
- Listing ID #:6568324
Rooms and interior
- Bedrooms:4
- Total bathrooms:4
- Full bathrooms:2
- Flooring:Carpet, Tile, Wood
- Kitchen Description:Cooktop, Dishwasher, Disposal, Double Oven, Eat-in Kitchen, Kitchen Island
- Basement:Yes
- Basement Description:Finished
Heating and cooling
- Heating:Hot Water
Structure and exterior
- Roof:Composition
- Year built:1972
- Lot Features:Cul-De-Sac, Fire Mitigation, Foothills, Many Trees, Meadow
- Architectural Style:Mountain Contemporary
- Construction Materials:Frame, Stucco, Wood Siding
- Exterior Features:Deck, Fire Pit, Patio, Private Yard
- Levels:3 or More Stories
Schools
- High school:Conifer
- Middle school:West Jefferson
- Elementary school:Parmalee
Utilities
- Water:Public, Well
- Sewer:Septic Tank
Finances and disclosures
- Price:$1,050,000
- Tax amount:$5,343 (2025)
Features and amenities
- Laundry features:Dryer, Washer
- Amenities:Carbon Monoxide Detector(s), Smoke Detector(s)
Parking
- Total parking spaces:3
- Parking description:Floor Coating, Heated Garage
- Garage:Yes
- Garage spaces:2
 Based on information submitted to the MLS GRID as of August 10, 2026 02:40 PM. All data is obtained from various sources and may not have been verified by broker or MLS GRID. Supplied Open House information is subject to change without notice. All information should be independently reviewed and verified for accuracy. Properties may or may not be listed by the office/agent presenting the information.
New listings near 8783 S Ault Lane
- Coming Soon
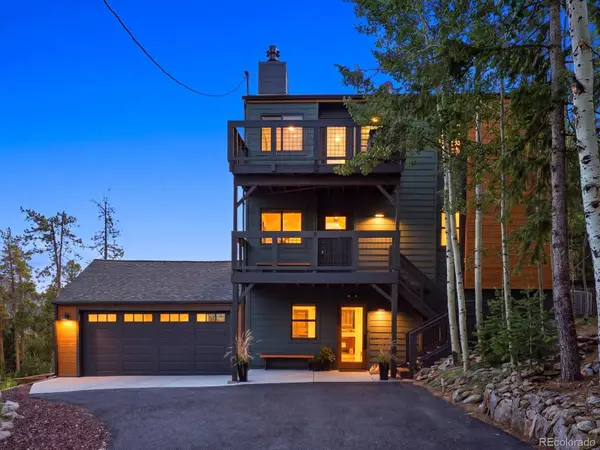 $850,000Coming Soon3 beds 2 baths
10594 Crystal Drive, Morrison, CO 80465
MLS# 9205347Listed by: YOUR CASTLE REAL ESTATE INC - Coming SoonOpen Fri, 6pm to 8am
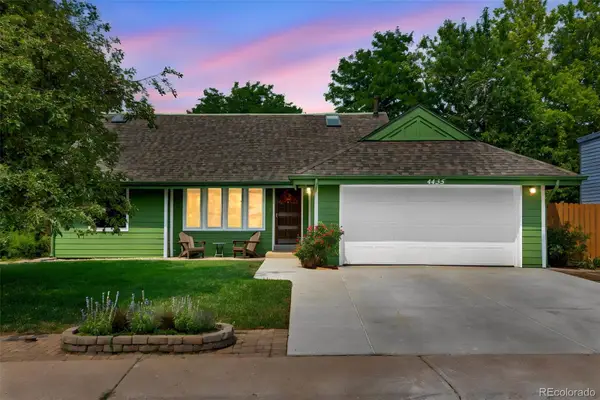 $540,000Coming Soon3 beds 2 baths
4435 S Van Gordon Way, Morrison, CO 80465
MLS# 6661268Listed by: LIFESTYLE REALTY AND CONSULTING, LLC - New
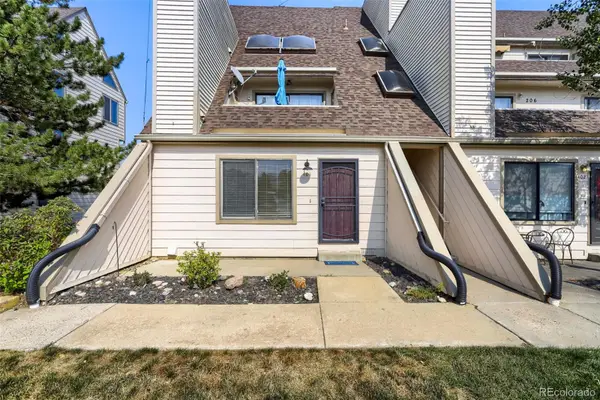 $230,000Active1 beds 1 baths548 sq. ft.
4266 S Eldridge Street #101, Morrison, CO 80465
MLS# 5567626Listed by: 1 PERCENT LISTS MILE HIGH - New
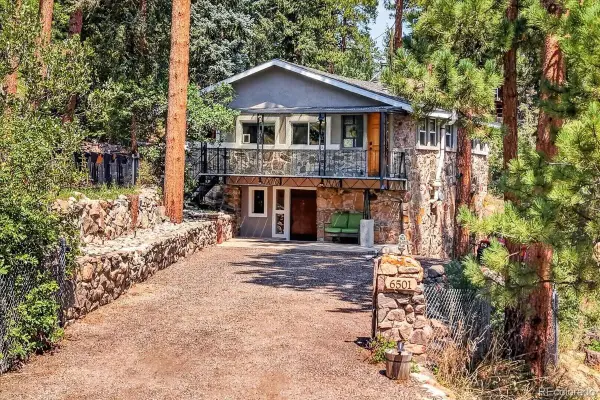 $550,000Active3 beds 2 baths1,484 sq. ft.
6501 S Summer Road, Morrison, CO 80465
MLS# 6023170Listed by: REDFIN CORPORATION - New
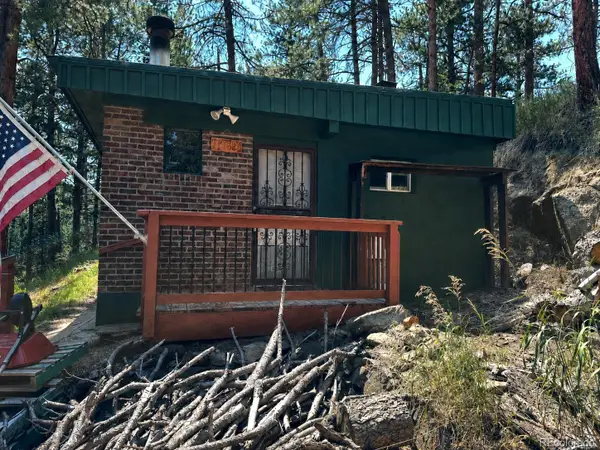 $455,000Active1 beds 1 baths500 sq. ft.
6897 High Drive, Morrison, CO 80465
MLS# 6083892Listed by: SWAN REALTY CORP - New
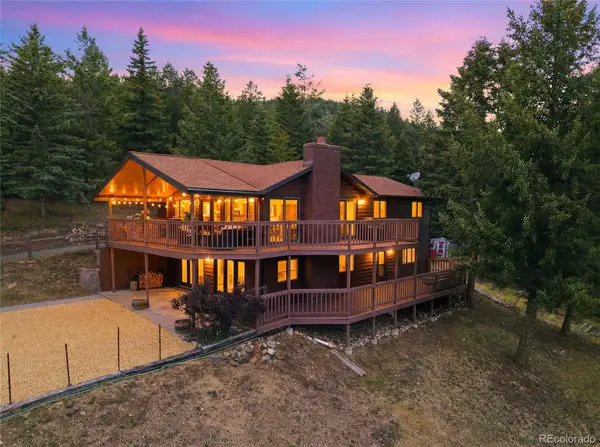 $924,500Active4 beds 3 baths2,546 sq. ft.
6352 Starlight Drive, Morrison, CO 80465
MLS# 6906380Listed by: MADISON & COMPANY PROPERTIES - New
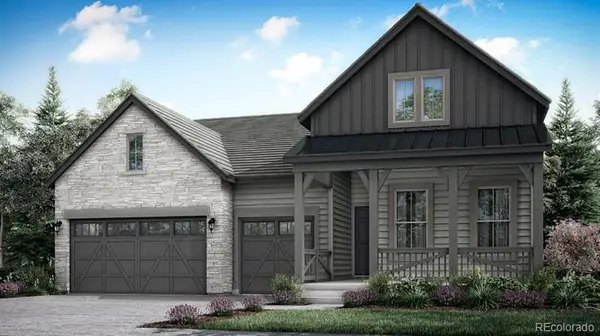 $1,146,900Active4 beds 3 baths4,880 sq. ft.
14841 W Beloit Avenue, Morrison, CO 80465
MLS# 7573751Listed by: RE/MAX PROFESSIONALS - New
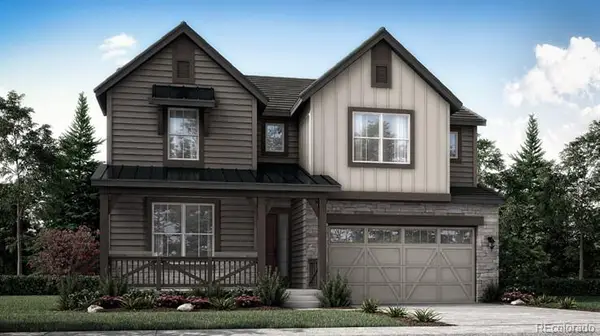 $919,900Active5 beds 5 baths4,506 sq. ft.
14914 W Beloit Avenue, Morrison, CO 80465
MLS# 9571232Listed by: RE/MAX PROFESSIONALS - New
 $205,000Active2.02 Acres
8216 Federation Drive, Morrison, CO 80465
MLS# 4462110Listed by: MB PROVIDENT REAL ESTATE


Protect your home and budget from life's surprises with an Assurant Home Warranty, backed by a partner that supports you through every step of homeownership. Explore Plans.
© 2023 - 2026 ERA Franchise Systems LLC. All rights reserved. ERA Franchise Systems LLC fully supports the principles of the Fair Housing Act and the Equal Opportunity Act. ERA, ERA Real Estate powered, and their respective logos are registered service marks of ERA Franchise Systems LLC. Each office is independently owned and operated.