
13761 W Saratoga, Morrison, CO 80465
Local realty services provided by:LUX Real Estate Company ERA Powered
13761 W Saratoga,Morrison, CO 80465
$590,000
- 3 Beds
- 2 Baths
- 1,819 sq. ft.
- Single family
- Active
Listed by: garrett carter
Office: carter sells colorado
MLS#:3569290
Source:ML
Price summary
- Price:$590,000
- Price per sq. ft.:$324.35
- Monthly HOA dues:$108
About this home
Some homes simply feel different the moment you step inside. Immaculately maintained and filled with warmth, this rare and inviting Morrison ranch offers the kind of everyday comfort that’s easy to appreciate and even easier to imagine calling your own. Beautiful hardwood floors and an open, thoughtfully designed open floor plan seamlessly connect the kitchen, dining, and living areas, creating a welcoming space. With three bedrooms, two bathrooms, and a versatile dedicated office, the home offers the flexibility to work, relax, and gather, all with the convenience of main-level living. An unfinished basement provides generous storage and a blank canvas for future possibilities, while a covered front porch and low-maintenance outdoor spaces invite you to slow down and enjoy more of what you love. Ideally situated with convenient access to nearby parks, trails, and the foothills, this home offers the freedom to embrace Colorado living without sacrificing everyday convenience. Beautifully cared for, wonderfully functional, and unmistakably welcoming, it’s a place that feels like home from the very beginning....
Contact an agent
Home facts
- Year built:2015
- Subdivision & Development:Bear Creek Meadows South
- Listing ID #:3569290
Rooms and interior
- Bedrooms:3
- Total bathrooms:2
- Full bathrooms:2
- Flooring:Carpet, Wood
- Kitchen Description:Dishwasher, Disposal, Microwave, Oven, Range, Refrigerator
- Basement Description:Unfinished
- Living area:1,819 sq. ft.
Heating and cooling
- Cooling:Central Air
- Heating:Forced Air
Structure and exterior
- Roof:Composition
- Year built:2015
- Building area:1,819 sq. ft.
- Lot Features:Borders Public Land
- Construction Materials:Cement Siding
- Exterior Features:Front Porch, Patio
- Foundation Description:Slab
- Levels:1 Story
Schools
- High school:Bear Creek
- Middle school:Carmody
- Elementary school:Kendallvue
Utilities
- Water:Public
- Sewer:Community Sewer
Finances and disclosures
- Price:$590,000
- Price per sq. ft.:$324.35
- Tax amount:$4,687
Features and amenities
- Laundry features:Dryer, Washer
- Amenities:Window Coverings
Parking
- Garage spaces:2
 Based on information submitted to the MLS GRID as of October 27, 2026 06:03 PM. All data is obtained from various sources and may not have been verified by broker or MLS GRID. Supplied Open House information is subject to change without notice. All information should be independently reviewed and verified for accuracy. Properties may or may not be listed by the office/agent presenting the information.
New listings near 13761 W Saratoga
- Coming Soon
 $610,000Coming Soon4 beds 2 baths1,752 sq. ft.
4442 S Cole, Morrison, CO 80465
MLS# 8468751Listed by: BLUE PEBBLE HOMES - New
 $639,000Active2 beds 2 baths1,639 sq. ft.
7514 Rossman Gulch, Morrison, CO 80465
MLS# 4067662Listed by: YOUR CASTLE REAL ESTATE INC - New
 $1,500,000Active5 beds 5 baths5,446 sq. ft.
6387 Willow Springs, Morrison, CO 80465
MLS# 8573796Listed by: YOUR CASTLE REAL ESTATE INC - New
 $550,000Active4 beds 2 baths1,752 sq. ft.
4381 S Arbutus, Morrison, CO 80465
MLS# 4185849Listed by: RE/MAX PROFESSIONALS - New
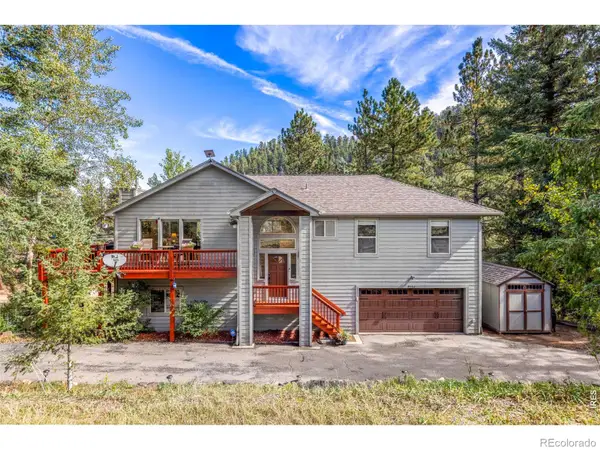 $849,900Active4 beds 3 baths2,394 sq. ft.
9552 Pine Springs, Morrison, CO 80465
MLS# IR1071129Listed by: COMPASS-DENVER - New
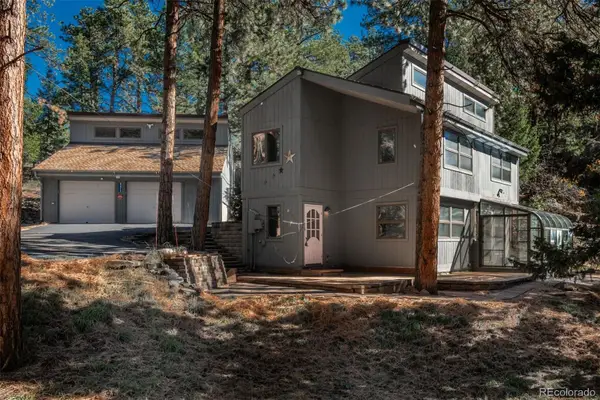 $750,000Active3 beds 3 baths1,885 sq. ft.
8472 S Ault, Morrison, CO 80465
MLS# 2324812Listed by: LIV SOTHEBY'S INTERNATIONAL REALTY - New
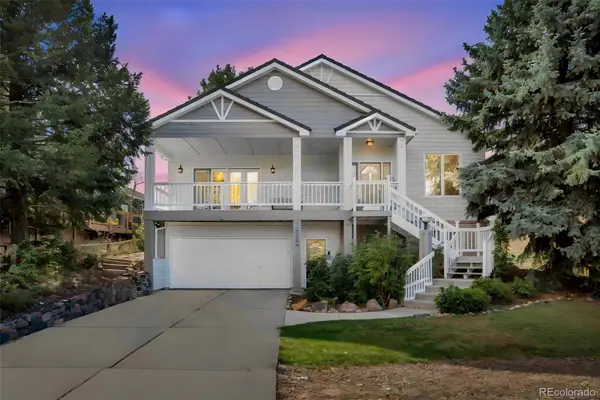 $1,277,000Active4 beds 3 baths3,468 sq. ft.
5203 Golf Course, Morrison, CO 80465
MLS# 6365533Listed by: HOMESMART - New
 $926,500Active3 beds 4 baths2,576 sq. ft.
3021 S Joyce, Morrison, CO 80465
MLS# 3105483Listed by: RE/MAX PROFESSIONALS - New
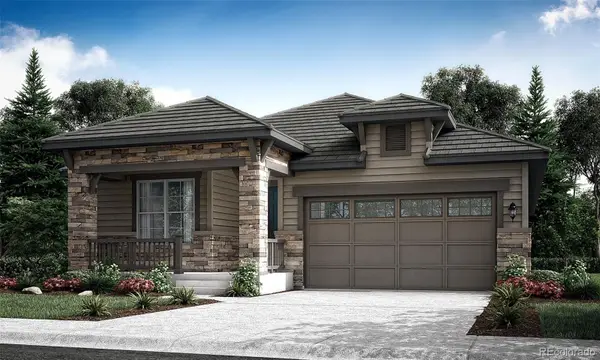 $913,900Active3 beds 3 baths2,287 sq. ft.
3031 S Joyce, Morrison, CO 80465
MLS# 6946965Listed by: RE/MAX PROFESSIONALS - New
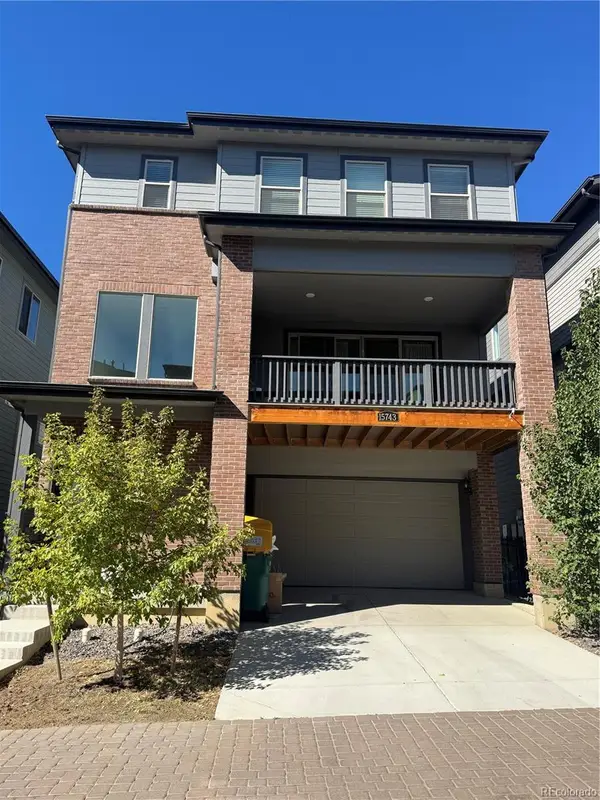 $725,000Active4 beds 4 baths2,360 sq. ft.
15743 W Girard, Morrison, CO 80465
MLS# 3322442Listed by: BROKERS GUILD HOMES


Protect your home and budget from life's surprises with an Assurant Home Warranty, backed by a partner that supports you through every step of homeownership. Explore Plans.
© 2023 - 2026 ERA Franchise Systems LLC. All rights reserved. ERA Franchise Systems LLC fully supports the principles of the Fair Housing Act and the Equal Opportunity Act. ERA, ERA Real Estate powered, and their respective logos are registered service marks of ERA Franchise Systems LLC. Each office is independently owned and operated.