
4692 Cloudburst, Morrison, CO 80465
Local realty services provided by:RONIN Real Estate Professionals ERA Powered
4692 Cloudburst,Morrison, CO 80465
$515,020
- 3 Beds
- 4 Baths
- 2,064 sq. ft.
- Single family
- Active
Listed by: kerrie young
Office: kerrie a. young (independent)
MLS#:9122720
Source:ML
Price summary
- Price:$515,020
- Price per sq. ft.:$249.53
About this home
Full Whirlpool appliance package, and full home blinds included for move-in convenience!
Open concept kitchen with quartz countertops and espresso cabinets!
The Cameron offers a main-level flex space and full bath—ideal for a home office or fitness room. The open-concept second floor features a spacious great room and balcony perfect for entertaining, while the third-floor primary suite includes dual sinks and a large walk-in closet. With 3 bedrooms, 3.5 baths, and a 2-car garage, this home delivers flexible, modern living.
The Meritage Home difference includes whole-home blinds for added privacy and style, plus a refrigerator, washer, and dryer, saving you thousands upfront with essential appliances already included. Enjoy improved energy efficiency with spray-foam insulation that helps keep utility costs lower year-round, advanced air filtration for cleaner everyday living, and fire-resistant siding that provides lasting durability and protection. Welcome home to a place where every detail is built for comfort, efficiency, and LIFE. BUILT. BETTER.
Three Hills offers an ideal Morrison location with easy access to the Denver metro area. Nestled in the foothills, the community is just minutes from Red Rocks Amphitheatre, Bear Creek Lake Park, and Downtown Morrison, providing a perfect blend of scenic mountain living and urban convenience.
*This home qualifies for special incentives through builder preferred lender for a limited time. Terms and conditions apply. See sales counselor for details!
*Interior photos are representative only and not of the actual home. Actual elevations, appliances and interior finishes may vary....
Contact an agent
Home facts
- Year built:2025
- Subdivision & Development:Three Hills
- Listing ID #:9122720
Rooms and interior
- Bedrooms:3
- Total bathrooms:4
- Full bathrooms:3
- Half bathrooms:1
- Flooring:Carpet, Tile, Vinyl
- Kitchen Description:Dishwasher, Disposal, Eat-in Kitchen, Kitchen Island, Microwave, Pantry, Range, Refrigerator
- Basement Description:Crawl Space, Sump Pump
- Living area:2,064 sq. ft.
Heating and cooling
- Cooling:Central Air
- Heating:Forced Air, Natural Gas
Structure and exterior
- Roof:Composition
- Year built:2025
- Building area:2,064 sq. ft.
- Lot Features:Foothills, Landscaped, Sprinklers In Front
- Architectural Style:Mountain Contemporary
- Construction Materials:Cement Siding, Concrete, Frame, Stone
- Exterior Features:Balcony, Covered, Deck
- Foundation Description:Slab
- Levels:3 or More Stories
Schools
- High school:Bear Creek
- Middle school:Carmody
- Elementary school:Kendallvue
Utilities
- Water:Public
- Sewer:Public Sewer
Finances and disclosures
- Price:$515,020
- Price per sq. ft.:$249.53
- Tax amount:$6,660
Features and amenities
- Laundry features:Dryer, Washer
- Amenities:Double Pane Windows, Sump Pump, Tankless Water Heater, Window Coverings
Parking
- Garage spaces:2
 Based on information submitted to the MLS GRID as of October 27, 2026 06:03 PM. All data is obtained from various sources and may not have been verified by broker or MLS GRID. Supplied Open House information is subject to change without notice. All information should be independently reviewed and verified for accuracy. Properties may or may not be listed by the office/agent presenting the information.
New listings near 4692 Cloudburst
- Coming Soon
 $610,000Coming Soon4 beds 2 baths1,752 sq. ft.
4442 S Cole, Morrison, CO 80465
MLS# 8468751Listed by: BLUE PEBBLE HOMES - New
 $639,000Active2 beds 2 baths1,639 sq. ft.
7514 Rossman Gulch, Morrison, CO 80465
MLS# 4067662Listed by: YOUR CASTLE REAL ESTATE INC - New
 $1,500,000Active5 beds 5 baths5,446 sq. ft.
6387 Willow Springs, Morrison, CO 80465
MLS# 8573796Listed by: YOUR CASTLE REAL ESTATE INC - New
 $550,000Active4 beds 2 baths1,752 sq. ft.
4381 S Arbutus, Morrison, CO 80465
MLS# 4185849Listed by: RE/MAX PROFESSIONALS - New
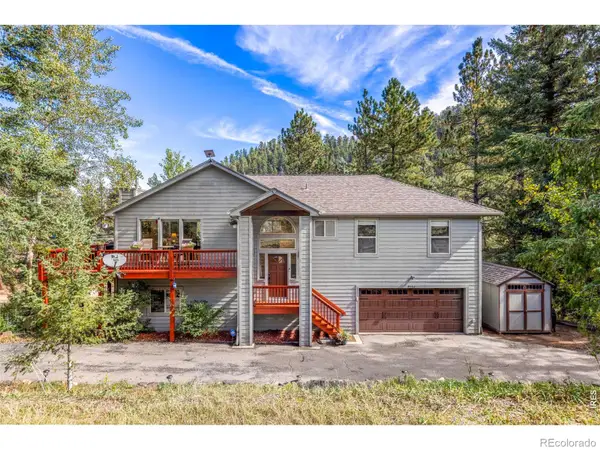 $849,900Active4 beds 3 baths2,394 sq. ft.
9552 Pine Springs, Morrison, CO 80465
MLS# IR1071129Listed by: COMPASS-DENVER - New
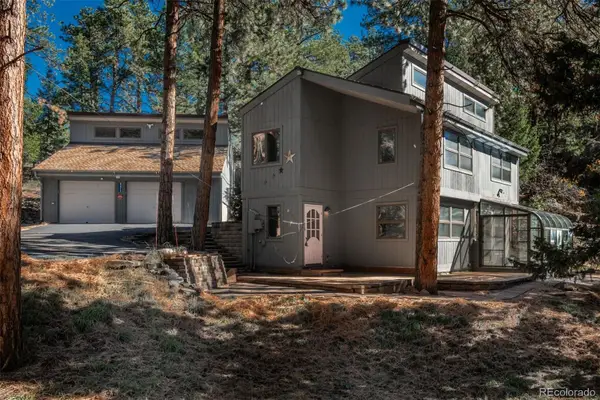 $750,000Active3 beds 3 baths1,885 sq. ft.
8472 S Ault, Morrison, CO 80465
MLS# 2324812Listed by: LIV SOTHEBY'S INTERNATIONAL REALTY - New
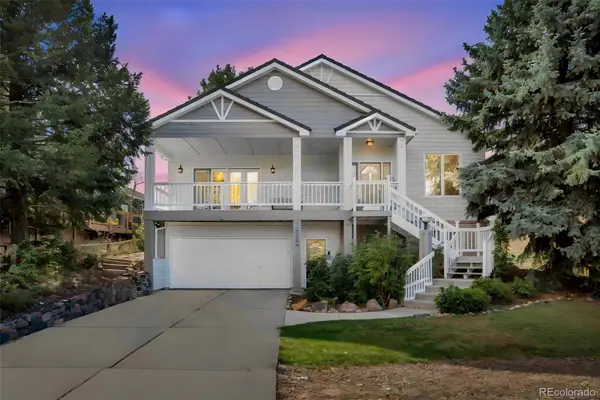 $1,277,000Active4 beds 3 baths3,468 sq. ft.
5203 Golf Course, Morrison, CO 80465
MLS# 6365533Listed by: HOMESMART - New
 $926,500Active3 beds 4 baths2,576 sq. ft.
3021 S Joyce, Morrison, CO 80465
MLS# 3105483Listed by: RE/MAX PROFESSIONALS - New
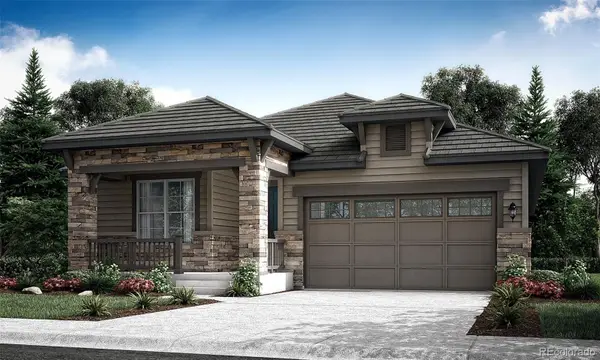 $913,900Active3 beds 3 baths2,287 sq. ft.
3031 S Joyce, Morrison, CO 80465
MLS# 6946965Listed by: RE/MAX PROFESSIONALS - New
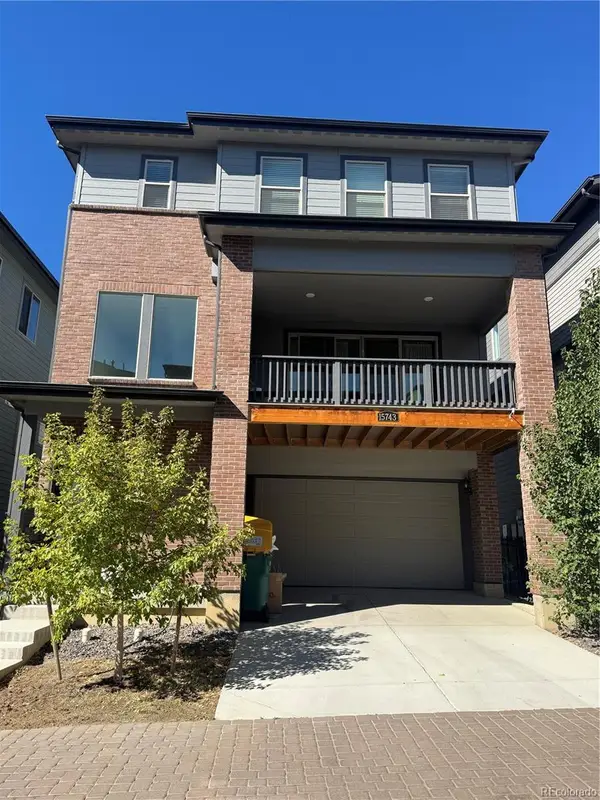 $725,000Active4 beds 4 baths2,360 sq. ft.
15743 W Girard, Morrison, CO 80465
MLS# 3322442Listed by: BROKERS GUILD HOMES


Protect your home and budget from life's surprises with an Assurant Home Warranty, backed by a partner that supports you through every step of homeownership. Explore Plans.
© 2023 - 2026 ERA Franchise Systems LLC. All rights reserved. ERA Franchise Systems LLC fully supports the principles of the Fair Housing Act and the Equal Opportunity Act. ERA, ERA Real Estate powered, and their respective logos are registered service marks of ERA Franchise Systems LLC. Each office is independently owned and operated.