
11779 Acoma Street, Northglenn, CO 80234
Local realty services provided by:LUX Real Estate Company ERA Powered
11779 Acoma Street,Northglenn, CO 80234
$468,000
- 3 Beds
- 2 Baths
- 1,728 sq. ft.
- Single family
- Active
Listed by: bill schwabe
Office: schwabe real estate inc
MLS#:4863366
Source:ML
Price summary
- Price:$468,000
- Price per sq. ft.:$270.83
About this home
Are you ready to live in a well located, family orientated, quiet
neighborhood? Do you want to have easy access to I-25, or forget the
hassle of driving all together and catch a ride at the convenient
Park-n-ride just a short block away? Is having access to parks, walking
paths, daycare, schools and shopping important to you? Are you seeking
a comfortable, airy, spacious home? From the antique hitching posts at
the mailbox to the double front door entry, welcome in. This well
maintained, bi-level home features a neutral color pallet. Original
hardwood floors on the upper level complement the new vinyl plank in the
kitchen area. The lower level has new carpet and the two bathrooms and
kitchen have recessed LED can lighting. The inside has been
freshly painted. Two bay windows are perfect for reading a book,
growing plants or showcasing your holiday displays. The back deck gives
access to a spacious back yard. Enjoy your morning coffee or have
guests over for a cookout. Retreat to the family room for game and movie
nights. Relax in the three sanctuary bedrooms. The attached 2 car
garage conveniently enters the house through the laundry room. Ample
storage will allow you to park all your gear when coming home after a
busy day. Endless possibilities is what this property delivers....
Contact an agent
Home facts
- Year built:1970
- Subdivision & Development:Huron Heights
- Listing ID #:4863366
Rooms and interior
- Bedrooms:3
- Total bathrooms:2
- Full bathrooms:2
- Flooring:Wood
- Kitchen Description:Dishwasher, Oven, Range, Refrigerator
- Living area:1,728 sq. ft.
Heating and cooling
- Cooling:Central Air
- Heating:Forced Air
- Central air:Yes
Structure and exterior
- Roof:Composition
- Year built:1970
- Building area:1,728 sq. ft.
- Lot area:0.25 Acres
- Lot Features:Landscaped
- Construction Materials:Wood Siding
- Exterior Features:Deck, Patio, Rain Gutters
- Levels:Bi-Level
Schools
- High school:Mountain Range
- Middle school:Silver Hills
- Elementary school:Westview
Utilities
- Water:Public
- Sewer:Public Sewer
Finances and disclosures
- Price:$468,000
- Price per sq. ft.:$270.83
- Tax amount:$3,118 (2025)
Features and amenities
- Amenities:Carbon Monoxide Detector(s), Double Pane Windows, Smoke Detector(s)
Parking
- Total parking spaces:2
- Parking description:Concrete Driveway
- Garage:Yes
- Garage spaces:2
 Based on information submitted to the MLS GRID as of August 13, 2026 08:52 PM. All data is obtained from various sources and may not have been verified by broker or MLS GRID. Supplied Open House information is subject to change without notice. All information should be independently reviewed and verified for accuracy. Properties may or may not be listed by the office/agent presenting the information.
New listings near 11779 Acoma Street
- New
 $515,000Active4 beds 2 baths1,983 sq. ft.
1342 Beth Lane, Denver, CO 80234
MLS# 5879462Listed by: TRUE COLORADO REALTY - Open Fri, 5 to 7pmNew
 $530,000Active5 beds 2 baths2,300 sq. ft.
11450 Irma Drive, Denver, CO 80233
MLS# 1930098Listed by: PAK HOME REALTY - Open Sat, 10am to 1pmNew
 $560,000Active4 beds 2 baths2,468 sq. ft.
11272 High Street, Northglenn, CO 80233
MLS# 2738702Listed by: SUCCESS REALTY EXPERTS, LLC - New
 $710,000Active4 beds 3 baths3,675 sq. ft.
1354 W 111th Place, Northglenn, CO 80234
MLS# 8528576Listed by: BERKSHIRE HATHAWAY HOMESERVICES COLORADO REAL ESTATE, LLC - BRIGHTON - New
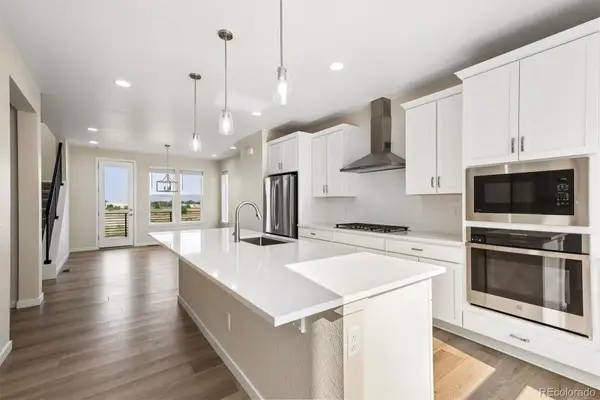 $529,900Active2 beds 3 baths1,935 sq. ft.
12331 Farmview Lane, Thornton, CO 80241
MLS# 9332562Listed by: RE/MAX NORTHWEST INC - New
 $675,000Active5 beds 3 baths2,540 sq. ft.
11046 Livingston Drive, Denver, CO 80234
MLS# 3625703Listed by: HOME REAL ESTATE - New
 $389,000Active3 beds 3 baths1,768 sq. ft.
11656 Community Center Drive #102, Denver, CO 80233
MLS# 6743819Listed by: HOMESMART REALTY - Open Sat, 12 to 2pm
 $370,000Active3 beds 3 baths1,768 sq. ft.
11654 Community Center Drive #109, Northglenn, CO 80233
MLS# 1689570Listed by: HOMESMART REALTY 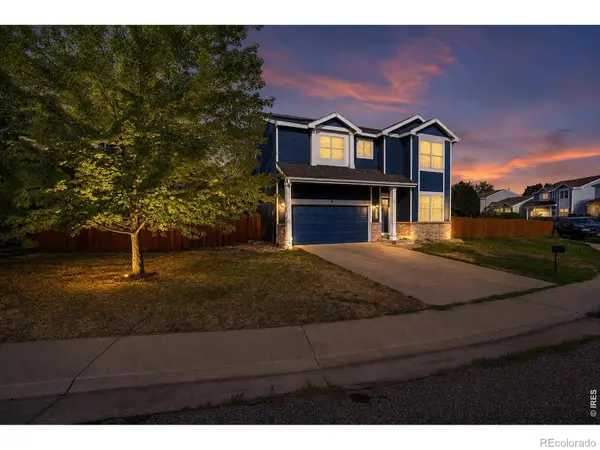 $589,000Active4 beds 3 baths2,585 sq. ft.
10797 Madison Way, Northglenn, CO 80233
MLS# IR1065589Listed by: COLDWELL BANKER REALTY-NOCO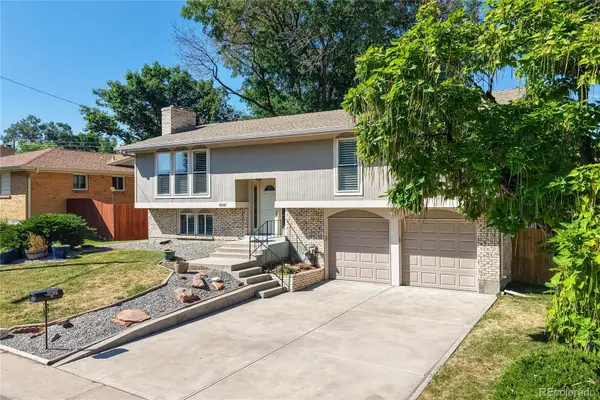 $525,000Active4 beds 3 baths2,022 sq. ft.
10587 Ura Lane, Denver, CO 80234
MLS# 6861203Listed by: RE/MAX ALLIANCE


Protect your home and budget from life's surprises with an Assurant Home Warranty, backed by a partner that supports you through every step of homeownership. Explore Plans.
© 2023 - 2026 ERA Franchise Systems LLC. All rights reserved. ERA Franchise Systems LLC fully supports the principles of the Fair Housing Act and the Equal Opportunity Act. ERA, ERA Real Estate powered, and their respective logos are registered service marks of ERA Franchise Systems LLC. Each office is independently owned and operated.