
905 Scotch Pine Drive, Severance, CO 80550
Local realty services provided by:LUX Real Estate Company ERA Powered
905 Scotch Pine Drive,Severance, CO 80550
$475,000
- 3 Beds
- 2 Baths
- 2,824 sq. ft.
- Single family
- Active
Listed by: autumn mestas
Office: kentwood re northern prop llc.
MLS#:IR1066728
Source:ML
Price summary
- Price:$475,000
- Price per sq. ft.:$168.2
- Monthly HOA dues:$12.5
About this home
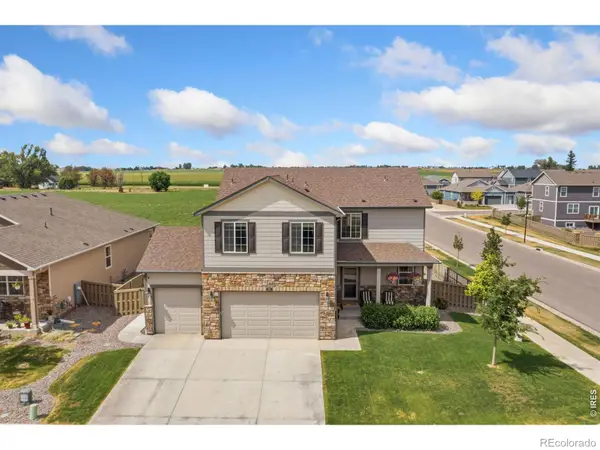
Main-level living meets unbeatable storage and outdoor space! This ranch-style home features an open floor plan with vaulted ceilings, hardwood floors, newer carpet, and abundant natural light. The spacious primary suite offers a double vanity and walk-in closet, while the mudroom off the garage includes a utility sink and option for main-level laundry. Vehicle & Outdoor Enthusiast Dream: Park all your toys with an oversized 3-car garage (plus workspace) and a gated 4th parking bay for an RV, boat, camper, or trailer. The expansive lot delivers ultimate privacy anchored by a huge mature willow tree, storage shed, and a wraparound patio with a built-in gas line for your grill or fire pit. Room to Grow & Low Overhead: The full basement is partially framed for a rec room, full bath, laundry, and 1-2 extra bedrooms. Upgrades include a tankless water heater. Enjoy NO metro district (lower property taxes!) and minimal HOA dues in an established neighborhood close to schools, parks, trails, and local shops....
Contact an agent
Home facts
- Year built:2004
- Subdivision & Development:Summit View Sub 1st Fg
- Listing ID #:IR1066728
Rooms and interior
- Bedrooms:3
- Total bathrooms:2
- Full bathrooms:2
- Bathrooms Description:Five Piece Bath
- Kitchen Description:Dishwasher, Microwave, Oven, Refrigerator
- Basement:Yes
- Basement Description:Bath/Stubbed, Full
- Living area:2,824 sq. ft.
Heating and cooling
- Cooling:Central Air
- Heating:Forced Air
- Central air:Yes
Structure and exterior
- Roof:Composition
- Year built:2004
- Building area:2,824 sq. ft.
- Lot area:0.21 Acres
- Construction Materials:Brick, Frame
- Exterior Features:Patio
- Levels:1 Story
Schools
- High school:Severance
- Middle school:Severance
- Elementary school:Range View
Utilities
- Water:Public
- Sewer:Public Sewer
Finances and disclosures
- Price:$475,000
- Price per sq. ft.:$168.2
- Tax amount:$2,782 (2025)
Features and amenities
- Laundry features:Dryer, Washer
- Amenities:Window Coverings
Parking
- Total parking spaces:3
- Garage:Yes
- Garage spaces:3
 Based on information submitted to the MLS GRID as of August 22, 2026 02:26 PM. All data is obtained from various sources and may not have been verified by broker or MLS GRID. Supplied Open House information is subject to change without notice. All information should be independently reviewed and verified for accuracy. Properties may or may not be listed by the office/agent presenting the information.
New listings near 905 Scotch Pine Drive
- New
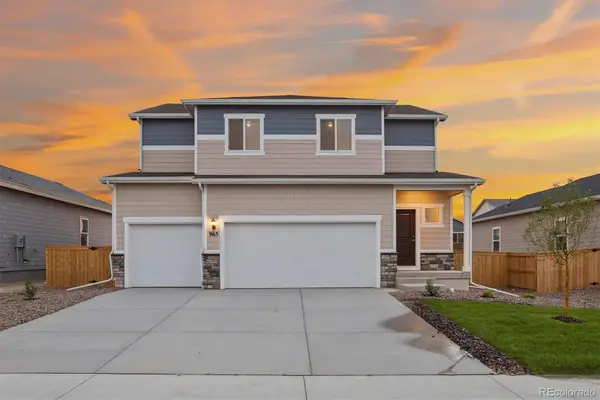 $565,900Active5 beds 3 baths2,163 sq. ft.
965 Cascade Falls Street, Severance, CO 80550
MLS# 8473046Listed by: LGI REALTY - COLORADO, LLC - Open Sat, 11am to 1pmNew
 $470,000Active5 beds 3 baths1,920 sq. ft.
99 Pike Lane, Severance, CO 80550
MLS# IR1066881Listed by: REALTY ONE GROUP FOURPOINTS - Open Sat, 1 to 3pmNew
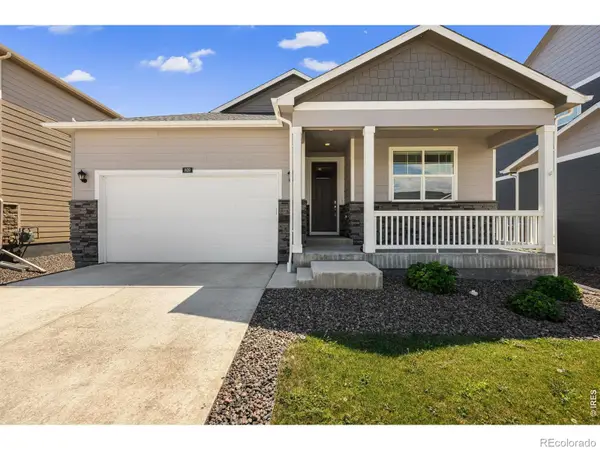 $450,000Active4 beds 2 baths1,797 sq. ft.
809 Elias Tarn Drive, Severance, CO 80550
MLS# IR1066894Listed by: REAL - New
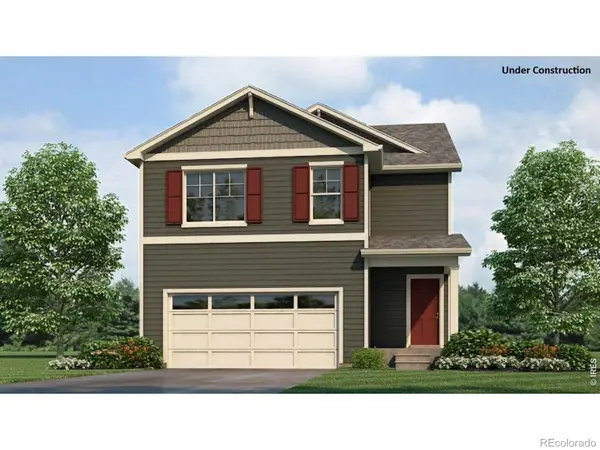 $469,990Active4 beds 3 baths2,156 sq. ft.
1008 Annelles Pool Lane, Severance, CO 80550
MLS# IR1066848Listed by: DR HORTON REALTY LLC - New
 $395,900Active3 beds 2 baths1,423 sq. ft.
335 Fiord Way, Severance, CO 80550
MLS# IR1066792Listed by: DR HORTON REALTY LLC - Open Sun, 9am to 7pmNew
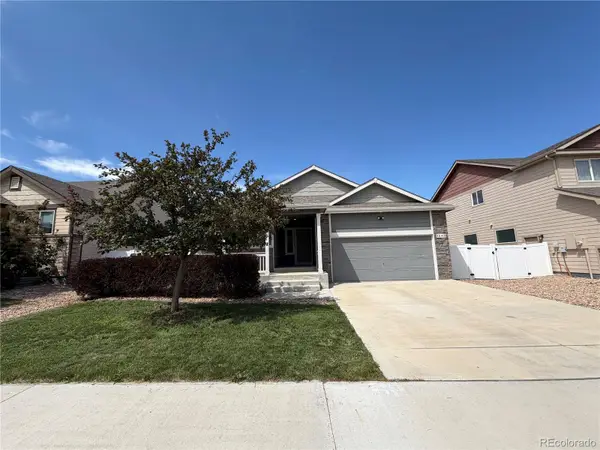 $455,000Active3 beds 2 baths2,906 sq. ft.
1542 Water Vista Lane, Windsor, CO 80550
MLS# 2884624Listed by: OPENDOOR BROKERAGE LLC - New
 $490,000Active3 beds 3 baths2,384 sq. ft.
339 Central Avenue, Severance, CO 80550
MLS# IR1066628Listed by: KITTLE REAL ESTATE - New
 $550,000Active4 beds 4 baths2,930 sq. ft.
1775 Avery Plaza Street, Severance, CO 80550
MLS# IR1066474Listed by: RE/MAX ALLIANCE-GREELEY - New
 $469,900Active3 beds 3 baths2,451 sq. ft.
811 Saiga Drive, Severance, CO 80550
MLS# IR1066432Listed by: KITTLE REAL ESTATE


Protect your home and budget from life's surprises with an Assurant Home Warranty, backed by a partner that supports you through every step of homeownership. Explore Plans.
© 2023 - 2026 ERA Franchise Systems LLC. All rights reserved. ERA Franchise Systems LLC fully supports the principles of the Fair Housing Act and the Equal Opportunity Act. ERA, ERA Real Estate powered, and their respective logos are registered service marks of ERA Franchise Systems LLC. Each office is independently owned and operated.