
733 Spring Creek Ranch Road, Silverthorne, CO 80498
Local realty services provided by:LUX Real Estate Company ERA Powered
733 Spring Creek Ranch Road,Silverthorne, CO 80498
$2,900,000
- 4 Beds
- 3 Baths
- 4,144 sq. ft.
- Single family
- Active
Listed by: christopher becker, amy smits
Office: exp realty, llc.
MLS#:7871770
Source:ML
Price summary
- Price:$2,900,000
- Price per sq. ft.:$699.81
- Monthly HOA dues:$507.5
About this home
Total Privacy | Jaw-Dropping Views | Endless Outdoor Fun
Escape the crowds and enjoy total peace on 117 acres of beautiful woods, wildflower meadows, and incredible mountain views.
With clear, forever views of the Williams Fork and Gore mountain ranges, this property is truly one of a kind. Whether you want a cozy home you can move right into today, or a massive piece of land to build your dream estate, this property offers a mountain lifestyle that is incredibly hard to find in Summit County anymore.
The Home
Built in 1979 and updated in 2005, this 4-bedroom, 3.5-bathroom cabin-style home perfectly mixes rustic charm with a cozy vibe. The high vaulted ceilings and multiple fireplaces make the space feel wide open yet warm. It has been perfectly maintained and is ready to enjoy right away, but it also has great bones if you want to update it with your own style down the road.
The Land & Storage
The surrounding land is protected, meaning your views and privacy will never be blocked by new neighbors. Deer and elk love visiting this property, which even has its own private walking trails.
Got outdoor gear? You’ll love the oversized 3-car garage and the massive 5-bay barn—giving you tons of room to store tools, boats, snowmobiles, and ATVs.
Unbeatable Outdoor Access
Located just moments from the Spring Creek Trailhead, you have instant access to hundreds of miles of national forest and wilderness areas. This is a true year-round playground for:
Hiking and mountain biking
Snowmobiling and cross-country skiing
Hunting and exploring
The Opportunity
This is the best price for this much land in the entire area, offering incredible value.
Come see why 733 Spring Creek Ranch Road is the special mountain escape you’ve been waiting for!...
Contact an agent
Home facts
- Year built:1979
- Listing ID #:7871770
Rooms and interior
- Bedrooms:4
- Total bathrooms:3
- Full bathrooms:3
- Basement:Yes
- Basement Description:Finished, Walk-Out Access
- Living area:4,144 sq. ft.
Heating and cooling
- Heating:Baseboard, Propane
Structure and exterior
- Roof:Metal
- Year built:1979
- Building area:4,144 sq. ft.
- Lot area:117 Acres
- Lot Features:Many Trees, Meadow, Secluded, Sloped, Suitable For Grazing
- Architectural Style:Mountain Contemporary
- Construction Materials:Frame, Stone, Wood Siding
- Exterior Features:Deck, Gas Grill, Gas Valve, Private Yard, Wrap Around
- Levels:3 or More Stories
Schools
- High school:Summit
- Middle school:Summit
- Elementary school:Silverthorne
Utilities
- Sewer:Septic Tank
Finances and disclosures
- Price:$2,900,000
- Price per sq. ft.:$699.81
- Tax amount:$23,644 (2025)
Features and amenities
- Laundry features:In Unit
Parking
- Total parking spaces:3
- Parking description:Gravel, Insulated Garage, Lighted, Oversized, Oversized Door
- Garage:Yes
- Garage spaces:3
 Based on information submitted to the MLS GRID as of July 16, 2026 03:41 AM. All data is obtained from various sources and may not have been verified by broker or MLS GRID. Supplied Open House information is subject to change without notice. All information should be independently reviewed and verified for accuracy. Properties may or may not be listed by the office/agent presenting the information.
New listings near 733 Spring Creek Ranch Road
- New
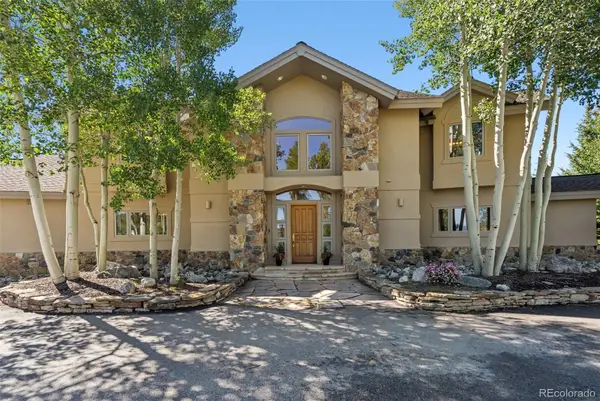 $2,850,000Active4 beds 4 baths3,830 sq. ft.
1165 Emerald Road, Silverthorne, CO 80498
MLS# 5258166Listed by: COLORADO REAL ESTATE COMPANY - BARBARA J SCHNEEMAN - New
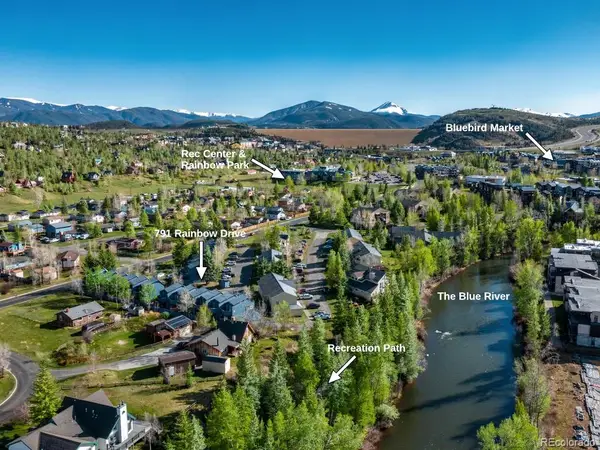 $375,000Active1 beds 1 baths418 sq. ft.
791 Rainbow Drive #791C, Silverthorne, CO 80498
MLS# 3752932Listed by: SLIFER SMITH & FRAMPTON - SUMMIT COUNTY - New
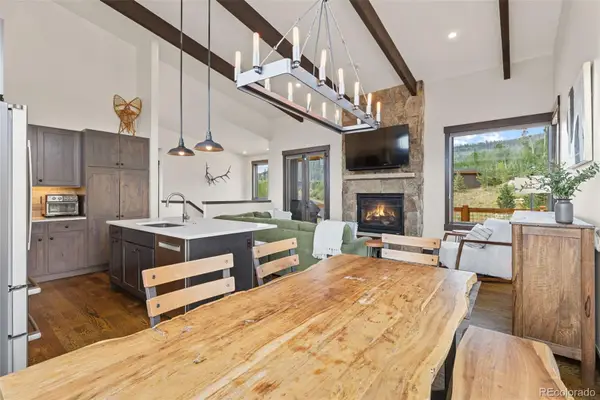 $1,670,000Active3 beds 3 baths1,691 sq. ft.
06 Vernon Way, Silverthorne, CO 80498
MLS# 3010577Listed by: KELLER WILLIAMS TOP OF THE ROCKIES - New
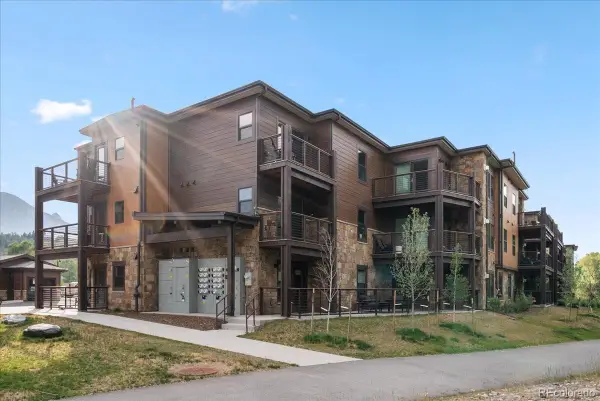 $1,135,000Active1 beds 2 baths1,085 sq. ft.
1044 Blue River Parkway #C207, Silverthorne, CO 80498
MLS# 6844442Listed by: CORNERSTONE REAL ESTATE ROCKY MOUNTAINS - New
 $539,000Active3 beds 2 baths1,030 sq. ft.
3452 Ryan Gulch Road #3452, Silverthorne, CO 80498
MLS# 8999953Listed by: THE GOLDEN GROUP - New
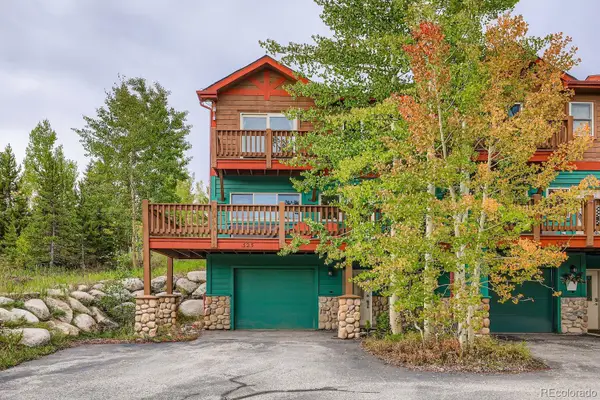 $980,000Active3 beds 4 baths1,595 sq. ft.
323 Twenty Grand Drive, Silverthorne, CO 80498
MLS# 4184318Listed by: CORNERSTONE REAL ESTATE CO, LLC - New
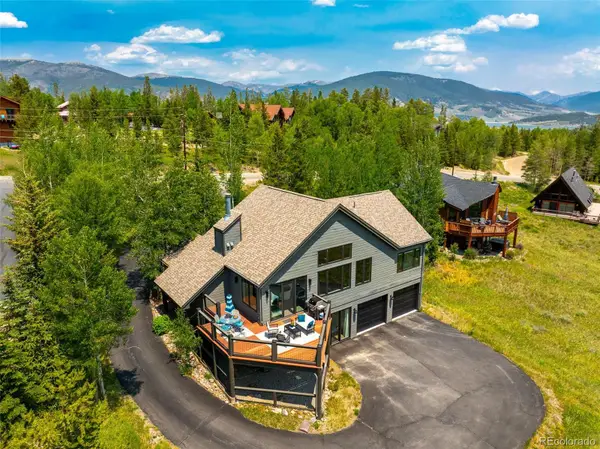 $1,985,000Active3 beds 3 baths2,231 sq. ft.
1108 Royal Buffalo Drive, Silverthorne, CO 80498
MLS# 6886589Listed by: COLORADO REAL ESTATE COMPANY - JASON J. SMITH - New
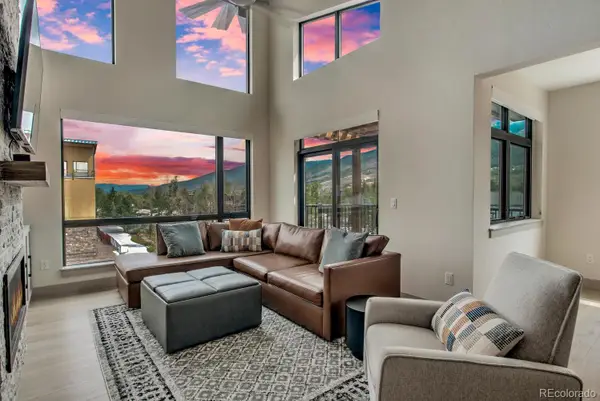 $1,249,900Active3 beds 2 baths1,647 sq. ft.
37 W 4th Street #301E, Silverthorne, CO 80498
MLS# 4031220Listed by: CHRISTIE'S INTERNATIONAL REAL ESTATE COLORADO- SUMMIT COLORADO 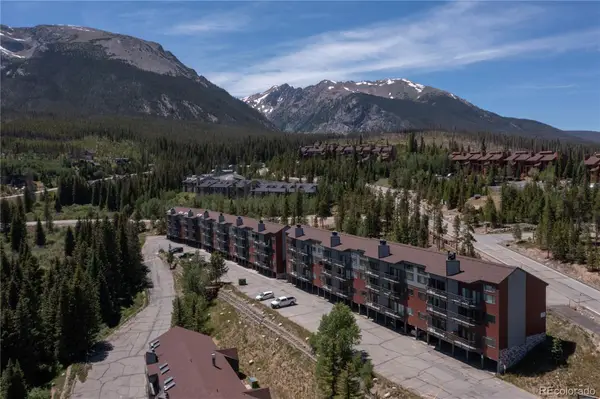 $330,000Active2 beds 2 baths819 sq. ft.
9800 Ryan Gulch Road #105, Silverthorne, CO 80498
MLS# 5386075Listed by: COLORADO PREMIER RESORT PROPERTIES


Protect your home and budget from life's surprises with an Assurant Home Warranty, backed by a partner that supports you through every step of homeownership. Explore Plans.
© 2023 - 2026 ERA Franchise Systems LLC. All rights reserved. ERA Franchise Systems LLC fully supports the principles of the Fair Housing Act and the Equal Opportunity Act. ERA, ERA Real Estate powered, and their respective logos are registered service marks of ERA Franchise Systems LLC. Each office is independently owned and operated.