
1068 Huron Peak Avenue, Superior, CO 80027
Local realty services provided by:ERA New Age
Listed by: jenn kaaoush
Office: west and main homes inc
MLS#:9823432
Source:ML
Price summary
- Price:$799,999
- Monthly HOA dues:$23.58
About this home
Welcome to 1068 Huron Peak Avenue, a beautifully updated three bedroom, three bathroom home backing directly to open space and trails in the town of Superior, where over 40% of the land is preserved open space. This is Colorado living at its finest: walk out your back door and onto the trail system, with unobstructed views that make every day feel like a retreat.
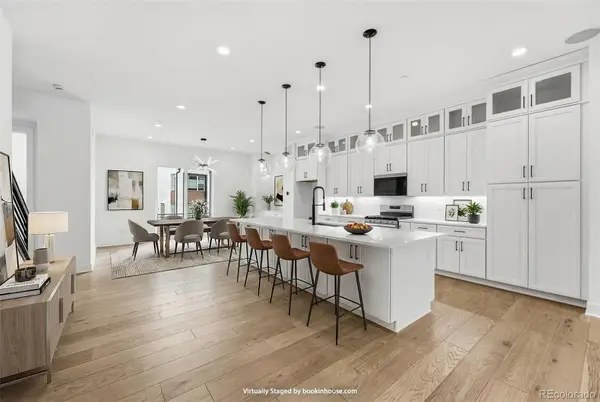
The open floor plan was designed to maximize those views and create effortless flow for entertaining. The living room rolls right out into the backyard and beyond into the open space, blurring the line between indoor and outdoor living. A custom addition on the main floor adds approximately 500 square feet of versatile living space, framed by breathtaking views of the surrounding landscape.
Upstairs, the primary suite offers a true escape, complete with a spacious Trex deck and included hot tub, the perfect spot to soak in the scenery at the end of the day. The neighborhood pool adds another layer of summer enjoyment, and the friendly, welcoming community makes this an easy place to call home.
With quick access to both Boulder and Denver, 1068 Huron Peak Avenue offers the rare combination of small town charm, wide open space, and commuter convenience. Don't miss this one....
Contact an agent
Home facts
- Year built:2002
- Listing ID #:9823432
Rooms and interior
- Bedrooms:3
- Total bathrooms:3
- Full bathrooms:2
- Half bathrooms:1
- Flooring:Carpet, Wood
- Bathrooms Description:Five Piece Bath, Hot Tub
- Kitchen Description:Dishwasher, Disposal, Microwave, Oven, Range, Range Hood, Refrigerator
- Basement:Yes
- Basement Description:Crawl Space
Heating and cooling
- Cooling:Central Air
- Heating:Forced Air
- Central air:Yes
Structure and exterior
- Roof:Composition
- Year built:2002
- Lot Features:Borders Public Land, Greenbelt, Landscaped, Meadow, Open Space, Secluded, Sprinklers In Front, Sprinklers In Rear
- Construction Materials:Frame
- Exterior Features:Balcony, Deck, Garden, Patio, Private Yard, Spa/Hot Tub
- Foundation Description:Concrete Perimeter
- Levels:2 Story
Schools
- High school:Monarch
- Middle school:Eldorado K-8
- Elementary school:Eldorado K-8
Utilities
- Water:Public
- Sewer:Public Sewer
Finances and disclosures
- Price:$799,999
- Tax amount:$6,087 (2025)
Features and amenities
- Laundry features:Dryer, Washer
- Amenities:Smoke Detector(s)
Parking
- Total parking spaces:2
- Parking description:Concrete Driveway
- Garage:Yes
- Garage spaces:2
 Based on information submitted to the MLS GRID as of July 16, 2026 07:51 PM. All data is obtained from various sources and may not have been verified by broker or MLS GRID. Supplied Open House information is subject to change without notice. All information should be independently reviewed and verified for accuracy. Properties may or may not be listed by the office/agent presenting the information.
New listings near 1068 Huron Peak Avenue
- Coming Soon
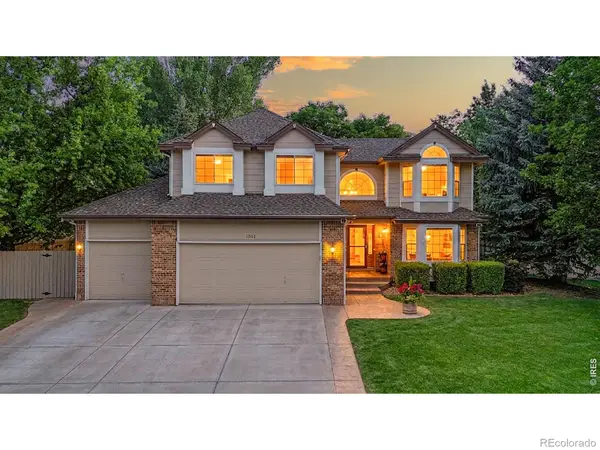 $1,250,000Coming Soon4 beds 4 baths
1501 S Seibert Court, Superior, CO 80027
MLS# IR1064393Listed by: KENTWOOD REAL ESTATE BOULDER VALLEY - New
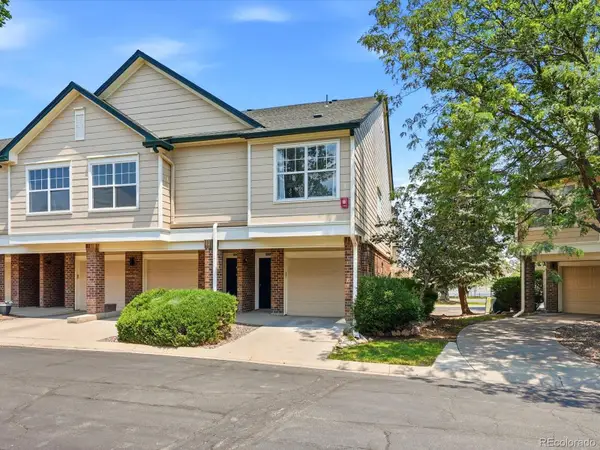 $412,000Active2 beds 2 baths1,224 sq. ft.
1859 Spaulding Circle #1859, Louisville, CO 80027
MLS# 4112578Listed by: RE/MAX ALLIANCE - Coming Soon
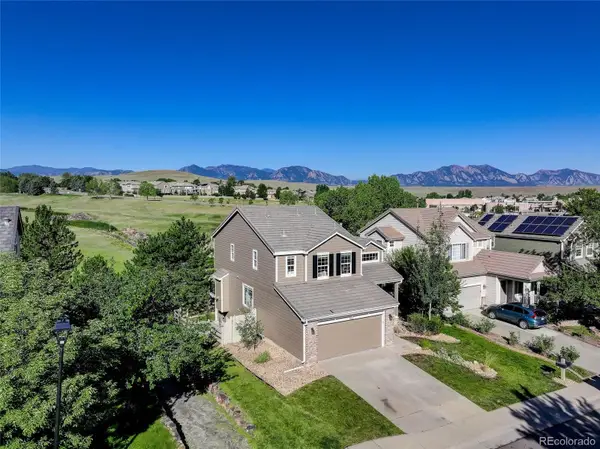 $950,000Coming Soon5 beds 4 baths
3555 Castle Peak Avenue, Superior, CO 80027
MLS# 3672564Listed by: COLDWELL BANKER REALTY 14 - New
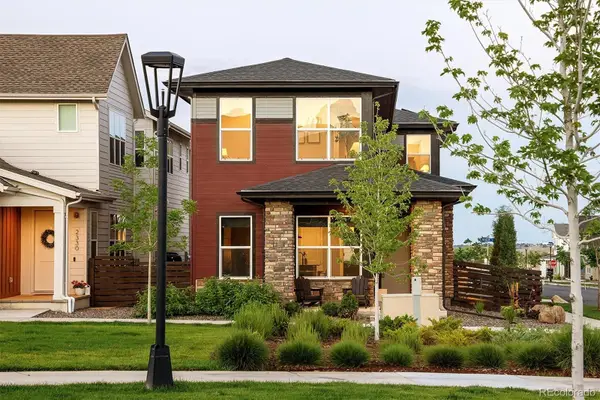 $1,150,000Active3 beds 4 baths3,256 sq. ft.
2320 Miner Lane, Superior, CO 80027
MLS# IR1064113Listed by: COMPASS-DENVER - New
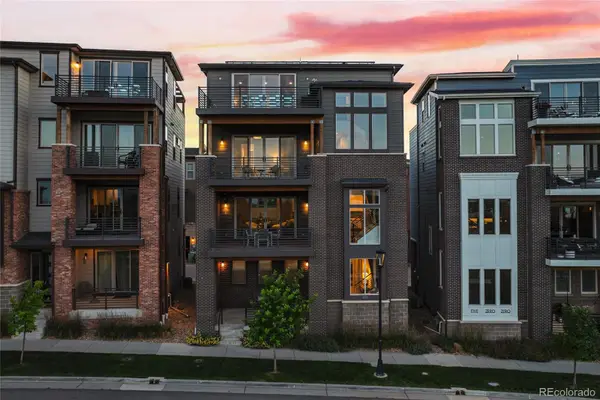 $1,275,000Active3 beds 4 baths3,077 sq. ft.
510 Superior Drive, Louisville, CO 80027
MLS# 5123297Listed by: RESIDENT REALTY NORTH METRO LLC - New
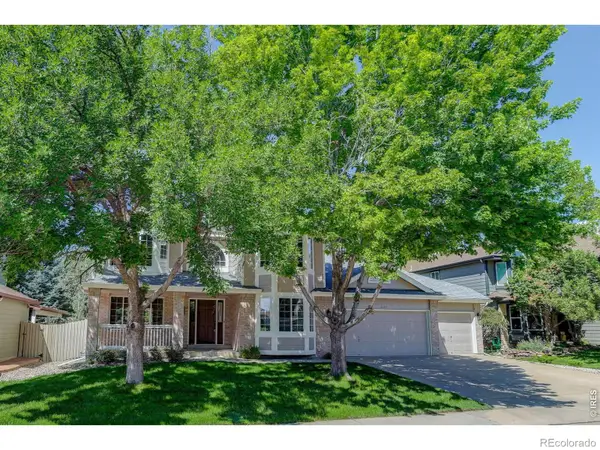 $950,000Active4 beds 3 baths3,324 sq. ft.
2143 Imperial Lane, Superior, CO 80027
MLS# IR1063845Listed by: COLDWELL BANKER REALTY-BOULDER - New
 $725,000Active3 beds 4 baths1,960 sq. ft.
2573 Trail Lane, Superior, CO 80027
MLS# 7695634Listed by: COLDWELL BANKER REALTY 56 - New
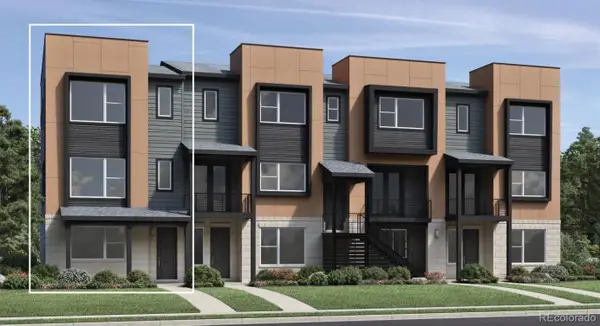 $790,000Active3 beds 2 baths1,963 sq. ft.
2587 Trail Way, Superior, CO 80027
MLS# 7780211Listed by: COLDWELL BANKER REALTY 56 - New
 $938,500Active3 beds 4 baths2,431 sq. ft.
2361 Junegrass Lane, Louisville, CO 80027
MLS# 7017488Listed by: COMPASS COLORADO, LLC - BOULDER


Protect your home and budget from life's surprises with an Assurant Home Warranty, backed by a partner that supports you through every step of homeownership. Explore Plans.
© 2023 - 2026 ERA Franchise Systems LLC. All rights reserved. ERA Franchise Systems LLC fully supports the principles of the Fair Housing Act and the Equal Opportunity Act. ERA, ERA Real Estate powered, and their respective logos are registered service marks of ERA Franchise Systems LLC. Each office is independently owned and operated.