
2143 Imperial Lane, Superior, CO 80027
Local realty services provided by:LUX Real Estate Company ERA Powered
Listed by: mary oskay
Office: coldwell banker realty-boulder
MLS#:IR1063845
Source:ML
Price summary
- Price:$950,000
- Price per sq. ft.:$285.8
- Monthly HOA dues:$26.92
About this home
4BED/ 2.5BA PLUS MAIN FLOOR OFFICE.!! Located in the heart of the highly desirable Rock Creek neighborhood, this beautifully updated 4-bedroom, 2.5-bath home is truly move-in ready. Filled with natural light, the welcoming interior features soaring vaulted ceilings, an open floor plan, and spacious living areas designed for both everyday comfort and entertaining. This home has been lovingly cared for by the original owners who raised their child here.The main level offers formal living and dining rooms, a private home office, and an expansive family room centered around a cozy gas fireplace. The eat-in kitchen has been tastefully updated with new stainless-steel appliances, quartz countertops, and ample workspace for cooking and gathering.Upstairs, the primary suite provides a peaceful retreat with a luxurious five-piece bath and walk-in closet. Three additional spacious bedrooms and a full bath complete the upper level, offering plenty of room for family and guests.Walk or bike to nearby schools-including Superior Elementary, just a two-minute walk away-as well as neighborhood parks, community pools, tennis and pickleball courts, playgrounds, dog parks, the Superior Community Center, and library. Miles of scenic trails connect directly to the US-36 Bikeway and Boulder trail system, providing easy access to hiking, cycling, and running right from your doorstep. Restaurants, coffee shops, shopping, and Lifetime Fitness are all just minutes away.Offering exceptional living in one of the Front Range's most sought-after communities, this home combines modern updates, an ideal floor plan, and an unbeatable location....
Contact an agent
Home facts
- Year built:1994
- Subdivision & Development:Rock Creek Ranch Flg 10
- Listing ID #:IR1063845
Rooms and interior
- Bedrooms:4
- Total bathrooms:3
- Full bathrooms:2
- Half bathrooms:1
- Kitchen Description:Dishwasher, Disposal, Eat-in Kitchen, Kitchen Island, Oven, Refrigerator
- Basement:Yes
- Basement Description:Bath/Stubbed, Full, Unfinished
- Living area:3,324 sq. ft.
Heating and cooling
- Cooling:Central Air
- Heating:Forced Air
- Central air:Yes
Structure and exterior
- Roof:Composition
- Year built:1994
- Building area:3,324 sq. ft.
- Lot area:0.19 Acres
- Lot Features:Level, Sprinklers In Front
- Architectural Style:Contemporary
- Construction Materials:Brick, Frame
- Levels:2 Story
Schools
- High school:Monarch
- Middle school:Eldorado K-8
- Elementary school:Superior
Utilities
- Water:Public
- Sewer:Public Sewer
Finances and disclosures
- Price:$950,000
- Price per sq. ft.:$285.8
- Tax amount:$6,180 (2025)
Features and amenities
- Laundry features:In Unit
- Amenities:Double Pane Windows, Smoke Detector(s)
Parking
- Total parking spaces:3
- Parking description:3 Carport Space(s)
- Carport spaces:3
 Based on information submitted to the MLS GRID as of August 31, 2026 02:33 PM. All data is obtained from various sources and may not have been verified by broker or MLS GRID. Supplied Open House information is subject to change without notice. All information should be independently reviewed and verified for accuracy. Properties may or may not be listed by the office/agent presenting the information.
New listings near 2143 Imperial Lane
- New
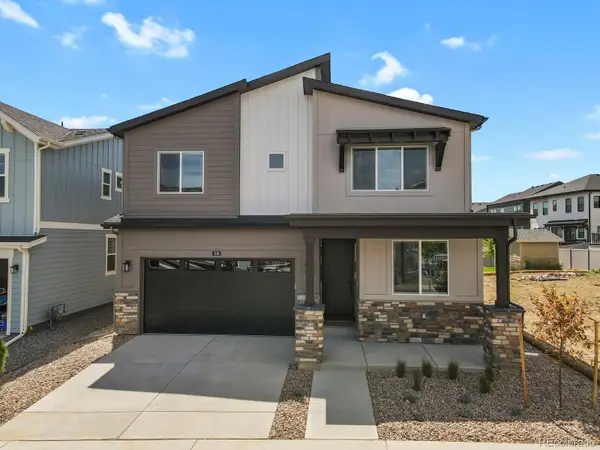 $969,000Active5 beds 4 baths2,960 sq. ft.
106 Cayauga Way, Superior, CO 80027
MLS# 9901579Listed by: HOMESMART - New
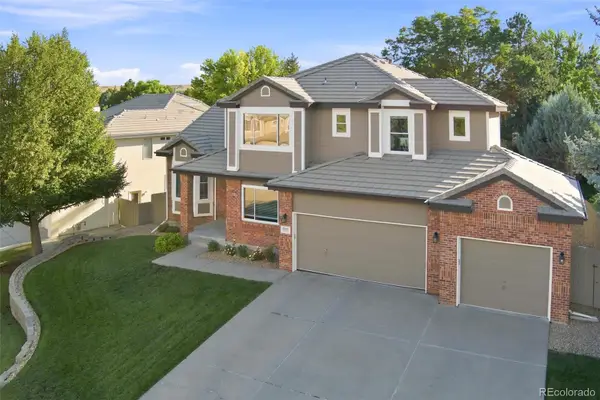 $1,285,000Active5 beds 5 baths4,420 sq. ft.
1999 Lasalle Street, Superior, CO 80027
MLS# 7287062Listed by: STAUFER TEAM REAL ESTATE - New
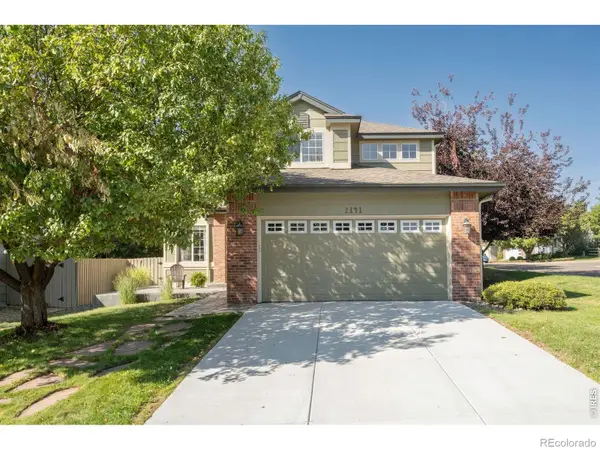 $825,000Active3 beds 3 baths2,516 sq. ft.
2141 Dailey Street, Superior, CO 80027
MLS# IR1067378Listed by: LIV SOTHEBY'S INTL REALTY - New
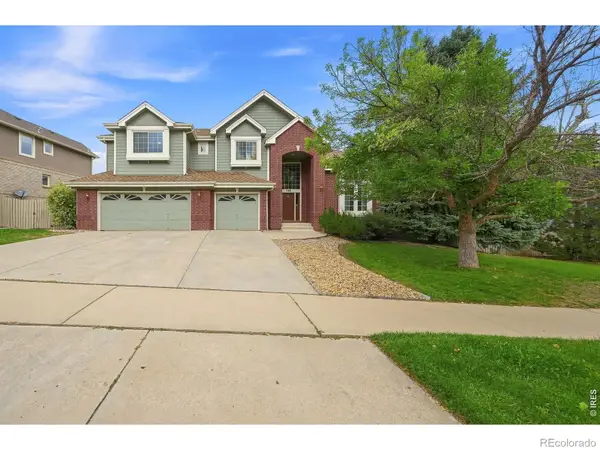 $1,300,000Active5 beds 5 baths4,995 sq. ft.
785 E Heartstrong Street, Superior, CO 80027
MLS# IR1067217Listed by: RE/MAX ELEVATE - New
 $315,000Active1 beds 1 baths799 sq. ft.
2040 Shamrock Drive, Superior, CO 80027
MLS# IR1067018Listed by: COLDWELL BANKER REALTY-BOULDER - New
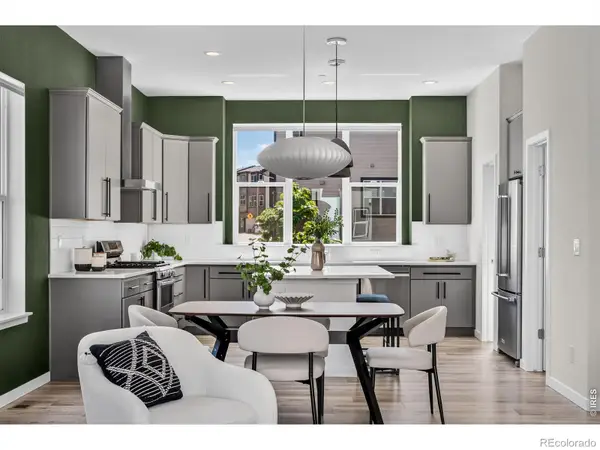 $675,000Active3 beds 4 baths1,740 sq. ft.
2291 Old Rail Way, Superior, CO 80027
MLS# IR1066941Listed by: WESTWATER REALTY - New
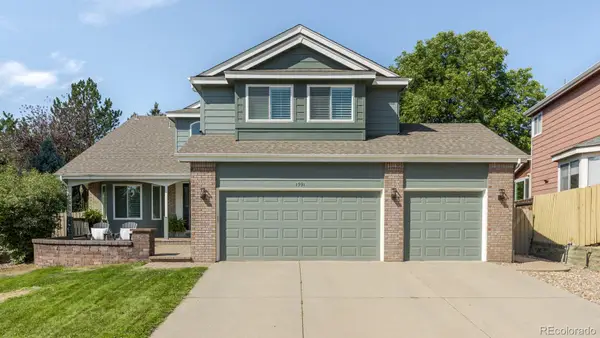 $975,000Active4 beds 4 baths2,931 sq. ft.
1991 Estabrook Way, Superior, CO 80027
MLS# 2206473Listed by: COMPASS COLORADO, LLC - BOULDER - New
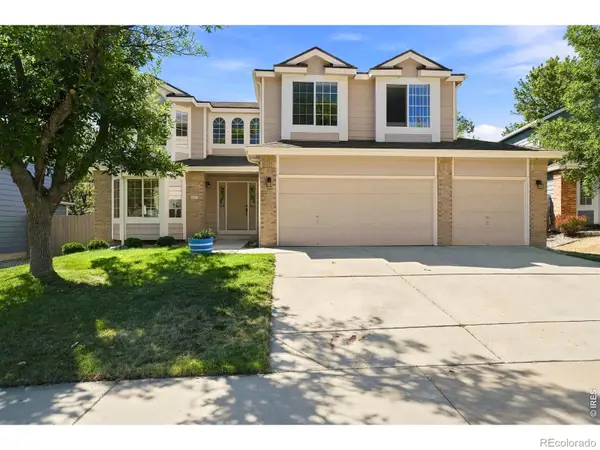 $1,036,000Active4 beds 3 baths3,206 sq. ft.
2059 Cedaridge Circle, Superior, CO 80027
MLS# 3277605Listed by: STAUFER TEAM REAL ESTATE 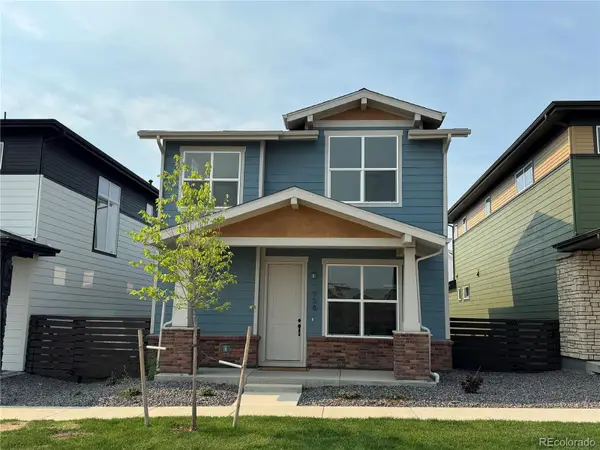 $799,900Active3 beds 3 baths3,047 sq. ft.
958 Superior Drive, Louisville, CO 80027
MLS# 1661052Listed by: REVOLUTIONARY REALTY LLC $842,500Active3 beds 3 baths2,506 sq. ft.
1510 Stoneham Street, Superior, CO 80027
MLS# IR1066437Listed by: COLDWELL BANKER REALTY-BOULDER


Protect your home and budget from life's surprises with an Assurant Home Warranty, backed by a partner that supports you through every step of homeownership. Explore Plans.
© 2023 - 2026 ERA Franchise Systems LLC. All rights reserved. ERA Franchise Systems LLC fully supports the principles of the Fair Housing Act and the Equal Opportunity Act. ERA, ERA Real Estate powered, and their respective logos are registered service marks of ERA Franchise Systems LLC. Each office is independently owned and operated.