
2059 Cedaridge Circle, Superior, CO 80027
Local realty services provided by:ERA Teamwork Realty
2059 Cedaridge Circle,Superior, CO 80027
$1,036,000
- 4 Beds
- 3 Baths
- 3,206 sq. ft.
- Single family
- Active
Listed by: justen staufer
Office: staufer team real estate
MLS#:IR1066842
Source:ML
Price summary
- Price:$1,036,000
- Price per sq. ft.:$323.14
- Monthly HOA dues:$27
About this home
This beautifully updated Rock Creek home backs to a tranquil greenbelt and enjoys a wonderful location between Circle Park and Autrey Park. Thoughtfully designed with artistic touches throughout, the home welcomes you with a striking wood-and-tile staircase, formal living and dining rooms, and a light-filled kitchen featuring quartz countertops, colorful tilework, and stainless steel appliances. An inviting eat-in dining area flows into the spacious family room, where a cozy fireplace and custom lighting create a warm, comfortable gathering space. Soaring ceilings, abundant natural light, and expansive windows overlook a gorgeous French-inspired garden filled with grapes and lavender, along with an expansive Trex deck perfect for relaxing or entertaining. Upstairs are four bedrooms, an updated full bathroom, and a generous primary suite with a modernized five-piece bath and walk-in closet. The unfinished basement offers ample storage, while the three-car garage provides additional convenience. Enjoy easy access to shopping, dining, a dog park, tennis, pump track, swimming pools, trails, open space, parks, SES, and US-36....
Contact an agent
Home facts
- Year built:1994
- Subdivision & Development:Rock Creek Ranch Flg 9b
- Listing ID #:IR1066842
Rooms and interior
- Bedrooms:4
- Total bathrooms:3
- Full bathrooms:2
- Half bathrooms:1
- Flooring:Tile, Wood
- Bathrooms Description:Five Piece Bath
- Kitchen Description:Dishwasher, Eat-in Kitchen, Microwave, Oven, Pantry, Refrigerator
- Basement:Yes
- Basement Description:Bath/Stubbed, Partial, Unfinished
- Living area:3,206 sq. ft.
Heating and cooling
- Cooling:Central Air
- Heating:Forced Air
- Central air:Yes
Structure and exterior
- Roof:Composition
- Year built:1994
- Building area:3,206 sq. ft.
- Lot area:0.16 Acres
- Lot Features:Open Space, Sprinklers In Front
- Architectural Style:Contemporary
- Construction Materials:Frame
- Exterior Features:Deck
- Levels:2 Story
Schools
- High school:Monarch
- Middle school:Eldorado K-8
- Elementary school:Superior
Utilities
- Water:Public
- Sewer:Public Sewer
Finances and disclosures
- Price:$1,036,000
- Price per sq. ft.:$323.14
- Tax amount:$6,214 (2025)
Features and amenities
- Laundry features:Dryer, In Unit, Washer
- Amenities:Window Coverings
Parking
- Total parking spaces:3
- Garage:Yes
- Garage spaces:3
 Based on information submitted to the MLS GRID as of August 23, 2026 02:48 AM. All data is obtained from various sources and may not have been verified by broker or MLS GRID. Supplied Open House information is subject to change without notice. All information should be independently reviewed and verified for accuracy. Properties may or may not be listed by the office/agent presenting the information.
New listings near 2059 Cedaridge Circle
- New
 $315,000Active1 beds 1 baths799 sq. ft.
2040 Shamrock Drive, Superior, CO 80027
MLS# IR1067018Listed by: COLDWELL BANKER REALTY-BOULDER - New
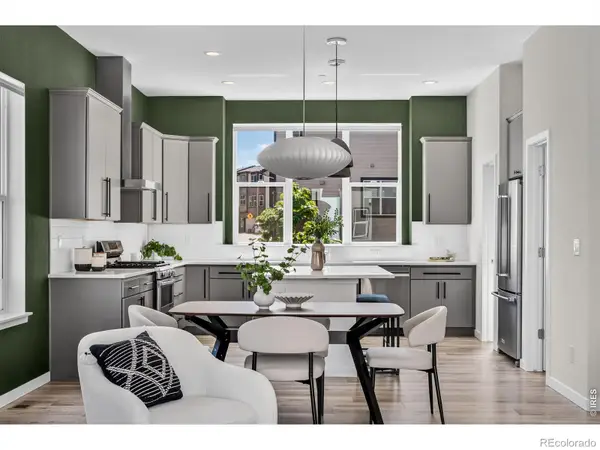 $675,000Active3 beds 4 baths1,740 sq. ft.
2291 Old Rail Way, Superior, CO 80027
MLS# IR1066941Listed by: WESTWATER REALTY - New
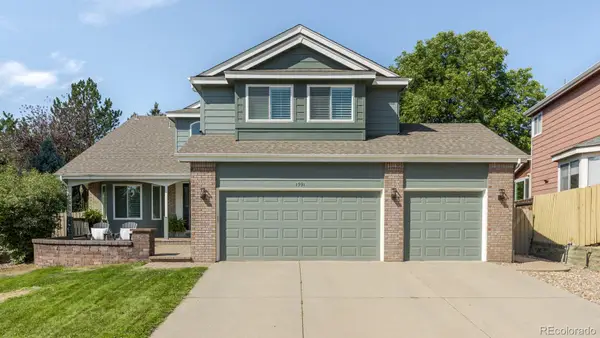 $975,000Active4 beds 4 baths2,931 sq. ft.
1991 Estabrook Way, Superior, CO 80027
MLS# 2206473Listed by: COMPASS COLORADO, LLC - BOULDER - New
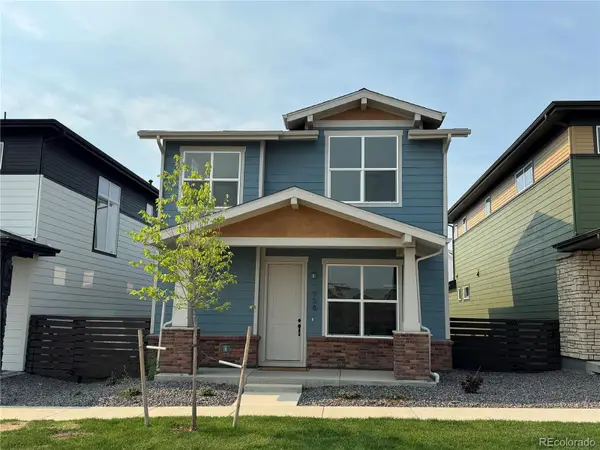 $799,900Active3 beds 3 baths3,047 sq. ft.
958 Superior Drive, Superior, CO 80027
MLS# IR1066692Listed by: REVOLUTIONARY REALTY, LLC - New
 $842,500Active3 beds 3 baths2,506 sq. ft.
1510 Stoneham Street, Superior, CO 80027
MLS# IR1066437Listed by: COLDWELL BANKER REALTY-BOULDER  $650,000Active0.16 Acres
314 W Charles Street, Superior, CO 80027
MLS# 9701106Listed by: 8Z REAL ESTATE $1,650,000Active4 beds 6 baths4,609 sq. ft.
218 6th Avenue, Superior, CO 80027
MLS# IR1066030Listed by: RE/MAX OF BOULDER, INC $850,000Active4 beds 4 baths2,561 sq. ft.
1595 S Vilas Court, Superior, CO 80027
MLS# IR1065952Listed by: LIV SOTHEBY'S INTL REALTY- Open Sun, 11am to 2pm
 $750,000Active2 beds 4 baths1,772 sq. ft.
2567 Trail Lane, Superior, CO 80027
MLS# 3423910Listed by: COLDWELL BANKER REALTY 56


Protect your home and budget from life's surprises with an Assurant Home Warranty, backed by a partner that supports you through every step of homeownership. Explore Plans.
© 2023 - 2026 ERA Franchise Systems LLC. All rights reserved. ERA Franchise Systems LLC fully supports the principles of the Fair Housing Act and the Equal Opportunity Act. ERA, ERA Real Estate powered, and their respective logos are registered service marks of ERA Franchise Systems LLC. Each office is independently owned and operated.