
1991 Estabrook Way, Superior, CO 80027
Local realty services provided by:LUX Real Estate Company ERA Powered
Listed by: stephanie iannone, melinda nassar
Office: compass colorado, llc. - boulder
MLS#:2206473
Source:ML
Price summary
- Price:$975,000
- Price per sq. ft.:$332.65
- Monthly HOA dues:$26.92
About this home
Beautifully maintained and thoughtfully updated, this timeless Superior residence blends generous living spaces, exceptional outdoor living and a beautifully treed quarter-acre homesite privately tucked at the end of a quiet cul-de-sac. A graceful curved staircase creates a memorable first impression, while rich hardwood floors, elegant archways and curated finishes establish warmth and sophistication throughout. Light filled formal living and dining rooms are ideal for entertaining, while the kitchen serves as the center of daily life with ceiling height white shaker cabinetry, contrasting black granite counters, stainless appliances, prep island, seating peninsula and a built-in banquette framed by a sunny bay window. The adjoining family room, elevated by an inviting fireplace with custom built-ins, is perfectly positioned to enjoy views of the park style backyard. A pergola-covered deck extends the living space, overlooking mature trees, an expansive lawn, a basketball court and patio with a seat wall designed for entertaining, recreation and everyday enjoyment. Upstairs, the vaulted primary suite offers a serene escape with an impeccably renovated bath featuring a soaking tub, expansive glass-enclosed shower, dual vanities and tranquil finishes. Three additional bedrooms share an updated bath reflecting the same attention to detail found throughout the home. Garden-level windows fill the finished lower level with natural light, where a spacious recreation room, stone enhanced wet bar, built-in study nook and exquisite bath provide exceptional flexibility for entertaining, overnight guests, multigenerational living or the ultimate family hangout. Ideally located between Boulder and Denver, this home combines walkable access to Superior Elementary, neighborhood pools, tennis courts, parks, trails, shopping, and dining with quick access to Downtown Superior, FlatIron Crossing, Interlocken Business Park and Highway 36—delivering the best of Colorado living....
Contact an agent
Home facts
- Year built:1995
- Subdivision & Development:Rock Creek
- Listing ID #:2206473
Rooms and interior
- Bedrooms:4
- Total bathrooms:4
- Full bathrooms:2
- Half bathrooms:1
- Flooring:Carpet, Tile, Wood
- Bathrooms Description:Five Piece Bath
- Kitchen Description:Bar Fridge, Dishwasher, Disposal, Eat-in Kitchen, Microwave, Oven, Pantry, Refrigerator
- Basement:Yes
- Basement Description:Crawl Space, Daylight, Finished, Interior Entry, Partial
- Living area:2,931 sq. ft.
Heating and cooling
- Cooling:Central Air
- Heating:Forced Air, Natural Gas
- Central air:Yes
Structure and exterior
- Roof:Composition
- Year built:1995
- Building area:2,931 sq. ft.
- Lot area:0.22 Acres
- Lot Features:Cul-De-Sac, Landscaped, Level, Many Trees, Master Planned
- Architectural Style:Contemporary
- Construction Materials:Brick, Frame, Wood Siding
- Exterior Features:Covered, Deck, Front Porch, Patio, Private Yard
- Levels:2 Story
Schools
- High school:Monarch
- Middle school:Eldorado K-8
- Elementary school:Superior
Utilities
- Water:Public
- Sewer:Public Sewer
Finances and disclosures
- Price:$975,000
- Price per sq. ft.:$332.65
- Tax amount:$7,220 (2025)
Features and amenities
- Laundry features:Dryer, Washer
- Amenities:Bar Fridge, Carbon Monoxide Detector(s), Smoke Detector(s)
Parking
- Total parking spaces:3
- Parking description:Concrete Driveway, Dry Walled, Insulated Garage, Lighted, Oversized
- Garage:Yes
- Garage spaces:3
 Based on information submitted to the MLS GRID as of August 23, 2026 02:48 AM. All data is obtained from various sources and may not have been verified by broker or MLS GRID. Supplied Open House information is subject to change without notice. All information should be independently reviewed and verified for accuracy. Properties may or may not be listed by the office/agent presenting the information.
New listings near 1991 Estabrook Way
- New
 $315,000Active1 beds 1 baths799 sq. ft.
2040 Shamrock Drive, Superior, CO 80027
MLS# IR1067018Listed by: COLDWELL BANKER REALTY-BOULDER - New
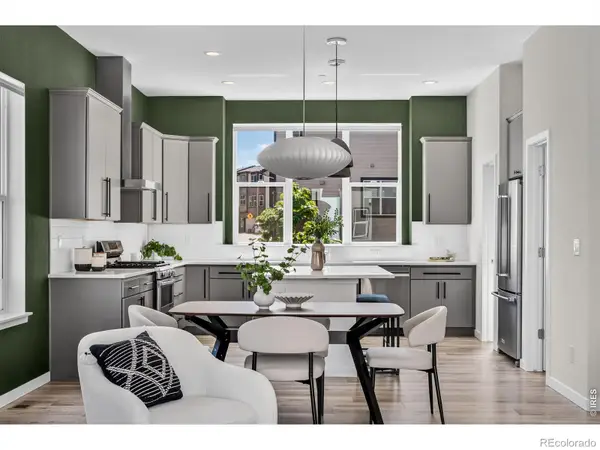 $675,000Active3 beds 4 baths1,740 sq. ft.
2291 Old Rail Way, Superior, CO 80027
MLS# IR1066941Listed by: WESTWATER REALTY - New
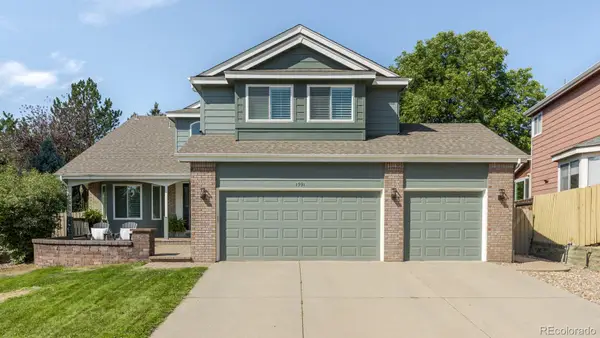 $975,000Active4 beds 4 baths2,931 sq. ft.
1991 Estabrook Way, Superior, CO 80027
MLS# 2206473Listed by: COMPASS COLORADO, LLC - BOULDER - New
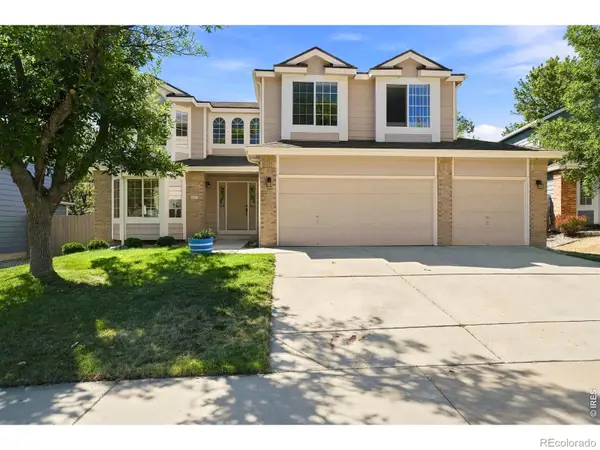 $1,036,000Active4 beds 3 baths3,206 sq. ft.
2059 Cedaridge Circle, Superior, CO 80027
MLS# IR1066842Listed by: STAUFER TEAM REAL ESTATE - New
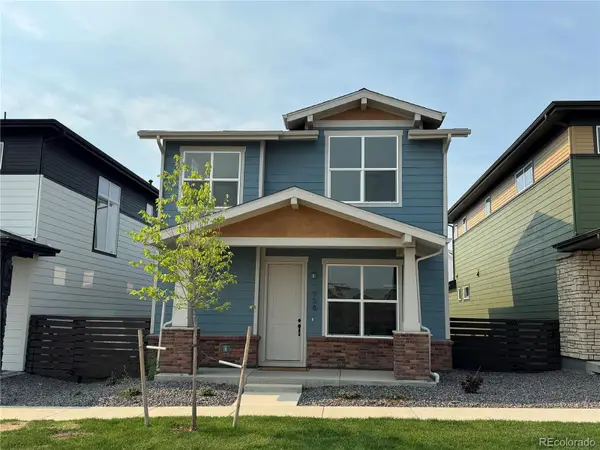 $799,900Active3 beds 3 baths3,047 sq. ft.
958 Superior Drive, Superior, CO 80027
MLS# IR1066692Listed by: REVOLUTIONARY REALTY, LLC - New
 $842,500Active3 beds 3 baths2,506 sq. ft.
1510 Stoneham Street, Superior, CO 80027
MLS# IR1066437Listed by: COLDWELL BANKER REALTY-BOULDER  $650,000Active0.16 Acres
314 W Charles Street, Superior, CO 80027
MLS# 9701106Listed by: 8Z REAL ESTATE $1,650,000Active4 beds 6 baths4,609 sq. ft.
218 6th Avenue, Superior, CO 80027
MLS# IR1066030Listed by: RE/MAX OF BOULDER, INC $850,000Active4 beds 4 baths2,561 sq. ft.
1595 S Vilas Court, Superior, CO 80027
MLS# IR1065952Listed by: LIV SOTHEBY'S INTL REALTY- Open Sun, 11am to 2pm
 $750,000Active2 beds 4 baths1,772 sq. ft.
2567 Trail Lane, Superior, CO 80027
MLS# 3423910Listed by: COLDWELL BANKER REALTY 56


Protect your home and budget from life's surprises with an Assurant Home Warranty, backed by a partner that supports you through every step of homeownership. Explore Plans.
© 2023 - 2026 ERA Franchise Systems LLC. All rights reserved. ERA Franchise Systems LLC fully supports the principles of the Fair Housing Act and the Equal Opportunity Act. ERA, ERA Real Estate powered, and their respective logos are registered service marks of ERA Franchise Systems LLC. Each office is independently owned and operated.