
2291 Old Rail Way, Superior, CO 80027
Local realty services provided by:ERA Shields Real Estate
Listed by: adam sloat
Office: westwater realty
MLS#:IR1066941
Source:ML
Price summary
- Price:$675,000
- Price per sq. ft.:$387.93
About this home
Fantastic price, new listing: a beautiful 3-bed, 3.5-bath, end-unit townhome with 2-car garage in the welcoming, vibrant and amenity-rich downtown Superior community! This thoughtfully designed home enjoys the benefits of newer construction without sacrificing character or style, combining low-maintenance living with the feel and finishes of a more luxurious residence. Enviable perks include every bedroom having an ensuite full bathroom, and as an end unit, it enjoys additional windows, abundant natural light, and only 1 shared wall. The open-concept 2nd level is your main living/dining area, featuring a stylish kitchen with contemporary cabinetry, attractive custom backsplash, large pantry, and a spacious island. This floor includes a modern electric fireplace in the living room, balcony, powder room, and generous windows with motorized remote-control shades providing plenty of daylight. Upstairs, the primary bedroom offers a comfortable retreat with soaring 12' ceilings and a 5-piece modern ensuite bath and huge walk-in closet. This floor includes the laundry area, and 2nd bedroom with its own full bath. The 3rd bedroom has yet another full bath and is conveniently located at the entry level, great for a home office or privacy for guests. There's a 2-zone HVAC system, smart ceiling fans, CAT 5 ethernet wiring, and tankless water heater. AND WHAT A LOCATION! Just 1.5 blocks to the innovative, emerging Downtown Superior, which keeps getting better: Summer Market, concerts, bakery, frozen yogurt, coffee, Korean BBQ chicken, boutiques, creative retail, fitness offerings, and more catering to a fulfilling and active lifestyle. This home has easy access to neighborhood trails, parks, Hwy 36 to Boulder/Denver, and the Coal Creek Trail for long walks or rides to downtown Louisville and beyond. Just a wonderful opportunity to enjoy contemporary Colorado living in a beautifully finished home that rests in a well-planned community offering an exceptional quality of life....
Contact an agent
Home facts
- Year built:2021
- Subdivision & Development:Discovery Office Park Superior Town Center
- Listing ID #:IR1066941
Rooms and interior
- Bedrooms:3
- Total bathrooms:4
- Full bathrooms:3
- Half bathrooms:1
- Bathrooms Description:Five Piece Bath
- Kitchen Description:Dishwasher, Disposal, Eat-in Kitchen, Kitchen Island, Microwave, Oven, Pantry, Refrigerator
- Basement:Yes
- Living area:1,740 sq. ft.
Heating and cooling
- Cooling:Ceiling Fan(s), Central Air
- Heating:Forced Air
- Central air:Yes
Structure and exterior
- Roof:Composition
- Year built:2021
- Building area:1,740 sq. ft.
- Lot area:0.02 Acres
- Construction Materials:Frame
- Exterior Features:Balcony
- Levels:3 or More Stories
Schools
- High school:Monarch
- Middle school:Monarch K-8
- Elementary school:Monarch K-8
Utilities
- Water:Public
- Sewer:Public Sewer
Finances and disclosures
- Price:$675,000
- Price per sq. ft.:$387.93
- Tax amount:$8,031 (2025)
Features and amenities
- Laundry features:Dryer, In Unit, Washer
- Amenities:Fire Sprinkler System, Smoke Detector(s), Window Coverings
Parking
- Total parking spaces:2
- Garage:Yes
- Garage spaces:2
 Based on information submitted to the MLS GRID as of August 23, 2026 02:48 AM. All data is obtained from various sources and may not have been verified by broker or MLS GRID. Supplied Open House information is subject to change without notice. All information should be independently reviewed and verified for accuracy. Properties may or may not be listed by the office/agent presenting the information.
New listings near 2291 Old Rail Way
- New
 $315,000Active1 beds 1 baths799 sq. ft.
2040 Shamrock Drive, Superior, CO 80027
MLS# IR1067018Listed by: COLDWELL BANKER REALTY-BOULDER - New
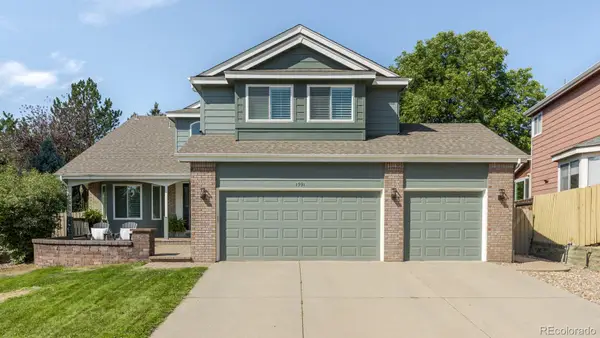 $975,000Active4 beds 4 baths2,931 sq. ft.
1991 Estabrook Way, Superior, CO 80027
MLS# 2206473Listed by: COMPASS COLORADO, LLC - BOULDER - New
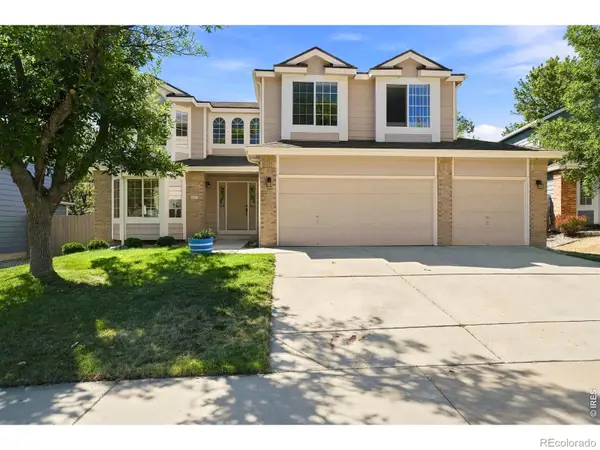 $1,036,000Active4 beds 3 baths3,206 sq. ft.
2059 Cedaridge Circle, Superior, CO 80027
MLS# IR1066842Listed by: STAUFER TEAM REAL ESTATE - New
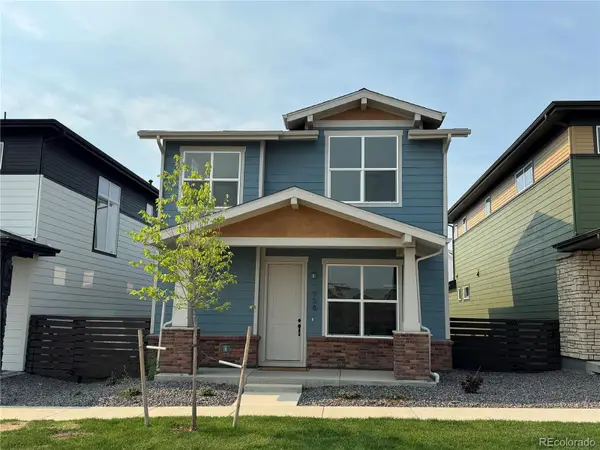 $799,900Active3 beds 3 baths3,047 sq. ft.
958 Superior Drive, Superior, CO 80027
MLS# IR1066692Listed by: REVOLUTIONARY REALTY, LLC - New
 $842,500Active3 beds 3 baths2,506 sq. ft.
1510 Stoneham Street, Superior, CO 80027
MLS# IR1066437Listed by: COLDWELL BANKER REALTY-BOULDER  $650,000Active0.16 Acres
314 W Charles Street, Superior, CO 80027
MLS# 9701106Listed by: 8Z REAL ESTATE $1,650,000Active4 beds 6 baths4,609 sq. ft.
218 6th Avenue, Superior, CO 80027
MLS# IR1066030Listed by: RE/MAX OF BOULDER, INC $850,000Active4 beds 4 baths2,561 sq. ft.
1595 S Vilas Court, Superior, CO 80027
MLS# IR1065952Listed by: LIV SOTHEBY'S INTL REALTY- Open Sun, 11am to 2pm
 $750,000Active2 beds 4 baths1,772 sq. ft.
2567 Trail Lane, Superior, CO 80027
MLS# 3423910Listed by: COLDWELL BANKER REALTY 56


Protect your home and budget from life's surprises with an Assurant Home Warranty, backed by a partner that supports you through every step of homeownership. Explore Plans.
© 2023 - 2026 ERA Franchise Systems LLC. All rights reserved. ERA Franchise Systems LLC fully supports the principles of the Fair Housing Act and the Equal Opportunity Act. ERA, ERA Real Estate powered, and their respective logos are registered service marks of ERA Franchise Systems LLC. Each office is independently owned and operated.