
11410 Madison Street, Thornton, CO 80233
Local realty services provided by:RONIN Real Estate Professionals ERA Powered
11410 Madison Street,Denver, CO 80233
$505,000
- 4 Beds
- 2 Baths
- - sq. ft.
- Single family
- Sold
Listed by: sherry cree
Office: ascendant real estate, llc.
MLS#:8191041
Source:ML
Sorry, we are unable to map this address
Price summary
- Price:$505,000
About this home
What a charming home situated on a stunning 0.31 acre corner lot on a cul-de-sac with no HOA. The beautifully landscaped front yard bursting with colorful flowers reflects true gardener's pride and creates an inviting first impression. Step inside to find LVP flooring throughout and a remodeled eat-in kitchen featuring new cabinets, granite countertops, tiled backsplash and stainless-steel appliances. The covered deck overlooking a huge grass backyard is perfect for outdoor entertaining and relaxing. The expansive backyard also offers a large side space with potential for RV parking, a rare find. Location is everything and this home delivers. Walking distance to an elementary school and perfectly nestled between the beautiful Woodglen Park and the massive Carpenter Park/Rec Center/Senior Center, offering boat rental on the lake, tennis courts, soccer fields, a city rec center with swimming pools, an outdoor theater hosting many of Thornton's finest community festivities, and a Senior Center, all just steps from your door. This is a wonderful opportunity to enjoy a spacious lot, modern updates, no HOA restrictions and an unbeatable lifestyle in one of Thornton's most convenient and vibrant locations. Professional photos will be available soon.
All Lender Closing Costs Covered AND a free one year Home Warranty if using preferred lender Shane Day w/ DayOne Mortgage.
Open House 7/12 Sun. 1-3PM...
Contact an agent
Home facts
- Year built:1973
- Subdivision & Development:Woodglen
- Listing ID #:8191041
Rooms and interior
- Bedrooms:4
- Total bathrooms:2
- Flooring:Vinyl
- Kitchen Description:Dishwasher, Disposal, Eat-in Kitchen, Microwave, Oven, Range, Refrigerator, Wine Cooler
- Basement:Yes
- Basement Description:Finished, Full, Interior Entry
Heating and cooling
- Cooling:Air Conditioning-Room, Central Air
- Heating:Forced Air, Natural Gas
- Central air:Yes
Structure and exterior
- Roof:Composition
- Year built:1973
- Lot Features:Corner, Cul-De-Sac, Landscaped, Sprinklers In Rear
- Construction Materials:Frame, Vinyl Siding
- Exterior Features:Covered, Patio, Private Yard
- Foundation Description:Slab
- Levels:1 Story
Schools
- High school:Mountain Range
- Middle school:Century
- Elementary school:Woodglen
Utilities
- Water:Public
- Sewer:Public Sewer
Finances and disclosures
- Price:$505,000
- Tax amount:$3,505 (2025)
Features and amenities
- Amenities:Carbon Monoxide Detector(s), Double Pane Windows, Gas Water Heater, Smoke Detector(s), Video Doorbell, Window Coverings, Wine Cooler
Parking
- Total parking spaces:2
- Parking description:Concrete Driveway, Exterior Access Door
- Garage:Yes
- Garage spaces:2
 Based on information submitted to the MLS GRID as of August 23, 2026 07:50 AM. All data is obtained from various sources and may not have been verified by broker or MLS GRID. Supplied Open House information is subject to change without notice. All information should be independently reviewed and verified for accuracy. Properties may or may not be listed by the office/agent presenting the information.
New listings near 11410 Madison Street
- Coming SoonOpen Sat, 11am to 2pm
 $425,000Coming Soon3 beds 2 baths1,176 sq. ft.
9095 Poze Boulevard, Thornton, CO 80229
MLS# 7182386Listed by: KELLER WILLIAMS REALTY DOWNTOWN LLC - Coming Soon
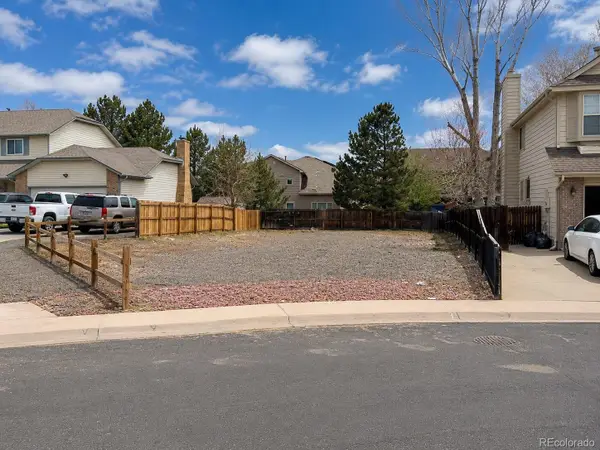 $200,000Coming Soon0.13 Acres
2932 E 133rd Circle, Thornton, CO 80241
MLS# 9151884Listed by: KELLER WILLIAMS REALTY DOWNTOWN LLC - Coming Soon
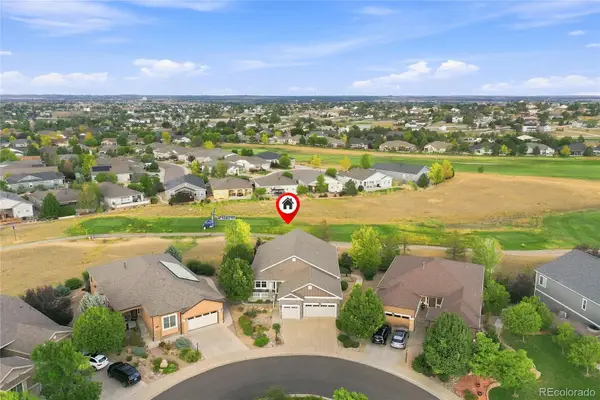 $920,000Coming Soon4 beds 3 baths4,632 sq. ft.
15118 Verbena Street, Thornton, CO 80602
MLS# 2578882Listed by: THE STELLER GROUP, INC - New
 $459,000Active3 beds 2 baths1,760 sq. ft.
4147 E 95th Drive, Denver, CO 80229
MLS# 6273031Listed by: KELLER WILLIAMS REALTY DOWNTOWN LLC - New
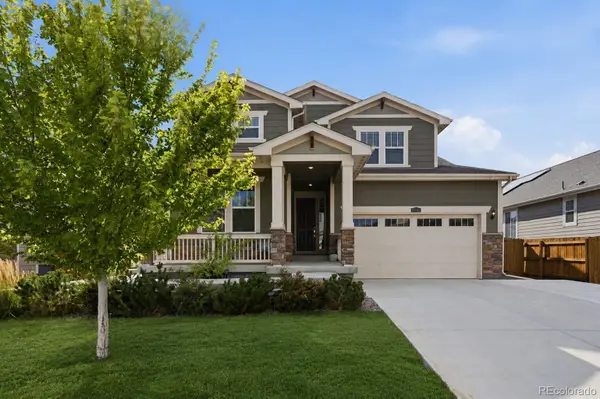 Listed by ERA$740,000Active5 beds 5 baths4,363 sq. ft.
16343 Fillmore Street, Thornton, CO 80602
MLS# 6473189Listed by: SUCCESS REALTY EXPERTS, LLC - New
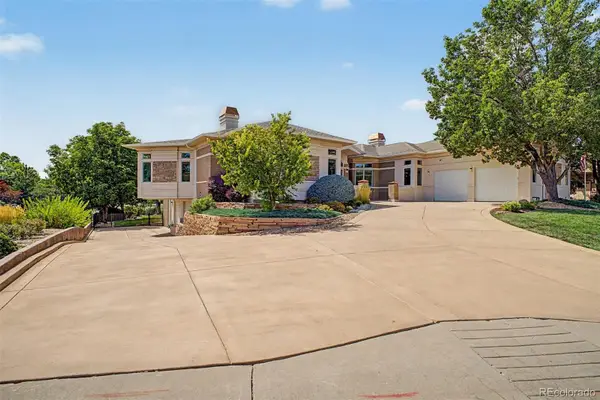 $1,850,000Active4 beds 6 baths5,810 sq. ft.
57 Blue Heron Drive, Thornton, CO 80241
MLS# 3185008Listed by: COLDWELL BANKER REALTY 56 - New
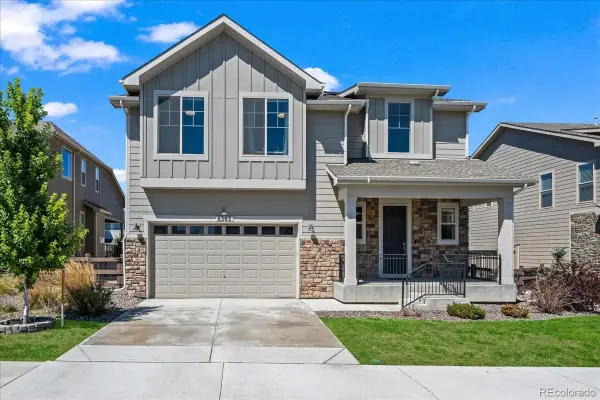 $725,000Active3 beds 3 baths3,734 sq. ft.
6363 E 142nd Place, Thornton, CO 80602
MLS# 6391325Listed by: YOUR CASTLE REAL ESTATE INC - New
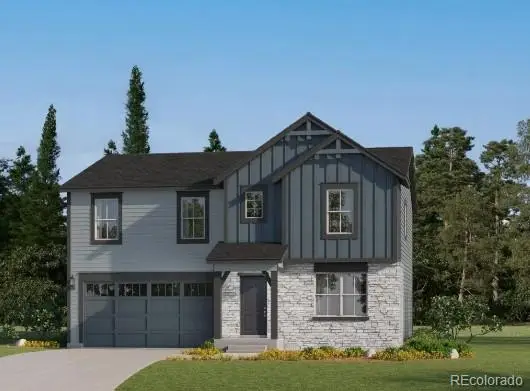 $669,900Active4 beds 3 baths2,590 sq. ft.
3341 E 152nd Circle, Thornton, CO 80602
MLS# 2024847Listed by: COLDWELL BANKER REALTY 56 - New
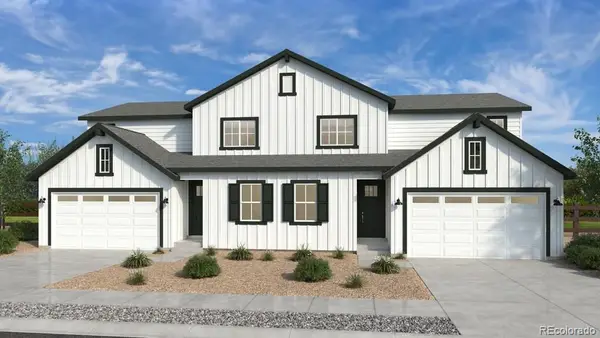 $619,649Active4 beds 3 baths2,268 sq. ft.
14814 E 148th Avenue, Thornton, CO 80602
MLS# 2644701Listed by: RE/MAX PROFESSIONALS - New
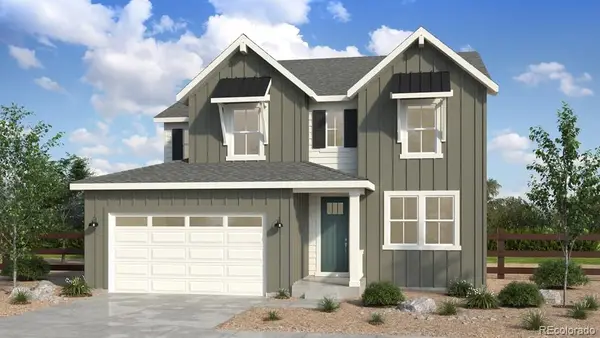 $766,249Active4 beds 3 baths3,433 sq. ft.
14805 Leyden Street, Thornton, CO 80602
MLS# 4637414Listed by: RE/MAX PROFESSIONALS


Protect your home and budget from life's surprises with an Assurant Home Warranty, backed by a partner that supports you through every step of homeownership. Explore Plans.
© 2023 - 2026 ERA Franchise Systems LLC. All rights reserved. ERA Franchise Systems LLC fully supports the principles of the Fair Housing Act and the Equal Opportunity Act. ERA, ERA Real Estate powered, and their respective logos are registered service marks of ERA Franchise Systems LLC. Each office is independently owned and operated.