
1165 W 96th Place, Thornton, CO 80260
Local realty services provided by:RONIN Real Estate Professionals ERA Powered
Listed by: regie williams
Office: re/max northwest inc
MLS#:7491791
Source:ML
Price summary
- Price:$415,000
- Price per sq. ft.:$404.88
About this home
Want a single family house but not levels of wasted space at an affordable price? This is a cute 1025 sq. ft. single family home with a huge covered patio, easily maintained yard and which has been well cared for. White updated kitchen with a new stove, central air and a roof with storm impact shingles. No stairs in this one level living home. Extended driveway, located ideally to I-25 and 104th. Nice residential neighborhood. Great buy!
Contact an agent
Home facts
- Year built:1972
- Subdivision & Development:Deza Estates
- Listing ID #:7491791
Rooms and interior
- Bedrooms:2
- Total bathrooms:1
- Full bathrooms:1
- Flooring:Laminate
- Kitchen Description:Dishwasher, Disposal, Eat-in Kitchen, Oven, Range
- Basement:Yes
- Basement Description:Crawl Space
- Living area:1,025 sq. ft.
Heating and cooling
- Cooling:Central Air
- Heating:Forced Air
- Central air:Yes
Structure and exterior
- Roof:Shingle
- Year built:1972
- Building area:1,025 sq. ft.
- Lot area:0.24 Acres
- Lot Features:Level
- Architectural Style:Mid-Century Modern
- Construction Materials:Brick, Frame, Wood Siding
- Exterior Features:Covered, Patio
- Levels:1 Story
Schools
- High school:Northglenn
- Middle school:Northglenn
- Elementary school:North Mor
Utilities
- Water:Public
- Sewer:Public Sewer
Finances and disclosures
- Price:$415,000
- Price per sq. ft.:$404.88
- Tax amount:$2,862 (2025)
Features and amenities
- Amenities:Carbon Monoxide Detector(s), Double Pane Windows
Parking
- Total parking spaces:6
- Parking description:Concrete Driveway
 Based on information submitted to the MLS GRID as of September 16, 2026 02:39 PM. All data is obtained from various sources and may not have been verified by broker or MLS GRID. Supplied Open House information is subject to change without notice. All information should be independently reviewed and verified for accuracy. Properties may or may not be listed by the office/agent presenting the information.
New listings near 1165 W 96th Place
- Coming SoonOpen Fri, 1 to 3pm
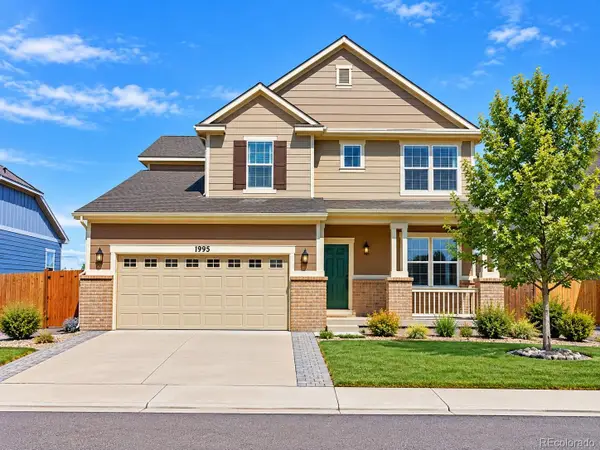 $710,000Coming Soon5 beds 4 baths4,095 sq. ft.
1995 E 167th Lane, Thornton, CO 80602
MLS# 4128824Listed by: HOMESMART REALTY - Coming SoonOpen Sun, 10am to 1pm
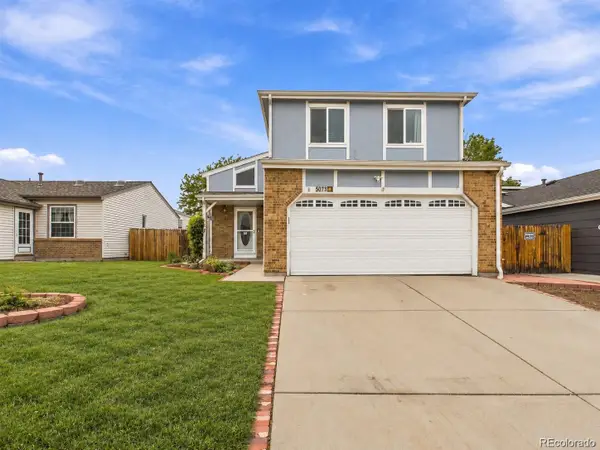 $495,000Coming Soon3 beds 2 baths2,204 sq. ft.
5073 E 112th Place, Thornton, CO 80233
MLS# 6334310Listed by: MEGASTAR REALTY - Coming SoonOpen Sat, 1 to 3pm
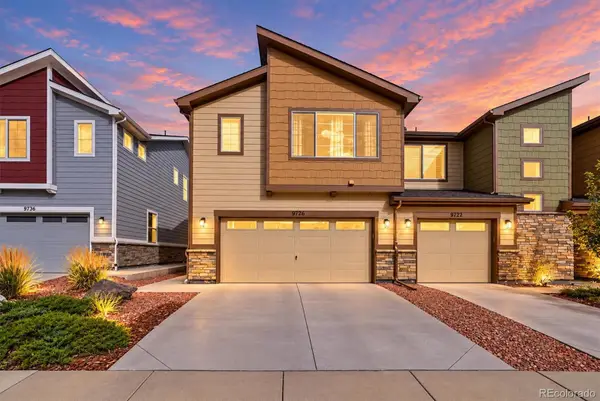 $424,900Coming Soon3 beds 3 baths1,540 sq. ft.
9726 Ash Lane, Thornton, CO 80229
MLS# 8746016Listed by: COMPASS - DENVER - Coming Soon
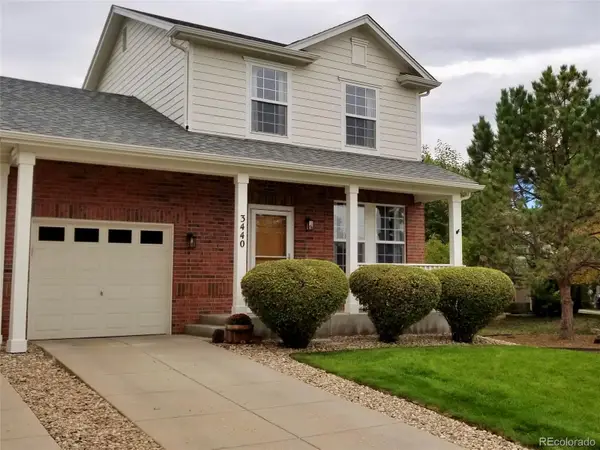 $399,900Coming Soon2 beds 2 baths1,148 sq. ft.
3440 E 123rd Drive, Thornton, CO 80241
MLS# 9286100Listed by: LEFT HAND HOMES LLC - Coming Soon
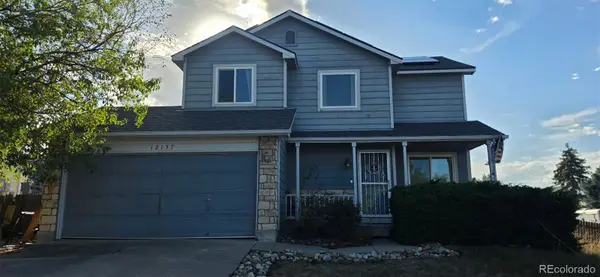 $400,000Coming Soon2 beds 2 baths1,708 sq. ft.
12137 Hudson Court, Thornton, CO 80241
MLS# 7529814Listed by: BERKSHIRE HATHAWAY HOMESERVICES COLORADO REAL ESTATE, LLC - New
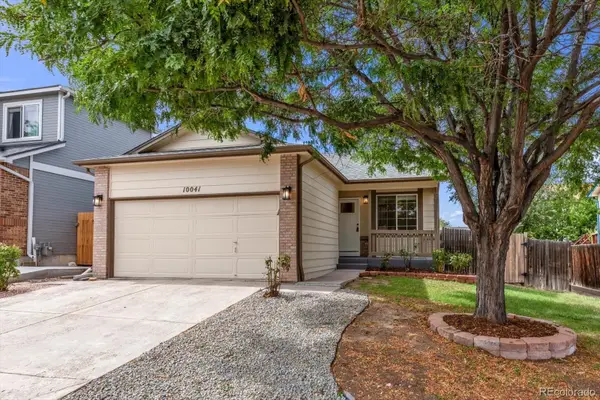 $475,000Active4 beds 3 baths1,680 sq. ft.
10041 Raritan Way, Thornton, CO 80260
MLS# 6201553Listed by: BROKERS GUILD HOMES - New
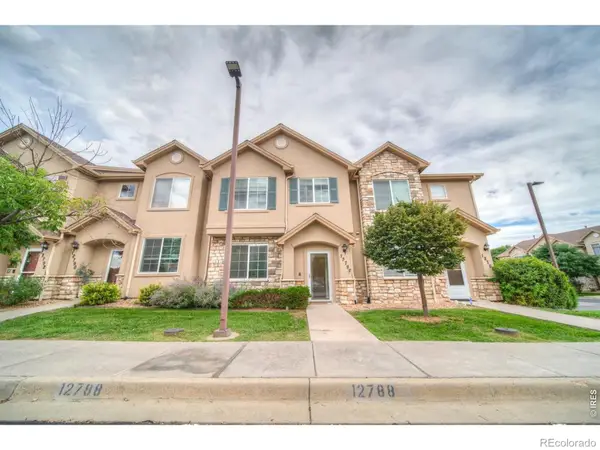 $379,000Active2 beds 3 baths1,429 sq. ft.
12788 Ivy Street, Thornton, CO 80602
MLS# IR1068762Listed by: CINEMA REALTY - New
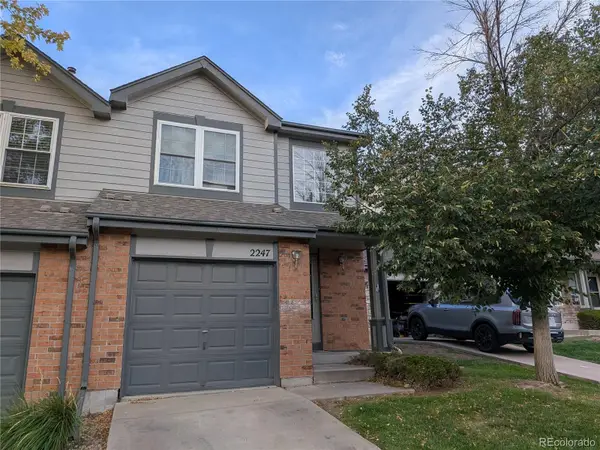 $280,000Active3 beds 3 baths1,144 sq. ft.
2247 E 103rd Court, Thornton, CO 80229
MLS# 8627301Listed by: HOMESMART - New
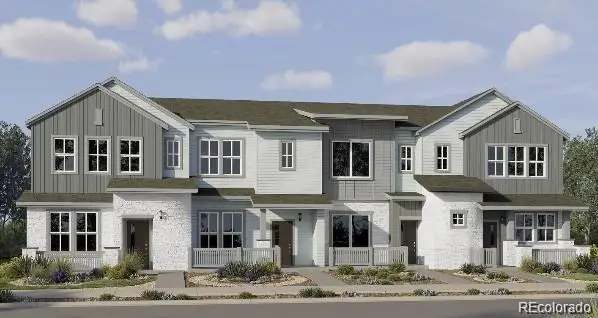 $459,900Active3 beds 3 baths1,479 sq. ft.
15202 Elizabeth Street, Thornton, CO 80602
MLS# 3516712Listed by: COLDWELL BANKER REALTY 56 - New
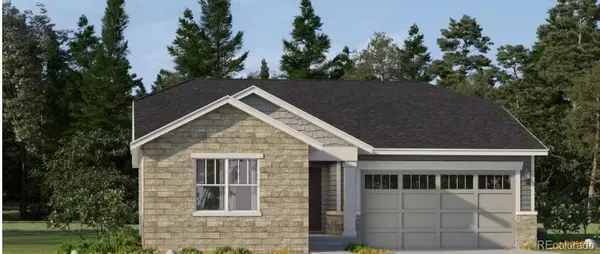 $621,900Active4 beds 2 baths1,824 sq. ft.
3351 E 152nd Circle, Thornton, CO 80602
MLS# 6232550Listed by: COLDWELL BANKER REALTY 56


Protect your home and budget from life's surprises with an Assurant Home Warranty, backed by a partner that supports you through every step of homeownership. Explore Plans.
© 2023 - 2026 ERA Franchise Systems LLC. All rights reserved. ERA Franchise Systems LLC fully supports the principles of the Fair Housing Act and the Equal Opportunity Act. ERA, ERA Real Estate powered, and their respective logos are registered service marks of ERA Franchise Systems LLC. Each office is independently owned and operated.