
2247 E 103rd Court, Thornton, CO 80229
Local realty services provided by:ERA New Age
2247 E 103rd Court,Thornton, CO 80229
$280,000
- 3 Beds
- 3 Baths
- 1,144 sq. ft.
- Townhouse
- Active
Listed by: catherine maslowski-yerges, alan maslowski-yerges
Office: homesmart
MLS#:8627301
Source:ML
Price summary
- Price:$280,000
- Price per sq. ft.:$244.76
- Monthly HOA dues:$130
About this home
PRICED FOR SWEAT EQUITY — SOLD STRICTLY AS-IS
This one's for the doers: fix-and-flip investors, handy buyers, or a family ready to get into a home at a lower price point and make it their own — one project at a time. 2247 E 103rd Ct in Thornton's Villages of Yorkshire already has good bones and a few recent upgrades to build on.
The bones: 3 bedrooms, 3 bathrooms, roughly 1,150+ sq ft across two levels, plus an attached 1-car garage. Entrance foyer, open floorplan, walk-in closet, forced-air gas heat, and central air are already in place.
Recent upgrades already done for you: Brand-new windows in the primary bedroom, upper bathroom, at the top of the stairs and sliding door, all with a transferable warranty. Most appliances have been replaced since 2018 (all but the microwave), and the washer and dryer stay with the property. The HOA replaced the roof around 2020.
The numbers: Recent updated sales in this same complex — 10223 Vine Ct ($390K), 2061 E 103rd Ave ($395K), 1998 E 102nd Circle ($385K) — put a realistic ARV in the $370,000–$390,000 range once fully renovated.
Low-hassle HOA: At $130/month, the HOA covers ground maintenance and the roof, taking two of the biggest cost wildcards off your plate.
Location: Quiet cul-de-sac close to shopping and dining, with the commuter rail just a couple miles away at Thornton Crossroads — a direct line to the airport, plus easy I-25 access.
Terms: Sold strictly AS-IS. Seller will make no repairs, updates, or concessions of any kind. Cash, hard money, rehab-loan, or conventional buyers all welcome — come with your own plan and timeline....
Contact an agent
Home facts
- Year built:1996
- Subdivision & Development:Villages of Yorkshire
- Listing ID #:8627301
Rooms and interior
- Bedrooms:3
- Total bathrooms:3
- Full bathrooms:1
- Half bathrooms:1
- Flooring:Laminate, Vinyl, Wood
- Kitchen Description:Dishwasher, Disposal, Eat-in Kitchen, Microwave, Oven, Range, Refrigerator
- Basement:Yes
- Basement Description:Crawl Space
- Living area:1,144 sq. ft.
Heating and cooling
- Cooling:Central Air
- Heating:Natural Gas
- Central air:Yes
Structure and exterior
- Roof:Composition
- Year built:1996
- Building area:1,144 sq. ft.
- Lot area:0.03 Acres
- Lot Features:Cul-De-Sac
- Architectural Style:Urban Contemporary
- Construction Materials:Frame, Wood Siding
- Exterior Features:Patio, Private Yard
- Levels:2 Story
Schools
- High school:Thornton
- Middle school:Thornton
- Elementary school:Leroy Drive
Utilities
- Water:Public
- Sewer:Public Sewer
Finances and disclosures
- Price:$280,000
- Price per sq. ft.:$244.76
- Tax amount:$2,824 (2025)
Features and amenities
- Laundry features:Dryer, In Unit, Laundry Closet, Washer
- Amenities:Double Pane Windows, Skylight(s)
Parking
- Total parking spaces:1
- Parking description:Concrete Driveway
- Garage:Yes
- Garage spaces:1
 Based on information submitted to the MLS GRID as of September 16, 2026 03:45 AM. All data is obtained from various sources and may not have been verified by broker or MLS GRID. Supplied Open House information is subject to change without notice. All information should be independently reviewed and verified for accuracy. Properties may or may not be listed by the office/agent presenting the information.
New listings near 2247 E 103rd Court
- Coming SoonOpen Fri, 1 to 3pm
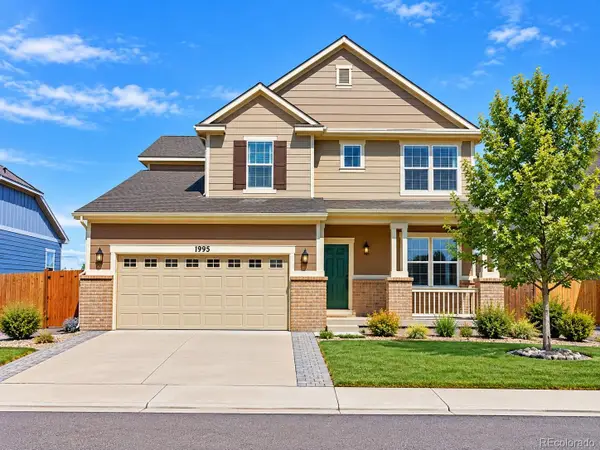 $710,000Coming Soon5 beds 4 baths4,095 sq. ft.
1995 E 167th Lane, Thornton, CO 80602
MLS# 4128824Listed by: HOMESMART REALTY - Coming Soon
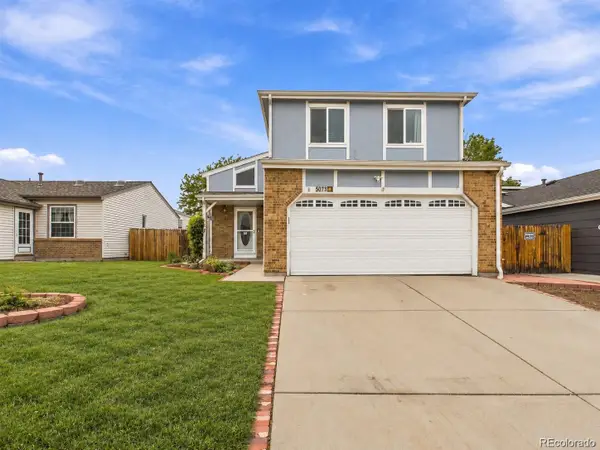 $495,000Coming Soon3 beds 2 baths2,204 sq. ft.
5073 E 112th Place, Thornton, CO 80233
MLS# 6334310Listed by: MEGASTAR REALTY - Coming SoonOpen Sat, 1 to 3pm
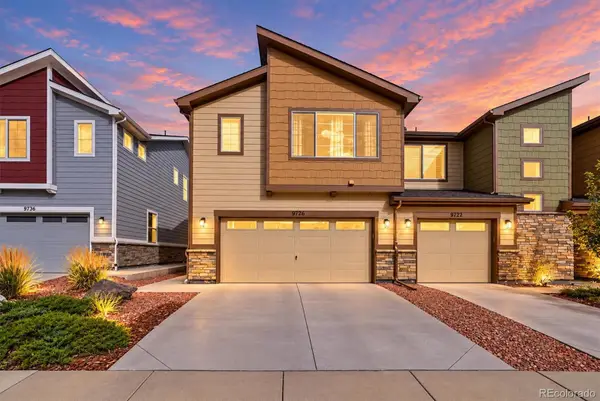 $424,900Coming Soon3 beds 3 baths1,540 sq. ft.
9726 Ash Lane, Thornton, CO 80229
MLS# 8746016Listed by: COMPASS - DENVER - Coming Soon
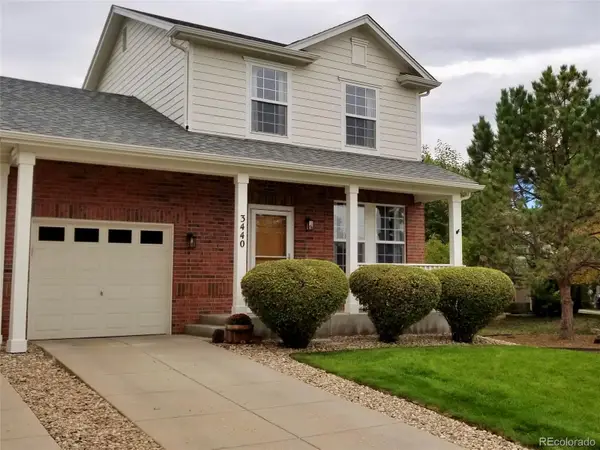 $399,900Coming Soon2 beds 2 baths1,148 sq. ft.
3440 E 123rd Drive, Thornton, CO 80241
MLS# 9286100Listed by: LEFT HAND HOMES LLC - Coming Soon
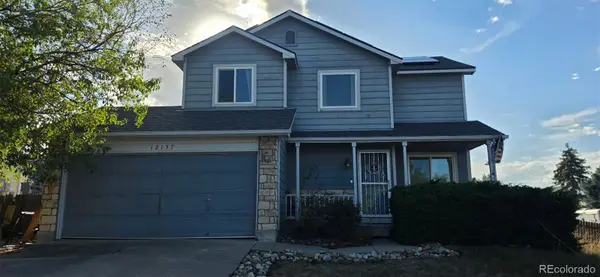 $400,000Coming Soon2 beds 2 baths1,708 sq. ft.
12137 Hudson Court, Thornton, CO 80241
MLS# 7529814Listed by: BERKSHIRE HATHAWAY HOMESERVICES COLORADO REAL ESTATE, LLC - Coming SoonOpen Sun, 12 to 2pm
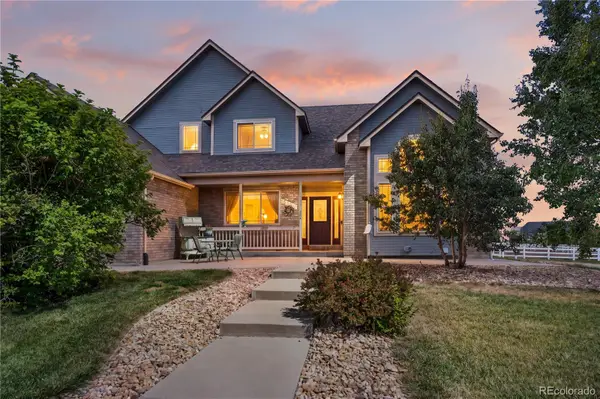 $950,000Coming Soon4 beds 4 baths3,309 sq. ft.
15820 Ulster Street, Thornton, CO 80602
MLS# 8599668Listed by: ORCHARD BROKERAGE LLC - Coming Soon
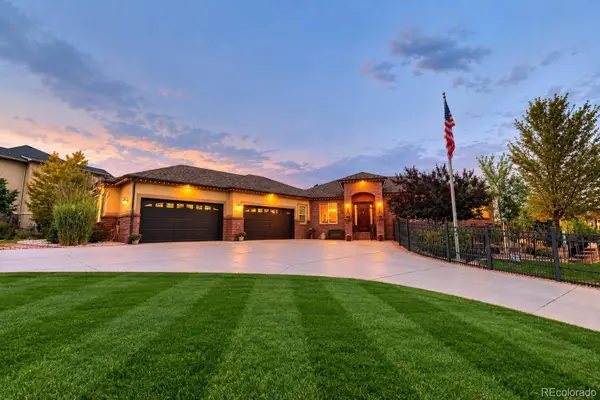 $1,650,000Coming Soon5 beds 5 baths6,211 sq. ft.
8191 E 131st Court, Thornton, CO 80602
MLS# 7519567Listed by: ELEVATE PROPERTY GROUP LLC - New
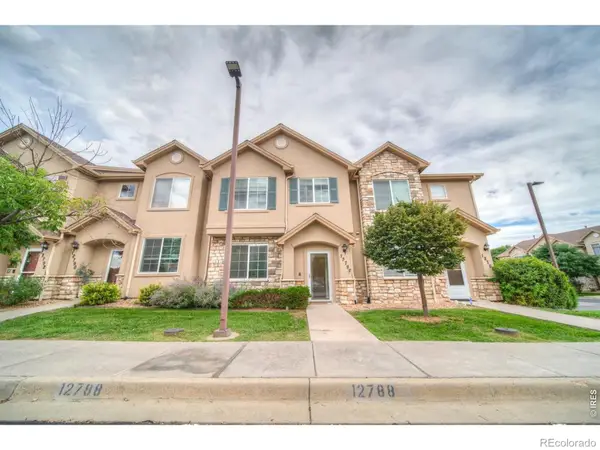 $379,000Active2 beds 3 baths1,429 sq. ft.
12788 Ivy Street, Thornton, CO 80602
MLS# IR1068762Listed by: CINEMA REALTY - New
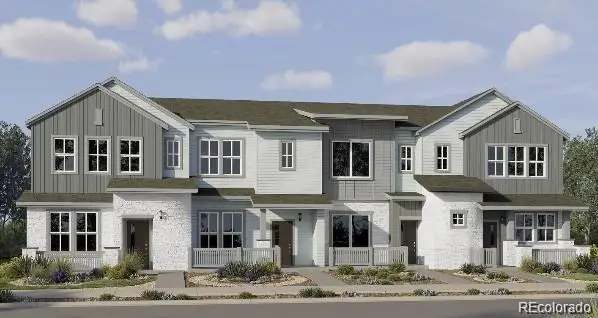 $459,900Active3 beds 3 baths1,479 sq. ft.
15202 Elizabeth Street, Thornton, CO 80602
MLS# 3516712Listed by: COLDWELL BANKER REALTY 56


Protect your home and budget from life's surprises with an Assurant Home Warranty, backed by a partner that supports you through every step of homeownership. Explore Plans.
© 2023 - 2026 ERA Franchise Systems LLC. All rights reserved. ERA Franchise Systems LLC fully supports the principles of the Fair Housing Act and the Equal Opportunity Act. ERA, ERA Real Estate powered, and their respective logos are registered service marks of ERA Franchise Systems LLC. Each office is independently owned and operated.