
12130 Grape Way, Thornton, CO 80241
Local realty services provided by:LUX Real Estate Company ERA Powered
Listed by: brent hilvitz
Office: redesigned realty
MLS#:2741686
Source:ML
Price summary
- Price:$400,000
About this home
80K Below appraisal!! Great opportunity for a buyer looking to build sweat equity! This Multi-level home with a basement offers plenty of potential but is in need of updating and repairs, including carpet, paint, appliances, and additional cosmetic improvements. The HVAC system was replaced in August 2022, taking care of one significant expense. PROPERTY IS BEING SOLD STRICTLY AS-IS, and the seller will not make repairs. Bring your ideas and make this home your own. Great option for an investor, renovator, or buyer willing to put in some work in exchange for opportunity and value.
Contact an agent
Home facts
- Year built:1996
- Subdivision & Development:Concord
- Listing ID #:2741686
Rooms and interior
- Bedrooms:4
- Total bathrooms:3
- Full bathrooms:2
- Half bathrooms:1
- Flooring:Carpet, Wood
- Kitchen Description:Dishwasher, Microwave, Oven, Refrigerator
- Basement:Yes
- Basement Description:Finished
Heating and cooling
- Cooling:Central Air
- Heating:Forced Air, Natural Gas
- Central air:Yes
Structure and exterior
- Roof:Composition
- Year built:1996
- Architectural Style:Traditional
- Construction Materials:Frame
- Exterior Features:Front Porch, Private Yard
Schools
- High school:Horizon
- Middle school:Shadow Ridge
- Elementary school:Skyview
Utilities
- Water:Public
- Sewer:Public Sewer
Finances and disclosures
- Price:$400,000
- Tax amount:$3,275 (2025)
Features and amenities
- Laundry features:In Unit
- Amenities:Carbon Monoxide Detector(s), Smoke Detector(s)
Parking
- Total parking spaces:2
- Garage:Yes
- Garage spaces:2
 Based on information submitted to the MLS GRID as of August 13, 2026 02:33 PM. All data is obtained from various sources and may not have been verified by broker or MLS GRID. Supplied Open House information is subject to change without notice. All information should be independently reviewed and verified for accuracy. Properties may or may not be listed by the office/agent presenting the information.
New listings near 12130 Grape Way
- Coming Soon
 $549,900Coming Soon3 beds 2 baths
15912 Wabash Court, Thornton, CO 80602
MLS# 3683043Listed by: BERKSHIRE HATHAWAY HOMESERVICES ROCKY MOUNTAIN, REALTORS- CASTLE PINES OFFICE - New
 $120,000Active1 beds 1 baths606 sq. ft.
10211 Ura Lane #205, Thornton, CO 80260
MLS# 7120193Listed by: YOUR CASTLE REAL ESTATE INC - Coming SoonOpen Sun, 12 to 2pm
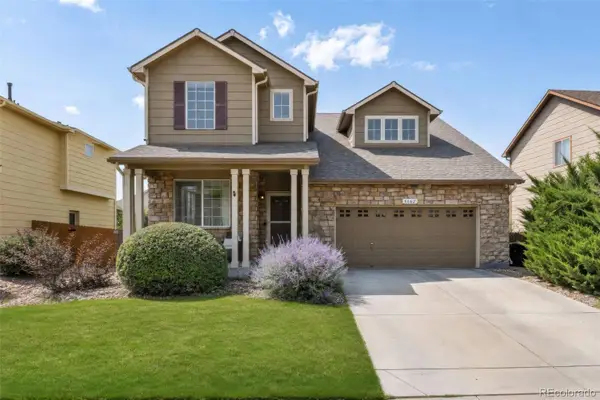 $579,000Coming Soon3 beds 3 baths
6662 E 130th Avenue, Thornton, CO 80602
MLS# 2670648Listed by: KELLER WILLIAMS DTC - Coming Soon
 $799,000Coming Soon4 beds 4 baths
7128 E 116 Th Circle, Thornton, CO 80233
MLS# 4343964Listed by: DNVR REALTY & FINANCING LLC - New
 $365,000Active2 beds 2 baths1,190 sq. ft.
13002 Grant Circle E #C, Thornton, CO 80241
MLS# 6805884Listed by: RE/MAX NORTHWEST INC - New
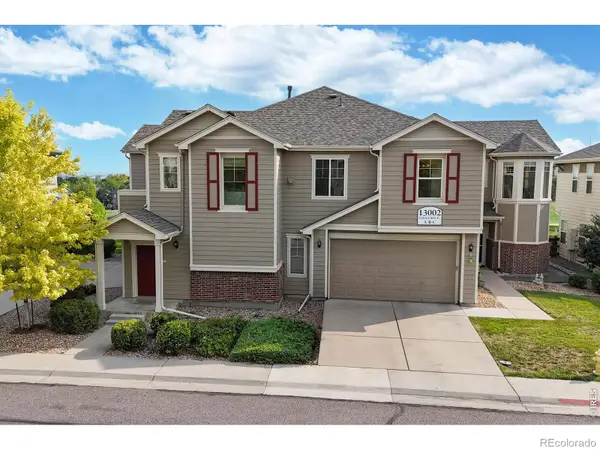 $365,000Active2 beds 2 baths1,190 sq. ft.
13002 Grant Circle E, Thornton, CO 80241
MLS# IR1066321Listed by: RE/MAX NORTHWEST - New
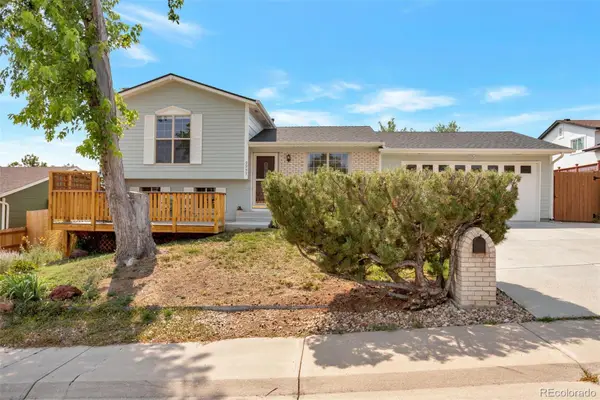 $515,000Active3 beds 2 baths1,296 sq. ft.
9953 Travis Street, Thornton, CO 80229
MLS# 2347298Listed by: ALLURE REALTY - Coming SoonOpen Sat, 11am to 1pm
 $750,000Coming Soon5 beds 4 baths
13923 Fillmore Street, Thornton, CO 80602
MLS# 8487882Listed by: PERCH REAL ESTATE - New
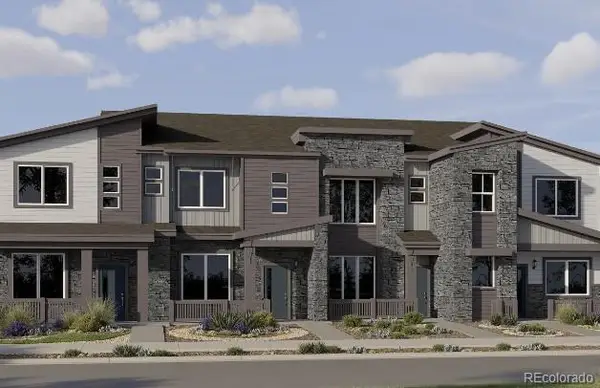 $385,900Active2 beds 2 baths1,099 sq. ft.
15225 Clayton Street, Thornton, CO 80602
MLS# 2169721Listed by: COLDWELL BANKER REALTY 56 - New
 $415,000Active2 beds 2 baths1,335 sq. ft.
10323 Adams Place, Thornton, CO 80229
MLS# 5012347Listed by: MARIGOLD REALTY LLC


Protect your home and budget from life's surprises with an Assurant Home Warranty, backed by a partner that supports you through every step of homeownership. Explore Plans.
© 2023 - 2026 ERA Franchise Systems LLC. All rights reserved. ERA Franchise Systems LLC fully supports the principles of the Fair Housing Act and the Equal Opportunity Act. ERA, ERA Real Estate powered, and their respective logos are registered service marks of ERA Franchise Systems LLC. Each office is independently owned and operated.