
12271 Dahlia Court, Thornton, CO 80241
Local realty services provided by:ERA New Age
Listed by: robert passafiume
Office: waypoint realty
MLS#:3413357
Source:ML
Price summary
- Price:$495,500
- Price per sq. ft.:$273.3
About this home
**Professional Photos will be added tomorrow. ** Welcome home to this 3-bedroom home in the desirable Concord neighborhood! From the moment you step inside, you’ll appreciate the bright, inviting layout and thoughtful updates throughout. The eat-in kitchen features custom cabinetry and a charming dining area that flows seamlessly into the spacious family room, complete with custom built-ins, wood accents, and a cozy fireplace. Upstairs, the primary suite offers a private updated bath, along with two additional bedrooms and a full bath. The finished basement provides even more flexible living space with a bonus room, 3/4 bath, and laundry area. The garage/workshop is a dream for hobbyists, featuring cabinets, a workbench, and dedicated power. Ideally located near walking trails, greenbelt areas, an elementary school, shopping, dining, the aquatic center, and the future recreation center. This move-in-ready home offers space, functionality, and an excellent location!
Contact an agent
Home facts
- Year built:1986
- Subdivision & Development:Concord
- Listing ID #:3413357
Rooms and interior
- Bedrooms:3
- Total bathrooms:3
- Full bathrooms:1
- Kitchen Description:Dishwasher, Disposal, Microwave, Oven, Self Cleaning Oven
- Basement:Yes
- Basement Description:Finished, Partial
- Living area:1,813 sq. ft.
Heating and cooling
- Cooling:Central Air
- Heating:Forced Air, Natural Gas
- Central air:Yes
Structure and exterior
- Roof:Composition
- Year built:1986
- Building area:1,813 sq. ft.
- Lot area:0.2 Acres
- Construction Materials:Frame, Stone, Wood Siding
- Exterior Features:Deck, Front Porch, Private Yard
- Levels:Tri-Level
Schools
- High school:Horizon
- Middle school:Shadow Ridge
- Elementary school:Skyview
Utilities
- Sewer:Public Sewer
Finances and disclosures
- Price:$495,500
- Price per sq. ft.:$273.3
- Tax amount:$3,735 (2025)
Parking
- Total parking spaces:2
- Parking description:220 Volts, Dry Walled
- Garage:Yes
- Garage spaces:2
 Based on information submitted to the MLS GRID as of August 20, 2026 07:07 PM. All data is obtained from various sources and may not have been verified by broker or MLS GRID. Supplied Open House information is subject to change without notice. All information should be independently reviewed and verified for accuracy. Properties may or may not be listed by the office/agent presenting the information.
New listings near 12271 Dahlia Court
- Coming Soon
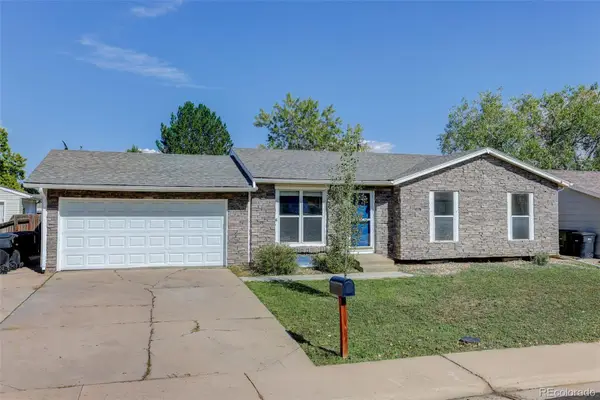 $425,000Coming Soon5 beds 2 baths2,022 sq. ft.
9968 Clayton Street, Denver, CO 80229
MLS# 1505874Listed by: COLDWELL BANKER REALTY 56 - Coming Soon
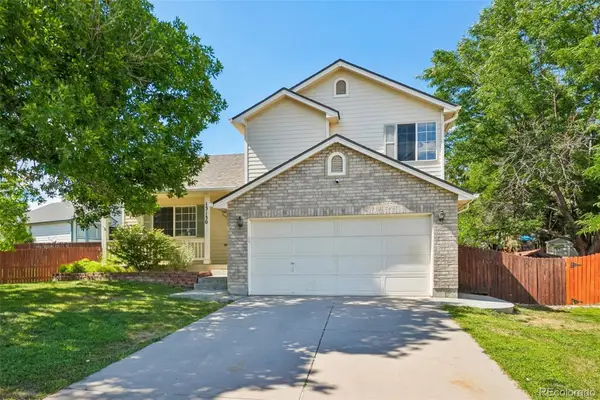 $535,000Coming Soon4 beds 4 baths2,019 sq. ft.
13130 Summit Grove Parkway, Thornton, CO 80241
MLS# 7825407Listed by: THRIVE REAL ESTATE GROUP - Coming Soon
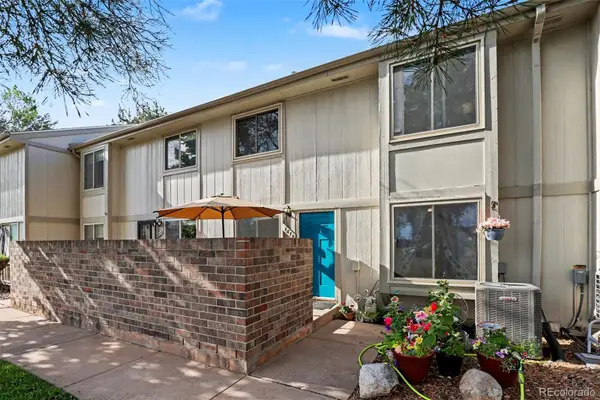 $349,000Coming Soon3 beds 3 baths1,800 sq. ft.
1814 W 102nd Avenue, Denver, CO 80260
MLS# 2741267Listed by: JPAR MODERN REAL ESTATE - Coming Soon
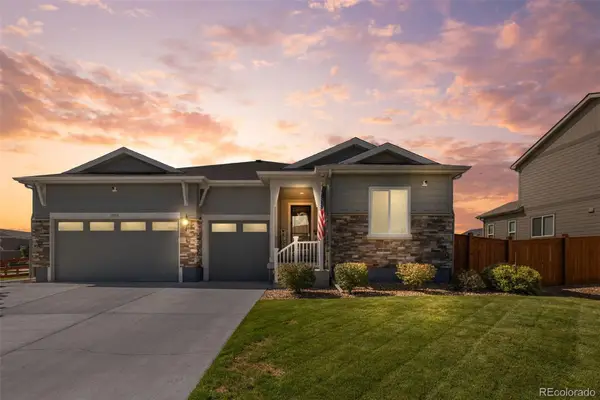 $790,000Coming Soon4 beds 3 baths4,972 sq. ft.
11955 Olive Street, Denver, CO 80233
MLS# 4453799Listed by: EXP REALTY, LLC - Coming SoonOpen Sat, 12 to 2pm
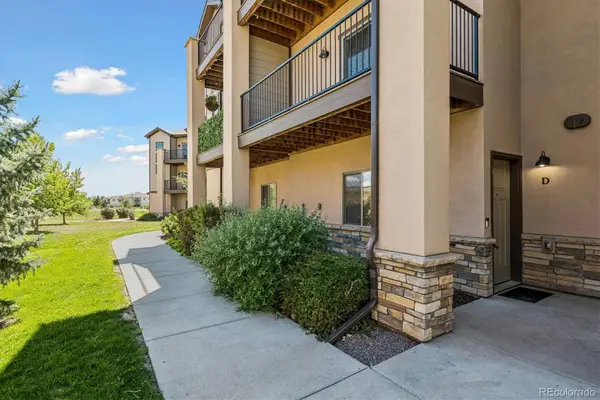 $410,000Coming Soon2 beds 3 baths1,770 sq. ft.
3155 E 104th Avenue #11D, Denver, CO 80233
MLS# 7086859Listed by: KELLER WILLIAMS REALTY DOWNTOWN LLC - Coming Soon
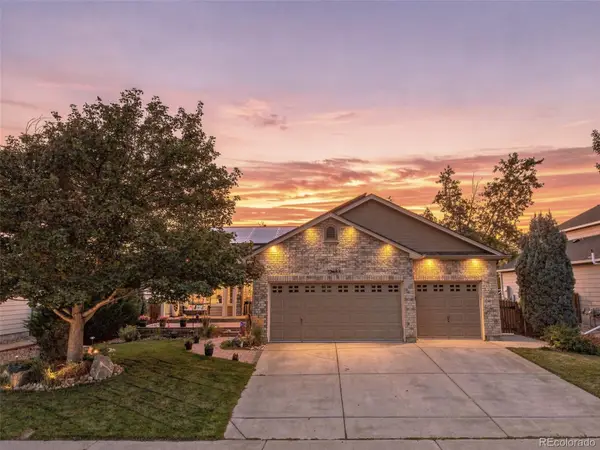 $689,500Coming Soon4 beds 4 baths3,446 sq. ft.
13887 Eudora Street, Brighton, CO 80602
MLS# 7355621Listed by: RESIDENT REALTY SOUTH METRO - Coming Soon
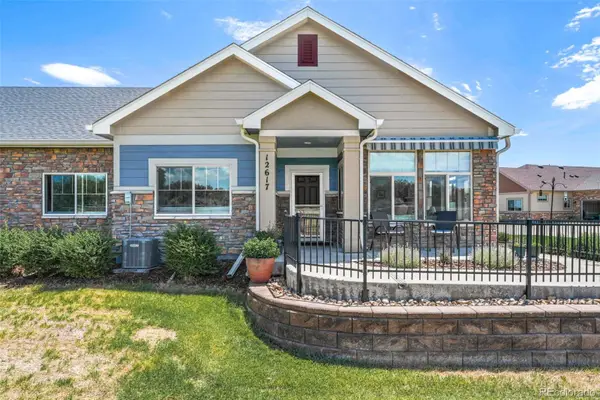 $525,000Coming Soon2 beds 2 baths1,622 sq. ft.
12617 Monroe Drive, Thornton, CO 80241
MLS# 6543989Listed by: CENTURY 21 GOLDEN REAL ESTATE - Coming SoonOpen Sat, 11am to 2pm
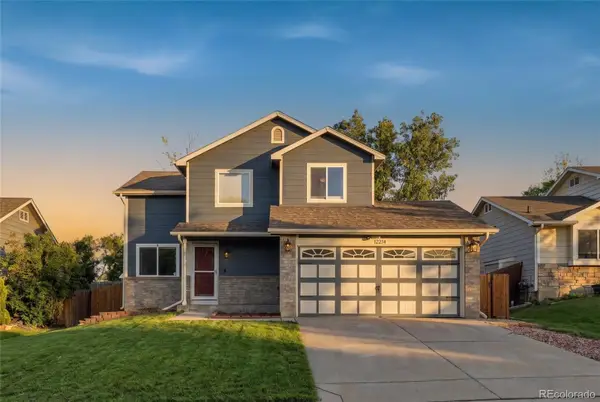 $475,000Coming Soon3 beds 3 baths1,708 sq. ft.
12214 Glencoe Street, Thornton, CO 80241
MLS# 6880188Listed by: KELLER WILLIAMS REALTY DOWNTOWN LLC - New
 $675,000Active3 beds 2 baths3,954 sq. ft.
2842 E 161st Place, Thornton, CO 80602
MLS# 7783532Listed by: MILEHIMODERN - New
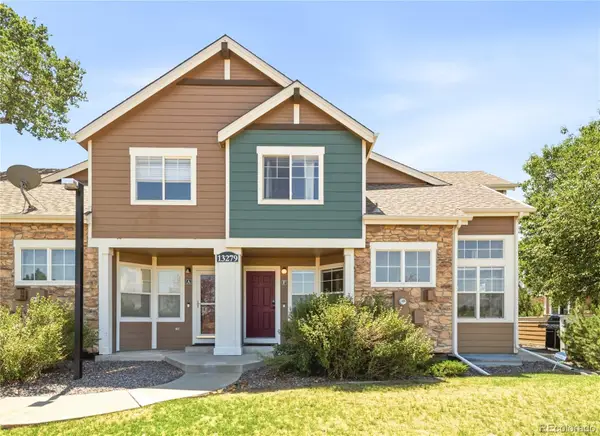 $389,000Active3 beds 3 baths1,792 sq. ft.
13279 Holly Street #F, Thornton, CO 80241
MLS# 9122460Listed by: KELLER WILLIAMS PREFERRED REALTY


Protect your home and budget from life's surprises with an Assurant Home Warranty, backed by a partner that supports you through every step of homeownership. Explore Plans.
© 2023 - 2026 ERA Franchise Systems LLC. All rights reserved. ERA Franchise Systems LLC fully supports the principles of the Fair Housing Act and the Equal Opportunity Act. ERA, ERA Real Estate powered, and their respective logos are registered service marks of ERA Franchise Systems LLC. Each office is independently owned and operated.