
12759 Tamarac Street, Thornton, CO 80602
Local realty services provided by:ERA Shields Real Estate
Listed by: lora martinez
Office: west and main homes inc
MLS#:1638695
Source:ML
Price summary
- Price:$410,000
- Price per sq. ft.:$355.9
- Monthly HOA dues:$233
About this home
New amazing price for this home in pristine condition. Move-in ready and beautifully upgraded, this like-new cottage home in Riverdale Ranch offers low-maintenance living with modern style and community charm. Built in 2021, this 2-bedroom, 3-bath home features an open floor plan filled with natural light, granite countertops, energy-efficient appliances, custom faux-wood shutters, and contemporary finishes throughout. You'll be pleasantly surprised by the abundance of storage, including two closets in each upstairs bedroom. The detached 2-car garage provides additional storage, while the private backyard showcases low-maintenance turf, attractive landscaping, and a shaded retreat for relaxing or pets to enjoy.
Backing to a privately owned farm, you'll appreciate peaceful views and the unique sounds of country living while remaining minutes from shopping, dining, Riverdale Regional Park, Trail Winds Recreation Center, major highways, and miles of walking and biking trails. HOA covers exterior painting, snow removal, trash and recycling, and common area maintenance. Enjoy neighborhood gardens, social events, and friendly neighbors - plus all the benefits of newer construction without the added start-up costs....
Contact an agent
Home facts
- Year built:2021
- Subdivision & Development:Riverdale Ranch
- Listing ID #:1638695
Rooms and interior
- Bedrooms:2
- Total bathrooms:3
- Full bathrooms:1
- Half bathrooms:1
- Flooring:Carpet, Laminate
- Kitchen Description:Dishwasher, Disposal, Eat-in Kitchen, Kitchen Island, Microwave, Oven, Pantry, Refrigerator
- Basement:Yes
- Basement Description:Crawl Space
- Living area:1,152 sq. ft.
Heating and cooling
- Cooling:Central Air
- Heating:Forced Air
- Central air:Yes
Structure and exterior
- Roof:Composition
- Year built:2021
- Building area:1,152 sq. ft.
- Lot area:0.06 Acres
- Architectural Style:Cottage, Traditional
- Construction Materials:Frame
- Exterior Features:Covered, Garden, Private Yard
- Foundation Description:Concrete Perimeter
- Levels:2 Story
Schools
- High school:Riverdale Ridge
- Middle school:Roger Quist
- Elementary school:Brantner
Utilities
- Water:Public
- Sewer:Public Sewer
Finances and disclosures
- Price:$410,000
- Price per sq. ft.:$355.9
- Tax amount:$4,746 (2025)
Features and amenities
- Laundry features:Dryer, Washer
Parking
- Total parking spaces:2
- Garage:Yes
- Garage spaces:2
 Based on information submitted to the MLS GRID as of August 13, 2026 02:32 PM. All data is obtained from various sources and may not have been verified by broker or MLS GRID. Supplied Open House information is subject to change without notice. All information should be independently reviewed and verified for accuracy. Properties may or may not be listed by the office/agent presenting the information.
New listings near 12759 Tamarac Street
- Coming Soon
 $549,900Coming Soon3 beds 2 baths
15912 Wabash Court, Thornton, CO 80602
MLS# 3683043Listed by: BERKSHIRE HATHAWAY HOMESERVICES ROCKY MOUNTAIN, REALTORS- CASTLE PINES OFFICE - New
 $120,000Active1 beds 1 baths606 sq. ft.
10211 Ura Lane #205, Thornton, CO 80260
MLS# 7120193Listed by: YOUR CASTLE REAL ESTATE INC - Coming SoonOpen Sun, 12 to 2pm
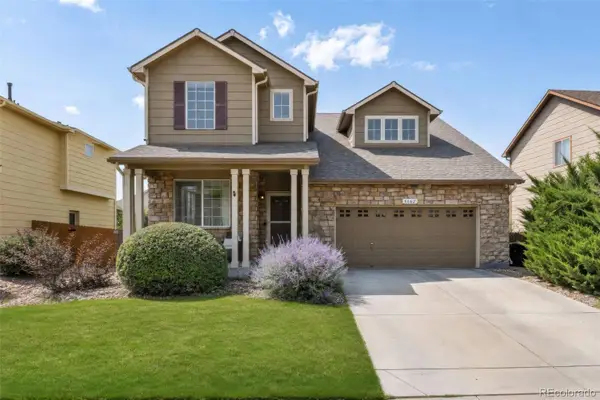 $579,000Coming Soon3 beds 3 baths
6662 E 130th Avenue, Thornton, CO 80602
MLS# 2670648Listed by: KELLER WILLIAMS DTC - Coming Soon
 $799,000Coming Soon4 beds 4 baths
7128 E 116 Th Circle, Thornton, CO 80233
MLS# 4343964Listed by: DNVR REALTY & FINANCING LLC - New
 $365,000Active2 beds 2 baths1,190 sq. ft.
13002 Grant Circle E #C, Thornton, CO 80241
MLS# 6805884Listed by: RE/MAX NORTHWEST INC - New
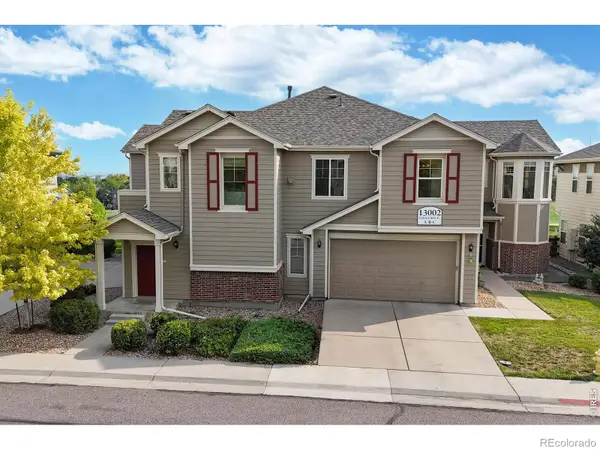 $365,000Active2 beds 2 baths1,190 sq. ft.
13002 Grant Circle E, Thornton, CO 80241
MLS# IR1066321Listed by: RE/MAX NORTHWEST - New
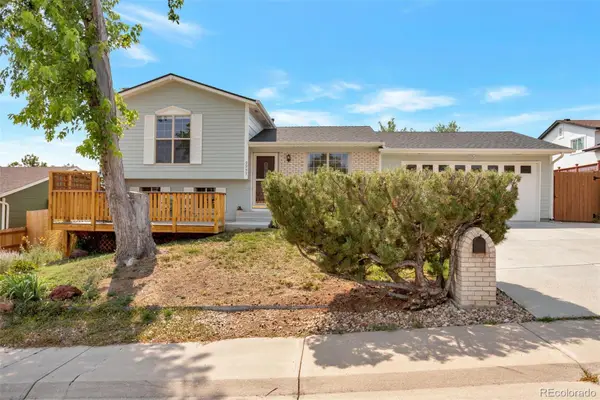 $515,000Active3 beds 2 baths1,296 sq. ft.
9953 Travis Street, Thornton, CO 80229
MLS# 2347298Listed by: ALLURE REALTY - Coming SoonOpen Sat, 11am to 1pm
 $750,000Coming Soon5 beds 4 baths
13923 Fillmore Street, Thornton, CO 80602
MLS# 8487882Listed by: PERCH REAL ESTATE - New
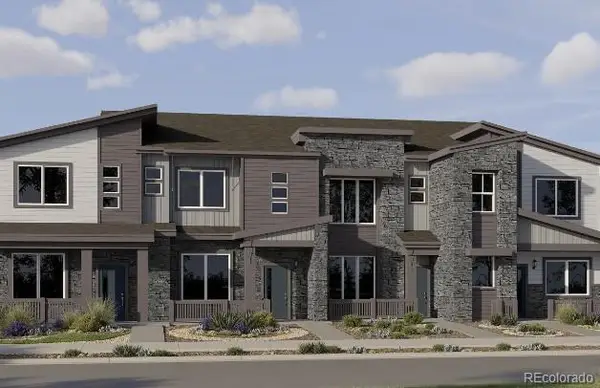 $385,900Active2 beds 2 baths1,099 sq. ft.
15225 Clayton Street, Thornton, CO 80602
MLS# 2169721Listed by: COLDWELL BANKER REALTY 56 - New
 $415,000Active2 beds 2 baths1,335 sq. ft.
10323 Adams Place, Thornton, CO 80229
MLS# 5012347Listed by: MARIGOLD REALTY LLC


Protect your home and budget from life's surprises with an Assurant Home Warranty, backed by a partner that supports you through every step of homeownership. Explore Plans.
© 2023 - 2026 ERA Franchise Systems LLC. All rights reserved. ERA Franchise Systems LLC fully supports the principles of the Fair Housing Act and the Equal Opportunity Act. ERA, ERA Real Estate powered, and their respective logos are registered service marks of ERA Franchise Systems LLC. Each office is independently owned and operated.