
14079 Garfield Street, Thornton, CO 80602
Local realty services provided by:ERA Shields Real Estate
14079 Garfield Street,Thornton, CO 80602
$565,000
- 3 Beds
- 3 Baths
- - sq. ft.
- Single family
- Sold
Listed by: sharyn breslin
Office: re/max alliance-wadsworth
MLS#:IR1063860
Source:ML
Sorry, we are unable to map this address
Price summary
- Price:$565,000
- Monthly HOA dues:$175
About this home
An Absolute Must-See in Fallbrook Farms! Welcome to this beautiful Meritage patio home that perfectly blends elegance with low-maintenance living that has been meticulously maintained. Step inside to discover a bright, open floor plan featuring SOARING vaulted ceilings, warm colors, and elegant hardwood floors that flow seamlessly through the main level. The heart of the home is the large, open-concept eat-in kitchen, boasting an island, beautiful cabinetry, ample storage, and upgraded appliances. The kitchen opens directly into a spacious and cozy family room, complete with a fireplace with mantle and tons of windows. A formal dining room, office with French Doors, laundry room and powder room complete the main floor. Upstairs, a bright, versatile loft makes an ideal home office, game room, or reading nook. Retreat to the private master suite, which features a luxurious 5-piece bath and a Large walk-in closet. Three additional nice-sized bedrooms upstairs and a full bathroom. Other features in this lovely home include Central A/C, multiple ceiling fans, plush carpeting, custom light fixtures, stamped concrete back patio, trellis and low maintenance stucco exterior. The full, unfinished basement offers a blank canvas for future expansion. This home is on a large corner lot and sides to a wonderful open space, offering panoramic mountain views and immediate access to walking trails and parks. This home offers the ultimate convenience and a true lock-and-leave lifestyle with front yard maintenance, watering, and snow removal all covered by the HOA. Come see it today!!...
Contact an agent
Home facts
- Year built:2006
- Subdivision & Development:Fallbrook Farms
- Listing ID #:IR1063860
Rooms and interior
- Bedrooms:3
- Total bathrooms:3
- Full bathrooms:2
- Half bathrooms:1
- Flooring:Wood
- Kitchen Description:Dishwasher, Disposal, Eat-in Kitchen, Kitchen Island, Microwave, Oven, Pantry, Refrigerator
- Basement:Yes
- Basement Description:Full, Unfinished
Heating and cooling
- Cooling:Ceiling Fan(s), Central Air
- Heating:Forced Air
- Central air:Yes
Structure and exterior
- Roof:Composition
- Year built:2006
- Lot Features:Corner, Level, Sprinklers In Front
- Construction Materials:Stucco
- Exterior Features:Patio
- Levels:2 Story
Schools
- High school:Horizon
- Middle school:Rocky Top
- Elementary school:Prairie Hills
Utilities
- Water:Public
- Sewer:Public Sewer
Finances and disclosures
- Price:$565,000
- Tax amount:$4,768 (2025)
Features and amenities
- Laundry features:Dryer, Washer
- Amenities:Smoke Detector(s), Window Coverings
Parking
- Total parking spaces:2
- Garage:Yes
- Garage spaces:2
 Based on information submitted to the MLS GRID as of August 20, 2026 07:25 AM. All data is obtained from various sources and may not have been verified by broker or MLS GRID. Supplied Open House information is subject to change without notice. All information should be independently reviewed and verified for accuracy. Properties may or may not be listed by the office/agent presenting the information.
New listings near 14079 Garfield Street
- Coming Soon
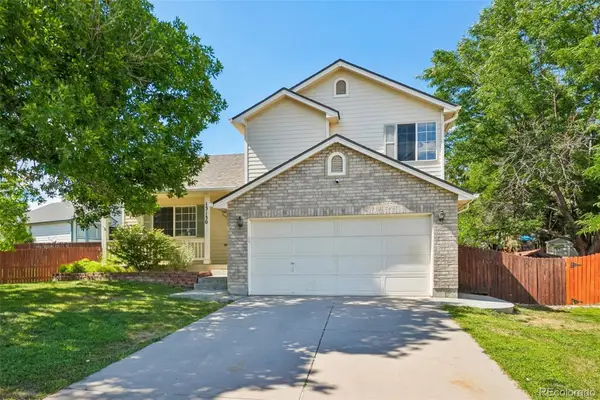 $535,000Coming Soon4 beds 4 baths
13130 Summit Grove Parkway, Thornton, CO 80241
MLS# 7825407Listed by: THRIVE REAL ESTATE GROUP - Coming Soon
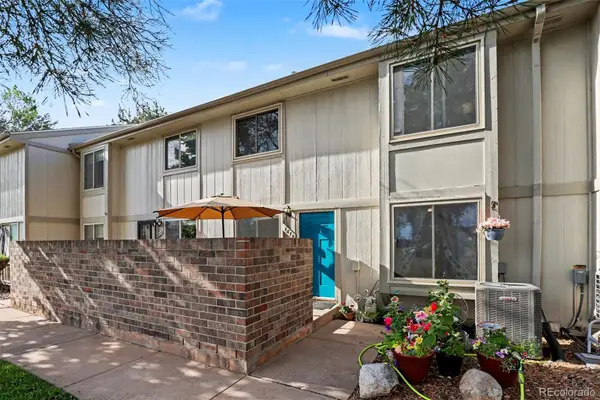 $349,000Coming Soon3 beds 3 baths
1814 W 102nd Avenue, Denver, CO 80260
MLS# 2741267Listed by: JPAR MODERN REAL ESTATE - Coming Soon
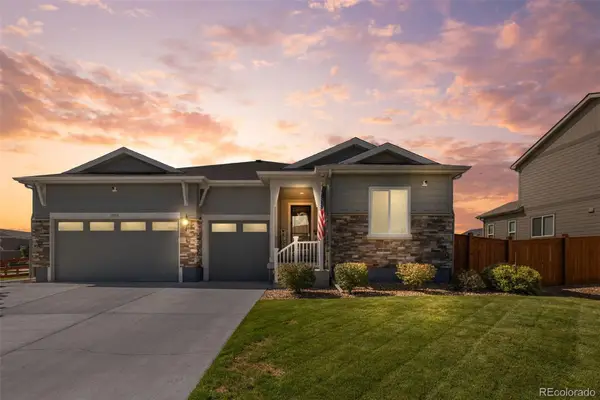 $790,000Coming Soon4 beds 3 baths
11955 Olive Street, Denver, CO 80233
MLS# 4453799Listed by: EXP REALTY, LLC - Coming Soon
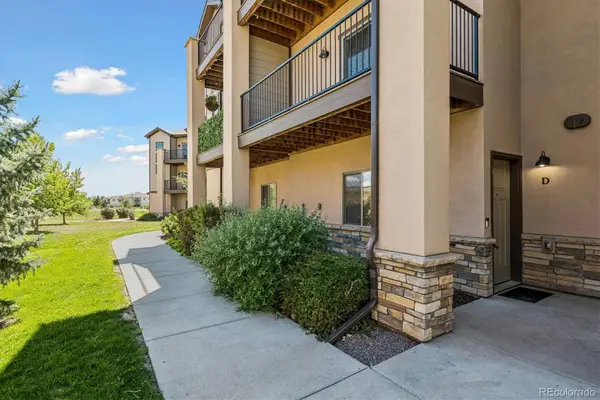 $410,000Coming Soon2 beds 3 baths
3155 E 104th Avenue #11D, Denver, CO 80233
MLS# 7086859Listed by: KELLER WILLIAMS REALTY DOWNTOWN LLC - Coming Soon
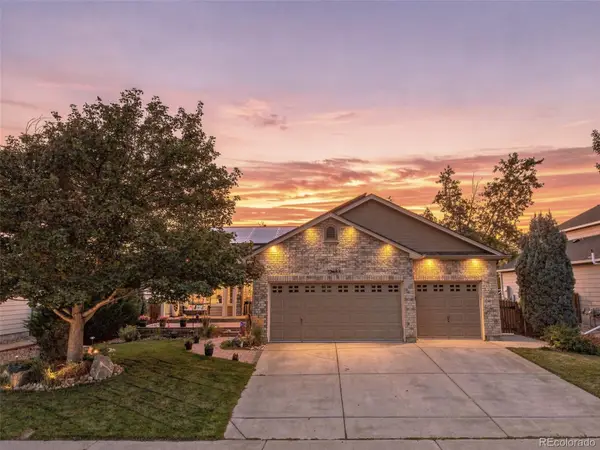 $689,500Coming Soon4 beds 4 baths
13887 Eudora Street, Brighton, CO 80602
MLS# 7355621Listed by: RESIDENT REALTY SOUTH METRO - Coming Soon
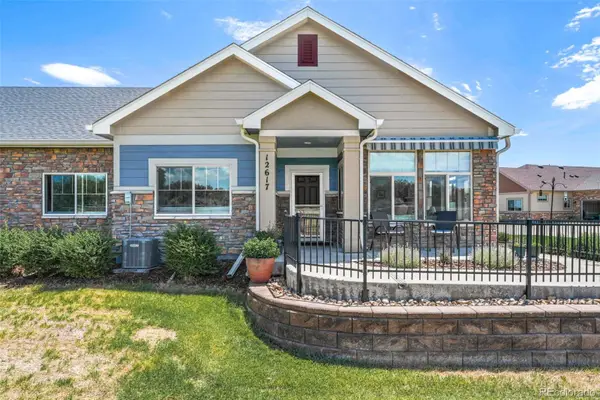 $525,000Coming Soon2 beds 2 baths
12617 Monroe Drive, Thornton, CO 80241
MLS# 6543989Listed by: CENTURY 21 GOLDEN REAL ESTATE - Coming Soon
 $820,000Coming Soon4 beds 4 baths
1945 E 150th Place, Brighton, CO 80602
MLS# 4410620Listed by: ATLAS REAL ESTATE GROUP - Coming SoonOpen Sat, 11am to 2pm
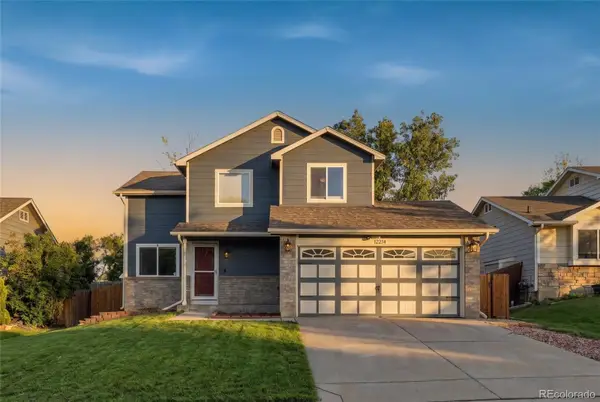 $475,000Coming Soon3 beds 3 baths
12214 Glencoe Street, Thornton, CO 80241
MLS# 6880188Listed by: KELLER WILLIAMS REALTY DOWNTOWN LLC - New
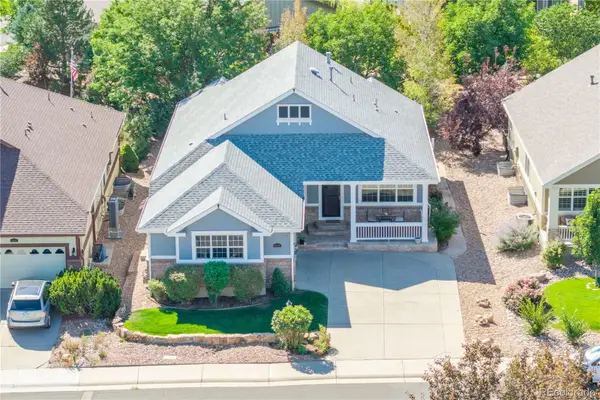 $640,000Active3 beds 3 baths2,998 sq. ft.
14876 Xenia Street, Brighton, CO 80602
MLS# 8721582Listed by: GUARDIAN ALLIANCE REALTY - New
 $184,900Active2 beds 2 baths842 sq. ft.
707 W 96th Avenue #9, Denver, CO 80260
MLS# 2527825Listed by: PETER WITULSKI


Protect your home and budget from life's surprises with an Assurant Home Warranty, backed by a partner that supports you through every step of homeownership. Explore Plans.
© 2023 - 2026 ERA Franchise Systems LLC. All rights reserved. ERA Franchise Systems LLC fully supports the principles of the Fair Housing Act and the Equal Opportunity Act. ERA, ERA Real Estate powered, and their respective logos are registered service marks of ERA Franchise Systems LLC. Each office is independently owned and operated.