
15674 Elizabeth Street, Thornton, CO 80602
Local realty services provided by:RONIN Real Estate Professionals ERA Powered
Listed by: jacqueline neal
Office: re/max alliance
MLS#:7610714
Source:ML
Price summary
- Price:$699,500
- Price per sq. ft.:$200.66
- Monthly HOA dues:$107
About this home
*PRICE REDUCTION on this amazing property!* Welcome to this stunning one-owner home in Thornton’s desirable Trailside community. Offering 3 bedrooms, 3 full bathrooms, and an impressive 3,468 square feet, this spacious residence combines comfort, style, and flexibility. 9-foot ceilings enhance the bright, open feel, while the thoughtfully designed floor plan creates an effortless flow between the main living spacesnideal for both everyday living and entertaining. The inviting living room features wood-look laminate flooring, recessed lighting, and a cozy fireplace with a classic white mantel. At the heart of the home, the gourmet kitchen is beautifully appointed with a large granite island, stainless steel appliances, a gas range, and abundant cabinetry. The adjoining dining area is filled with natural light, creating a welcoming space for meals and gatherings. The primary suite provides a relaxing retreat with a private ensuite bathroom featuring a generous double vanity and walk-in closet. The walk-out, lower level offers exceptional versatility, with plenty of room for a recreation area, home office, gym, or additional gathering space. Ample unfinished storage ensures there is a place for everything, while the direct access to the backyard enhances the home’s indoor-outdoor connection. Outside, enjoy beautifully landscaped surroundings from the covered upper deck with low-maintenance Trex decking or the lower flagstone patio is perfect for BBQ's, relaxing evenings gathering with friends. One of the home’s most special features is the dedicated open space. Backing to a greenbelt and open space, the property enjoys a peaceful natural backdrop, added privacy, and a wonderful sense of openness. Located in a sidewalk-lined community near parks, shopping, dining, and everyday amenities, this exceptional Trailside home offers a serene setting without sacrificing convenience....
Contact an agent
Home facts
- Year built:2015
- Subdivision & Development:Trailside
- Listing ID #:7610714
Rooms and interior
- Bedrooms:3
- Total bathrooms:3
- Full bathrooms:3
- Flooring:Laminate, Vinyl
- Bathrooms Description:Five Piece Bath
- Kitchen Description:Bar Fridge, Convection Oven, Dishwasher, Disposal, Eat-in Kitchen, Kitchen Island, Microwave, Oven, Pantry, Range, Refrigerator, Self Cleaning Oven
- Basement:Yes
- Basement Description:Finished
- Living area:3,486 sq. ft.
Heating and cooling
- Cooling:Central Air
- Heating:Forced Air
- Central air:Yes
Structure and exterior
- Roof:Composition
- Year built:2015
- Building area:3,486 sq. ft.
- Lot area:0.12 Acres
- Lot Features:Greenbelt, Landscaped, Level, Master Planned, Near Public Transit, Open Space, Sprinklers In Front, Sprinklers In Rear
- Architectural Style:Contemporary
- Construction Materials:Cement Siding, Frame
- Exterior Features:Covered, Deck, Garden, Patio, Private Yard, Rain Gutters
- Foundation Description:Slab
- Levels:1 Story
Schools
- High school:Mountain Range
- Middle school:Rocky Top
- Elementary school:Silver Creek
Utilities
- Water:Public
- Sewer:Community Sewer
Finances and disclosures
- Price:$699,500
- Price per sq. ft.:$200.66
- Tax amount:$8,326 (2025)
Features and amenities
- Laundry features:Dryer, Washer
- Amenities:Bar Fridge, Carbon Monoxide Detector(s), Double Pane Windows, Gas Water Heater, Smart Cameras, Smoke Detector(s), Sump Pump, Video Doorbell, Window Coverings
Parking
- Total parking spaces:4
- Parking description:Concrete Driveway
- Garage:Yes
- Garage spaces:2
 Based on information submitted to the MLS GRID as of August 12, 2026 08:36 AM. All data is obtained from various sources and may not have been verified by broker or MLS GRID. Supplied Open House information is subject to change without notice. All information should be independently reviewed and verified for accuracy. Properties may or may not be listed by the office/agent presenting the information.
New listings near 15674 Elizabeth Street
- New
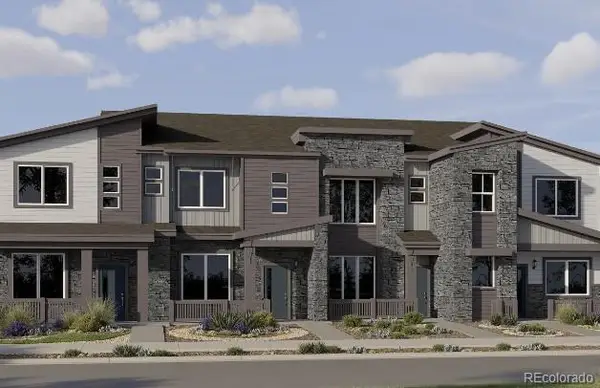 $385,900Active2 beds 2 baths1,099 sq. ft.
15225 Clayton Street, Thornton, CO 80602
MLS# 2169721Listed by: COLDWELL BANKER REALTY 56 - New
 $415,000Active2 beds 2 baths1,335 sq. ft.
10323 Adams Place, Thornton, CO 80229
MLS# 5012347Listed by: MARIGOLD REALTY LLC - New
 $647,000Active3 beds 4 baths3,203 sq. ft.
15420 Locust Street, Brighton, CO 80602
MLS# 5291742Listed by: MB TEAM LASSEN - Coming Soon
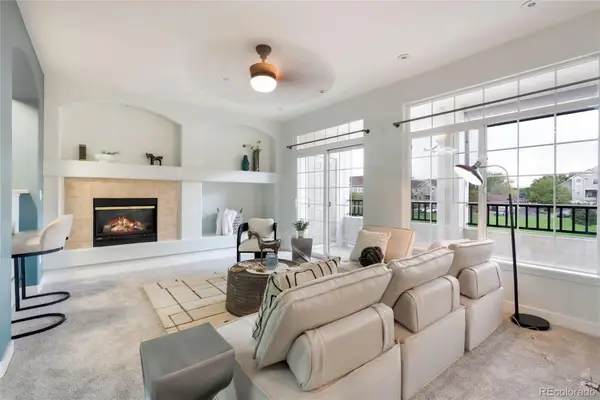 $329,999Coming Soon2 beds 2 baths
12711 Colorado Boulevard #1017J, Thornton, CO 80241
MLS# 6148702Listed by: COLDWELL BANKER REALTY 24 - New
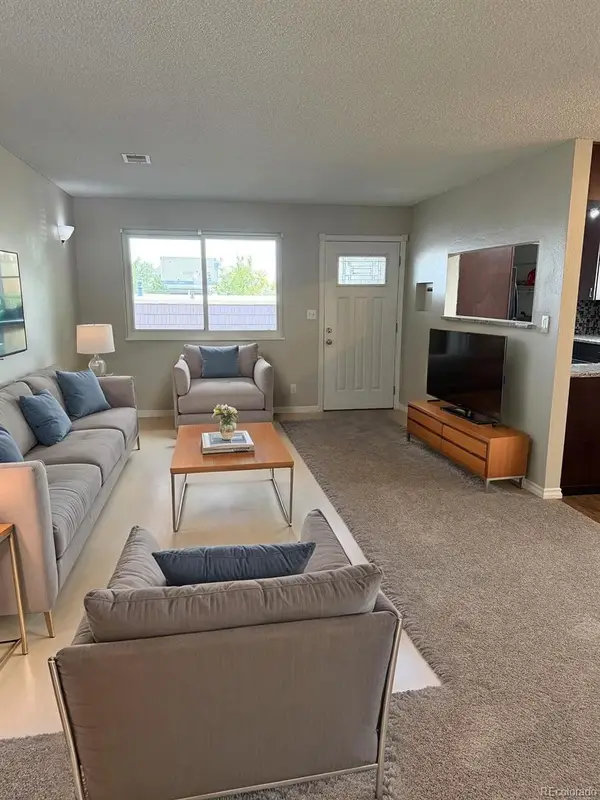 $249,900Active2 beds 1 baths980 sq. ft.
9978 Appletree Place, Denver, CO 80260
MLS# 7532643Listed by: HOMESMART REALTY - Coming Soon
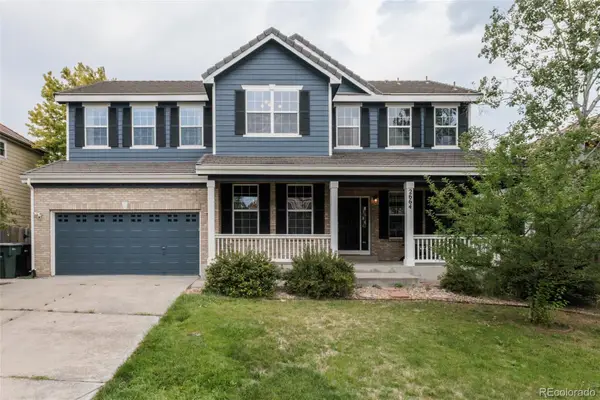 $720,000Coming Soon4 beds 3 baths
2664 E 137th Place, Thornton, CO 80602
MLS# 7837228Listed by: CORCORAN PERRY & CO. - Coming Soon
 $425,000Coming Soon3 beds 3 baths
13052 E Grant Circle #B, Thornton, CO 80241
MLS# 1603345Listed by: RE/MAX PROFESSIONALS - Coming Soon
 $400,000Coming Soon4 beds 3 baths
12130 Grape Way, Thornton, CO 80241
MLS# 2741686Listed by: REDESIGNED REALTY - Coming Soon
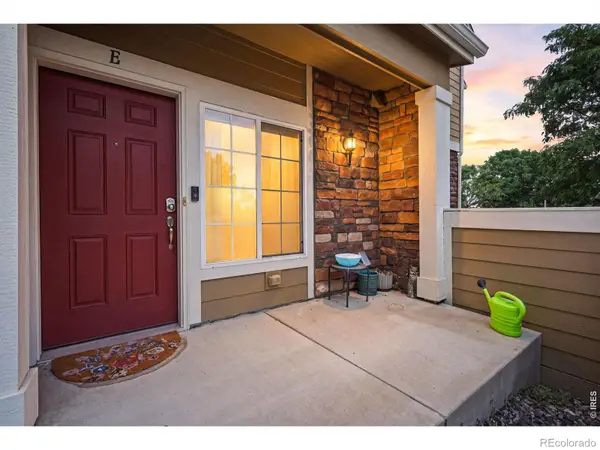 $385,000Coming Soon2 beds 4 baths
12856 Jasmine Street #E, Brighton, CO 80602
MLS# IR1066172Listed by: COMPASS - BOULDER - New
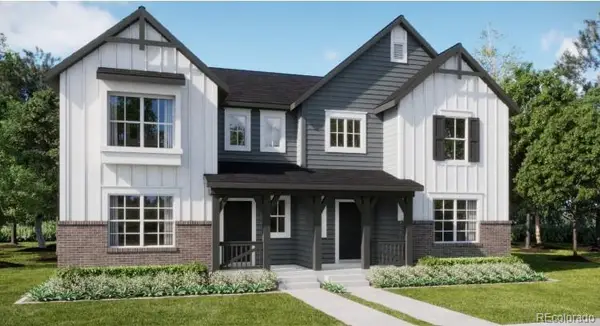 $534,900Active4 beds 3 baths1,867 sq. ft.
2722 E 152nd Circle, Thornton, CO 80602
MLS# 2973639Listed by: COLDWELL BANKER REALTY 56


Protect your home and budget from life's surprises with an Assurant Home Warranty, backed by a partner that supports you through every step of homeownership. Explore Plans.
© 2023 - 2026 ERA Franchise Systems LLC. All rights reserved. ERA Franchise Systems LLC fully supports the principles of the Fair Housing Act and the Equal Opportunity Act. ERA, ERA Real Estate powered, and their respective logos are registered service marks of ERA Franchise Systems LLC. Each office is independently owned and operated.