
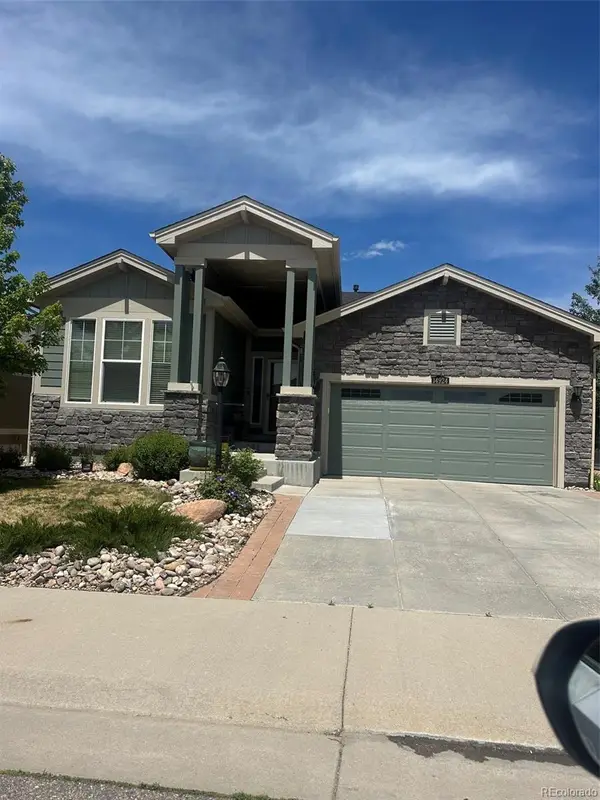
2691 E 102nd Place, Thornton, CO 80229
Local realty services provided by:LUX Real Estate Company ERA Powered
Listed by: david mathewes
Office: homesiq
MLS#:1962527
Source:ML
Price summary
- Price:$605,000
- Price per sq. ft.:$186.27
- Monthly HOA dues:$117
About this home
Loaded with upgrades and priced to move, this is the one you've been scrolling for.
Under 18 months old and priced well under what it would cost new, this home delivers the finishes builders charge a premium for, already done. Calacatta-style quartz counters, a full herringbone backsplash, a 30" wall oven, a 5-burner gas cooktop, and a Zephyr chimney hood anchor the kitchen. The 5-piece primary bath brings a frameless glass shower, herringbone tile floors, and counter-height vanities complete with Quartz countertops and undermount sinks. Luxury vinyl plank runs the main level, upgraded carpet and pad soften the bedrooms, and a tiled fireplace surround finishes the family room. Check out the full enhancement list with every upgrade, take a look at what's already here.
EV driver? A 240V charger is already installed in the garage. Plug in day one.
The layout just works. A main-level bedroom that can double as an office or guest area. Upstairs: a private primary suite with a huge walk-in closet, two more bedrooms, a flexible loft, and laundry right where the bedrooms are. Out front, a covered porch and low-maintenance xeriscaping; downstairs, a 950 sq ft unfinished basement ready for you to build equity your way.
Here's the kicker: the fridge, washer, dryer, and top-down/bottom-up blinds all stay. None of the move-in costs that new-build buyers usually have to pay. Nothing left to buy but the house.
One more thing: the builder no longer offers this floor plan. Same quality, more upgrades, better price. Come take a look!...
Contact an agent
Home facts
- Year built:2024
- Listing ID #:1962527
Rooms and interior
- Bedrooms:4
- Total bathrooms:3
- Full bathrooms:2
- Half bathrooms:1
- Flooring:Carpet, Tile, Vinyl
- Bathrooms Description:Five Piece Bath
- Kitchen Description:Dishwasher, Kitchen Island, Microwave, Oven, Pantry, Range, Refrigerator
- Basement:Yes
- Basement Description:Unfinished
- Living area:3,248 sq. ft.
Heating and cooling
- Cooling:Central Air
- Heating:Forced Air
- Central air:Yes
Structure and exterior
- Roof:Composition
- Year built:2024
- Building area:3,248 sq. ft.
- Lot area:0.08 Acres
- Construction Materials:Frame
- Exterior Features:Covered, Front Porch, Private Yard
- Levels:2 Story
Schools
- High school:New America School
- Middle school:York Int'l K-12
- Elementary school:Explore
Utilities
- Sewer:Public Sewer
Finances and disclosures
- Price:$605,000
- Price per sq. ft.:$186.27
- Tax amount:$7,679 (2025)
Features and amenities
- Laundry features:Dryer, In Unit, Washer
- Amenities:Carbon Monoxide Detector(s), Smoke Detector(s), Window Coverings
Parking
- Total parking spaces:2
- Parking description:Electric Vehicle Charging Station(s)
- Garage:Yes
- Garage spaces:2
 Based on information submitted to the MLS GRID as of July 4, 2026 12:41 AM. All data is obtained from various sources and may not have been verified by broker or MLS GRID. Supplied Open House information is subject to change without notice. All information should be independently reviewed and verified for accuracy. Properties may or may not be listed by the office/agent presenting the information.
New listings near 2691 E 102nd Place
- New
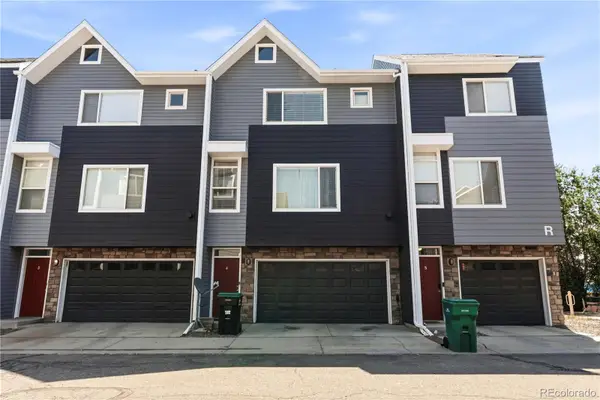 $420,000Active3 beds 3 baths1,378 sq. ft.
8751 Pearl Street #R4, Denver, CO 80229
MLS# 4806530Listed by: HECTOR REALTY LLC - Coming Soon
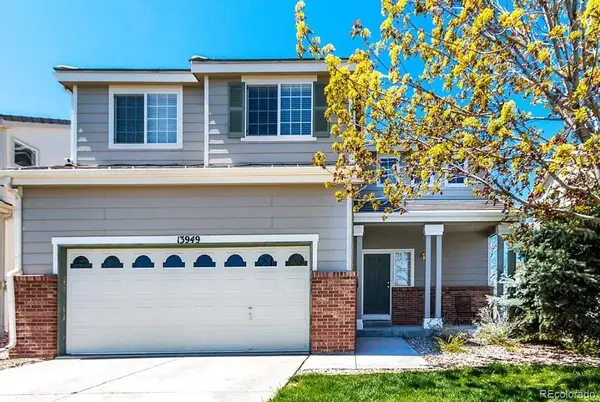 $499,990Coming Soon3 beds 3 baths
13949 Adams Street, Thornton, CO 80602
MLS# 6869937Listed by: MB JM HOMESOURCE - Coming Soon
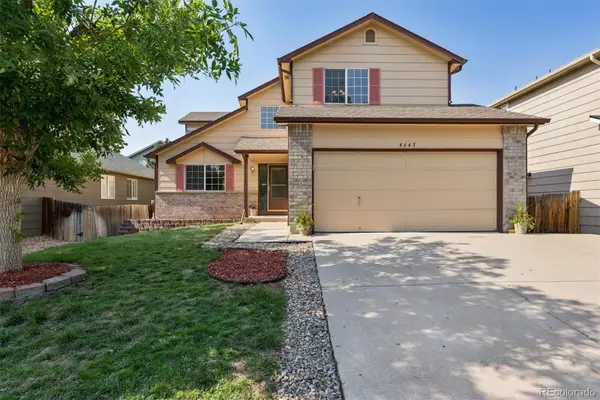 $595,000Coming Soon4 beds 3 baths
4645 E 135th Avenue, Thornton, CO 80241
MLS# 4105491Listed by: BROKERS GUILD REAL ESTATE - Coming Soon
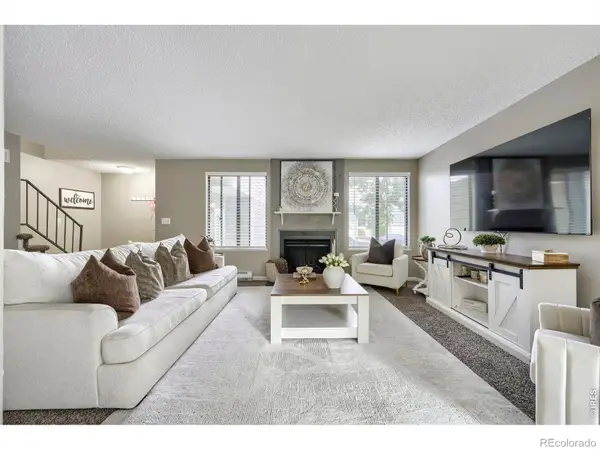 $375,000Coming Soon3 beds 2 baths
11849 Harrison Street, Thornton, CO 80233
MLS# IR1063354Listed by: PROPERTY AVENUE INC - New
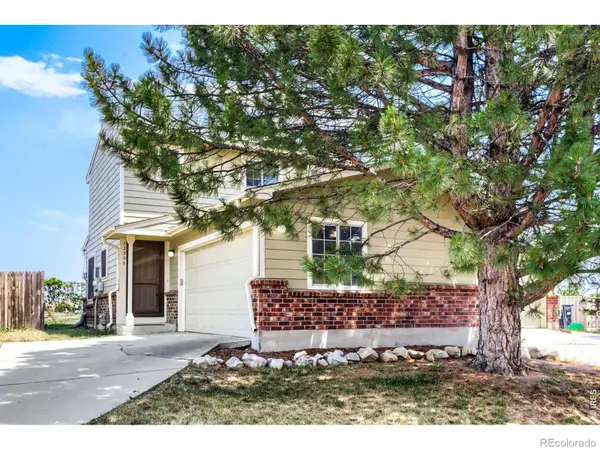 $389,000Active2 beds 2 baths1,000 sq. ft.
12506 Forest Drive, Thornton, CO 80241
MLS# 6488556Listed by: RE/MAX ELEVATE - New
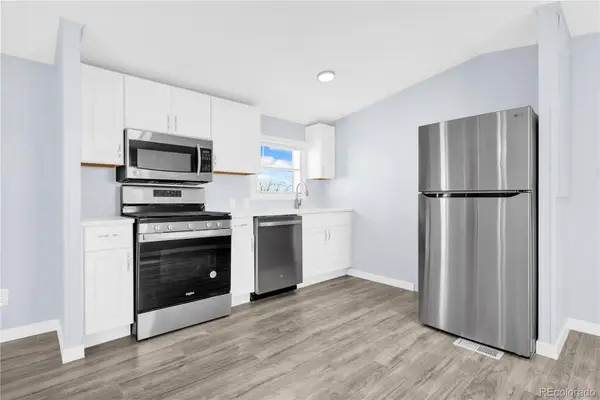 $85,000Active3 beds 2 baths1,216 sq. ft.
4210 E 100th Avenue, Denver, CO 80229
MLS# 8503079Listed by: KELLER WILLIAMS REALTY DOWNTOWN LLC - New
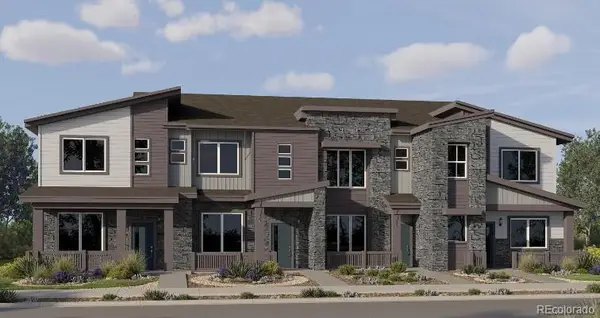 $454,900Active3 beds 3 baths1,479 sq. ft.
15235 Clayton Street, Thornton, CO 80602
MLS# 8408410Listed by: COLDWELL BANKER REALTY 56 - Coming Soon
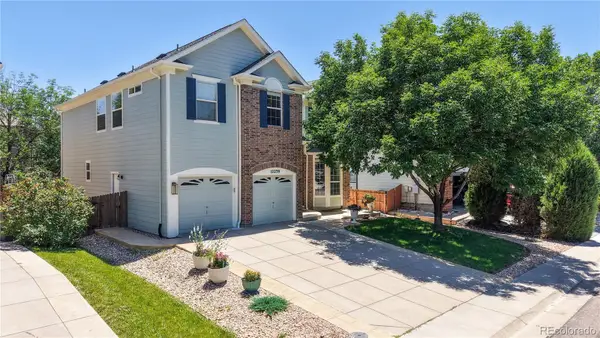 $724,900Coming Soon4 beds 4 baths
12239 Adams Street, Thornton, CO 80241
MLS# 5832120Listed by: NORTH METRO REALTY LLC - Coming Soon
 $825,000Coming Soon4 beds 3 baths
14924 Rosemary Street, Thornton, CO 80602
MLS# 3777885Listed by: COLDWELL BANKER REALTY 56


Protect your home and budget from life's surprises with an Assurant Home Warranty, backed by a partner that supports you through every step of homeownership. Explore Plans.
© 2023 - 2026 ERA Franchise Systems LLC. All rights reserved. ERA Franchise Systems LLC fully supports the principles of the Fair Housing Act and the Equal Opportunity Act. ERA, ERA Real Estate powered, and their respective logos are registered service marks of ERA Franchise Systems LLC. Each office is independently owned and operated.