
15235 Clayton Street, Thornton, CO 80602
Local realty services provided by:LUX Real Estate Company ERA Powered
Listed by: kris ceretto
Office: coldwell banker realty 56
MLS#:8408410
Source:ML
Price summary
- Price:$454,900
- Price per sq. ft.:$307.57
- Monthly HOA dues:$188
About this home
**Available with rates as low as 3.50 % when using builder’s preferred lender – terms and conditions apply – ask for details****Contact builder today about Special Financing for this home - terms and conditions apply**
Experience modern comfort and low-maintenance living in this beautifully designed two-story townhome. The open-concept main level seamlessly connects the kitchen and great room, creating an inviting space for everyday living and entertaining. A large center island serves as the heart of the kitchen, offering ample space for meal prep, casual dining, and gathering with family and friends. Upstairs, the spacious owner’s suite provides a relaxing retreat with a private, spa-inspired bathroom. Two additional bedrooms share a convenient Jack-and-Jill bathroom, while the nearby laundry room adds everyday functionality to the thoughtfully designed layout. Designer-selected finishes include luxury vinyl plank flooring, stylish white cabinetry, and elegant quartz countertops, creating a bright and contemporary aesthetic throughout the home. Ideally located near Denver Premium Outlets, residents enjoy easy access to shopping, dining, and entertainment, along with nearby Trail Winds Recreation Center for fitness, outdoor activities, and year-round recreation. Blending modern style, convenience, and an exceptional location, this home is anticipated for completion in September 2026....
Contact an agent
Home facts
- Year built:2026
- Subdivision & Development:East Creek Farm
- Listing ID #:8408410
Rooms and interior
- Bedrooms:3
- Total bathrooms:3
- Full bathrooms:1
- Half bathrooms:1
- Flooring:Carpet, Vinyl
- Bathrooms Description:Jack & Jill Bathroom
- Kitchen Description:Dishwasher, Disposal, Eat-in Kitchen, Kitchen Island, Microwave, Oven, Refrigerator
- Basement:Yes
- Basement Description:Crawl Space
- Living area:1,479 sq. ft.
Heating and cooling
- Cooling:Central Air
- Heating:Electric, Geothermal
- Central air:Yes
Structure and exterior
- Roof:Composition
- Year built:2026
- Building area:1,479 sq. ft.
- Lot area:0.05 Acres
- Construction Materials:Frame, Stone
- Exterior Features:Covered, Front Porch, Patio, Rain Gutters
- Foundation Description:Concrete Perimeter
- Levels:2 Story
Schools
- High school:Mountain Range
- Middle school:Rocky Top
- Elementary school:Silver Creek
Utilities
- Water:Public
- Sewer:Public Sewer
Finances and disclosures
- Price:$454,900
- Price per sq. ft.:$307.57
- Tax amount:$5,323 (2025)
Features and amenities
- Laundry features:In Unit
- Amenities:Carbon Monoxide Detector(s), Double Pane Windows, Smoke Detector(s)
Parking
- Total parking spaces:2
- Garage:Yes
- Garage spaces:2
 Based on information submitted to the MLS GRID as of August 20, 2026 07:52 AM. All data is obtained from various sources and may not have been verified by broker or MLS GRID. Supplied Open House information is subject to change without notice. All information should be independently reviewed and verified for accuracy. Properties may or may not be listed by the office/agent presenting the information.
New listings near 15235 Clayton Street
- Coming Soon
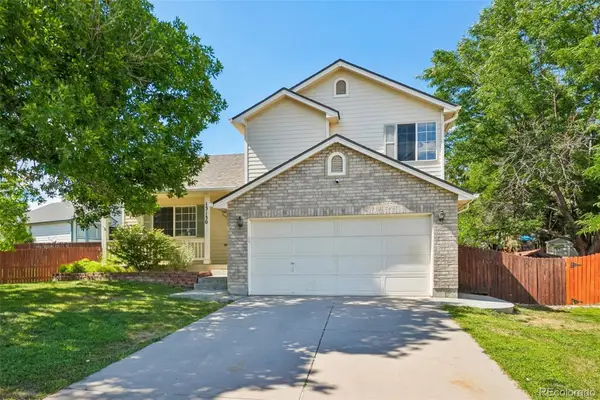 $535,000Coming Soon4 beds 4 baths
13130 Summit Grove Parkway, Thornton, CO 80241
MLS# 7825407Listed by: THRIVE REAL ESTATE GROUP - Coming Soon
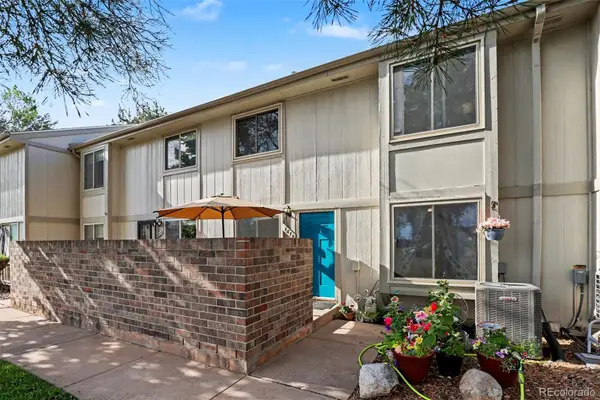 $349,000Coming Soon3 beds 3 baths
1814 W 102nd Avenue, Denver, CO 80260
MLS# 2741267Listed by: JPAR MODERN REAL ESTATE - Coming Soon
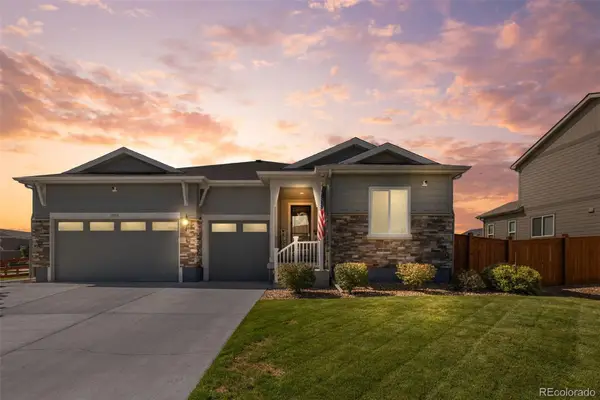 $790,000Coming Soon4 beds 3 baths
11955 Olive Street, Denver, CO 80233
MLS# 4453799Listed by: EXP REALTY, LLC - Coming Soon
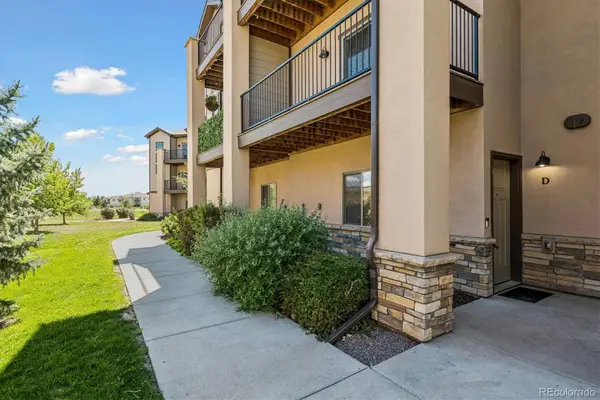 $410,000Coming Soon2 beds 3 baths
3155 E 104th Avenue #11D, Denver, CO 80233
MLS# 7086859Listed by: KELLER WILLIAMS REALTY DOWNTOWN LLC - Coming Soon
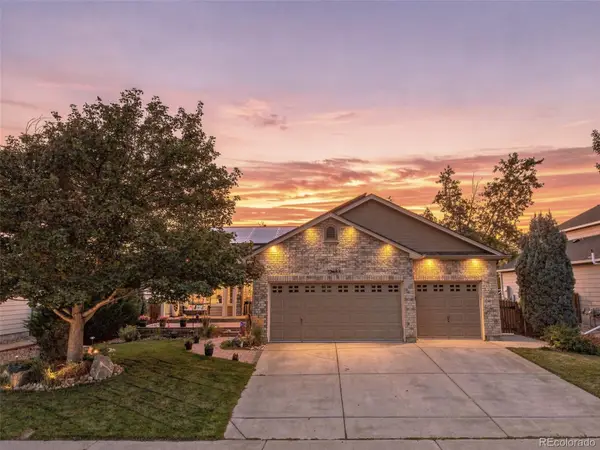 $689,500Coming Soon4 beds 4 baths
13887 Eudora Street, Brighton, CO 80602
MLS# 7355621Listed by: RESIDENT REALTY SOUTH METRO - Coming Soon
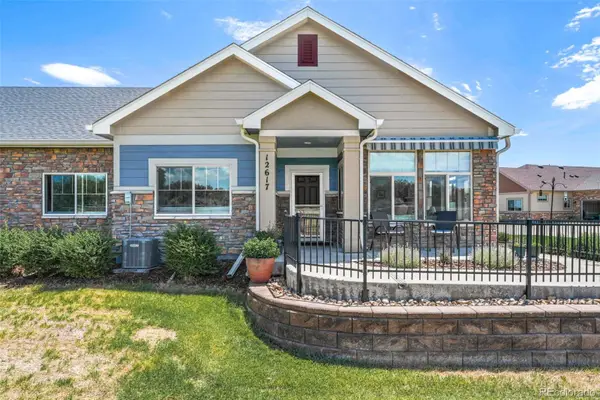 $525,000Coming Soon2 beds 2 baths
12617 Monroe Drive, Thornton, CO 80241
MLS# 6543989Listed by: CENTURY 21 GOLDEN REAL ESTATE - Coming SoonOpen Sat, 11am to 2pm
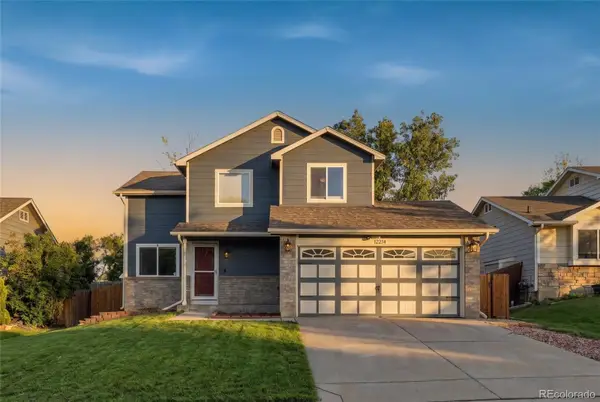 $475,000Coming Soon3 beds 3 baths
12214 Glencoe Street, Thornton, CO 80241
MLS# 6880188Listed by: KELLER WILLIAMS REALTY DOWNTOWN LLC - New
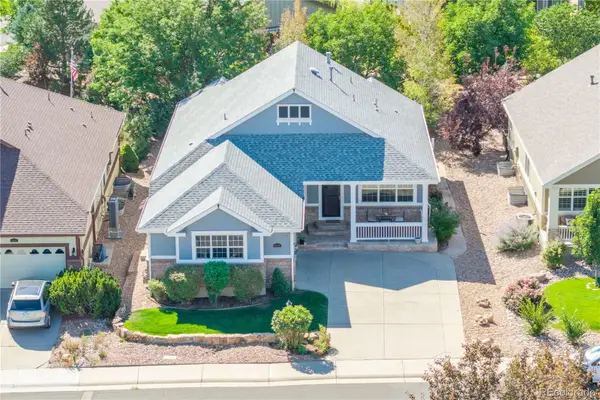 $640,000Active3 beds 3 baths2,998 sq. ft.
14876 Xenia Street, Brighton, CO 80602
MLS# 8721582Listed by: GUARDIAN ALLIANCE REALTY - New
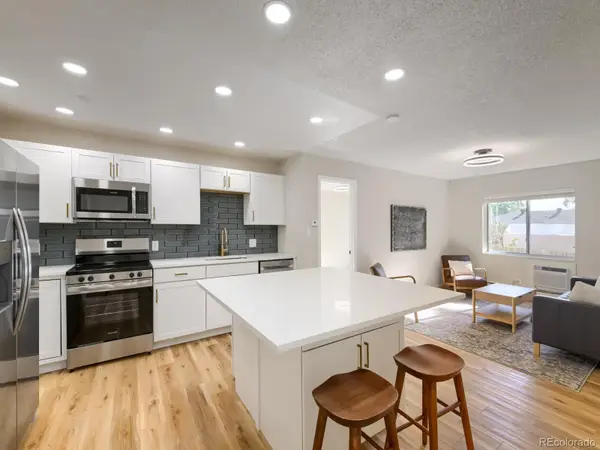 $184,900Active2 beds 2 baths842 sq. ft.
707 W 96th Avenue #9, Denver, CO 80260
MLS# 2527825Listed by: PETER WITULSKI - New
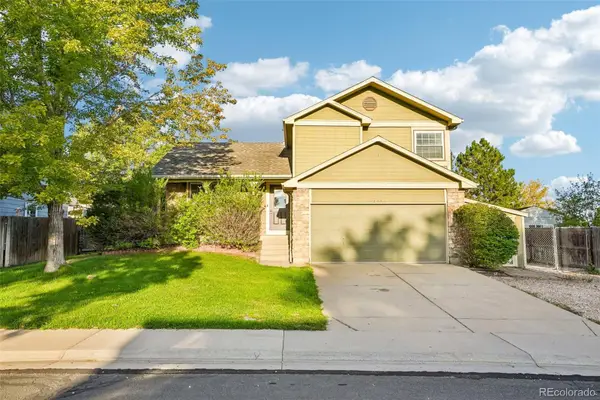 $495,500Active3 beds 3 baths1,813 sq. ft.
12271 Dahlia Court, Thornton, CO 80241
MLS# 3413357Listed by: WAYPOINT REALTY


Protect your home and budget from life's surprises with an Assurant Home Warranty, backed by a partner that supports you through every step of homeownership. Explore Plans.
© 2023 - 2026 ERA Franchise Systems LLC. All rights reserved. ERA Franchise Systems LLC fully supports the principles of the Fair Housing Act and the Equal Opportunity Act. ERA, ERA Real Estate powered, and their respective logos are registered service marks of ERA Franchise Systems LLC. Each office is independently owned and operated.