
4328 Ardglass Lane, Timnath, CO 80547
Local realty services provided by:ERA Teamwork Realty
4328 Ardglass Lane,Timnath, CO 80547
$959,900
- 4 Beds
- 4 Baths
- 3,521 sq. ft.
- Townhouse
- Active
Listed by: bridget young
Office: coldwell banker realty- fort collins
MLS#:IR1064471
Source:ML
Price summary
- Price:$959,900
- Price per sq. ft.:$272.62
- Monthly HOA dues:$304
About this home
Welcome to effortless luxury living in Harmony Club. Tucked away on a quiet crescent street, this beautifully appointed 3,521-square-foot townhome offers 4 bedrooms, 3.5 baths, stunning Front Range and golf course views, and the perfect blend of elegance and low-maintenance living. A redesigned courtyard garden filled with colorful blooms welcomes you home, creating a peaceful retreat. Inside, soaring two-story ceilings, expansive windows, and rich hardwood floors fill the home with natural light. The main floor features a spacious living and dining area, well-appointed kitchen, butler's pantry/bar, laundry room, powder bath, and a private primary suite with golf course views and a generous walk-in closet. Upstairs, a versatile loft is ideal for a library or home office, accompanied by two additional bedrooms with mountain and golf course views. The finished lower level serves as an ideal guest retreat with a bedroom, full bath, walk-in closet, spacious family room, and abundant storage. Relax on the extended patio while watching golfers pass by or enjoying Colorado's star-filled skies. Whether you're seeking a lock-and-leave golf retreat, room for visiting family, or carefree everyday living, this home offers exceptional flexibility. Transferred ownership includes access to Harmony Club's outstanding amenities, including dining, fitness, tennis, pickleball, walking trails, and a vibrant social calendar. Nearby Timnath Reservoir offers boating, fishing, paddleboarding, biking, and seasonal community events. During the holidays, Harmony Club transforms into a magical winter wonderland with spectacular seasonal lighting that makes every drive home feel special. Harmony Club Sports Membership Initiation Fee: $11,000 to be paid by Buyers at closing. Sports Membership is $303.50 monthly, which includes golf 5x a year. Cart is $80. Golf Membership: $36,000 paid by Buyer at closing (instead of $11,000) and $823.50 per month. Seller is a licensed real estate agent in CO...
Contact an agent
Home facts
- Year built:2021
- Subdivision & Development:Harmony Sub 6th Filing
- Listing ID #:IR1064471
Rooms and interior
- Bedrooms:4
- Total bathrooms:4
- Full bathrooms:3
- Half bathrooms:1
- Flooring:Tile, Wood
- Kitchen Description:Dishwasher, Disposal, Eat-in Kitchen, Freezer, Kitchen Island, Microwave, Oven, Pantry, Refrigerator, Self Cleaning Oven
- Basement:Yes
- Basement Description:Full
- Living area:3,521 sq. ft.
Heating and cooling
- Cooling:Ceiling Fan(s), Central Air
- Heating:Forced Air
- Central air:Yes
Structure and exterior
- Roof:Composition
- Year built:2021
- Building area:3,521 sq. ft.
- Lot area:0.08 Acres
- Lot Features:Level, On Golf Course, Sprinklers In Front
- Construction Materials:Frame, Stone
- Exterior Features:Patio
- Levels:2 Story
Schools
- High school:Other
- Middle school:Other
- Elementary school:Timnath
Utilities
- Water:Public
- Sewer:Public Sewer
Finances and disclosures
- Price:$959,900
- Price per sq. ft.:$272.62
- Tax amount:$5,830 (2025)
Features and amenities
- Laundry features:Dryer, In Unit, Washer
- Amenities:Double Pane Windows, Fire Alarm, Fire Sprinkler System, Smoke Detector(s), Window Coverings
Parking
- Total parking spaces:2
- Garage:Yes
- Garage spaces:2
 Based on information submitted to the MLS GRID as of September 5, 2026 02:48 PM. All data is obtained from various sources and may not have been verified by broker or MLS GRID. Supplied Open House information is subject to change without notice. All information should be independently reviewed and verified for accuracy. Properties may or may not be listed by the office/agent presenting the information.
New listings near 4328 Ardglass Lane
- New
 $850,000Active4 beds 4 baths4,450 sq. ft.
5774 Connor Street, Timnath, CO 80547
MLS# IR1067862Listed by: GROUP HARMONY - New
 $834,950Active5 beds 4 baths3,619 sq. ft.
6108 Oban Road, Timnath, CO 80547
MLS# 1938274Listed by: SH REALTY, INC. - New
 $949,950Active5 beds 5 baths5,074 sq. ft.
6007 Oban Road, Timnath, CO 80547
MLS# 2562715Listed by: SH REALTY, INC. - New
 $620,000Active4 beds 3 baths2,880 sq. ft.
5069 John Muir Drive, Timnath, CO 80547
MLS# IR1067636Listed by: RPM OF THE ROCKIES - New
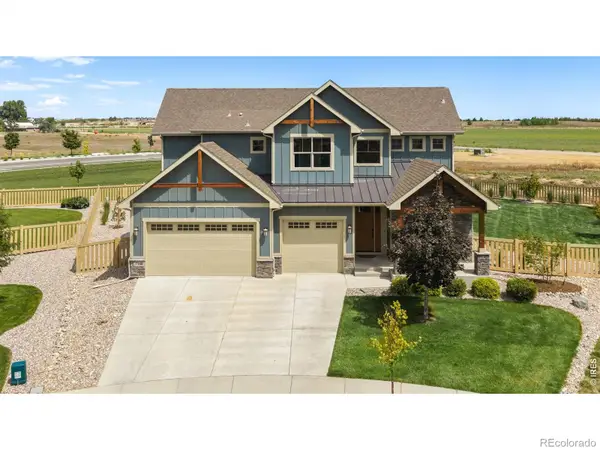 $935,000Active5 beds 5 baths4,820 sq. ft.
7166 Cottage Court, Timnath, CO 80547
MLS# IR1067328Listed by: REAL 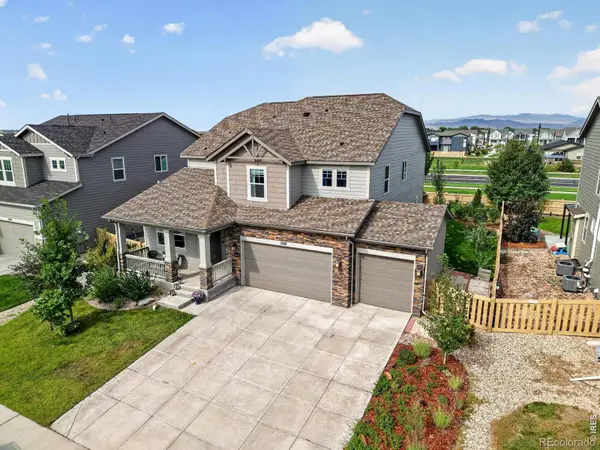 $739,900Active5 beds 4 baths4,292 sq. ft.
5287 Alberta Falls Street, Timnath, CO 80547
MLS# IR1067232Listed by: COLORADO REALTY 4 LESS, LLC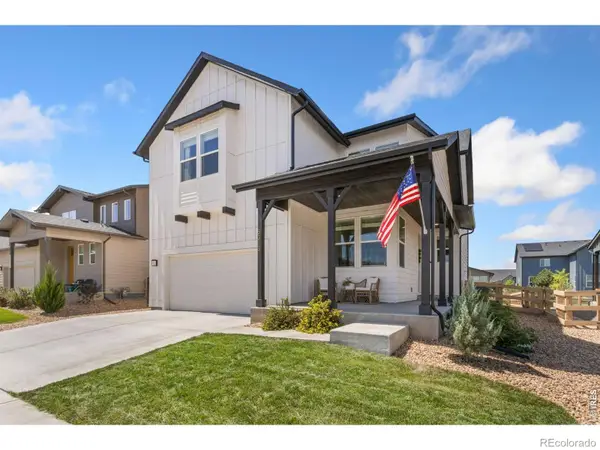 $680,000Active4 beds 3 baths3,466 sq. ft.
5313 Ribault Street, Timnath, CO 80547
MLS# IR1067188Listed by: BETTER BLUEPRINT REALTY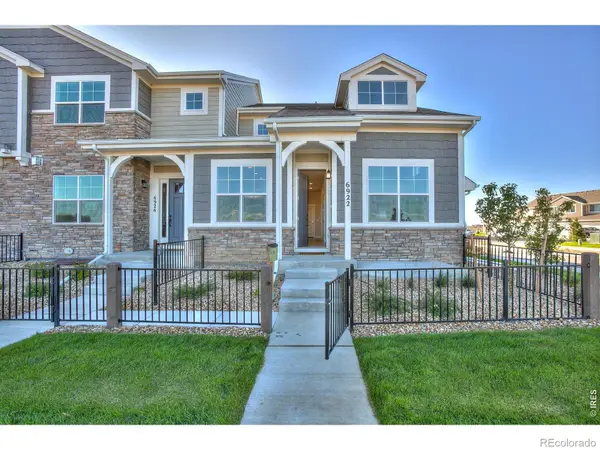 $479,900Active4 beds 4 baths2,568 sq. ft.
6922 Autumn Leaf Drive, Timnath, CO 80547
MLS# IR1067191Listed by: RE/MAX ALLIANCE-FTC DWTN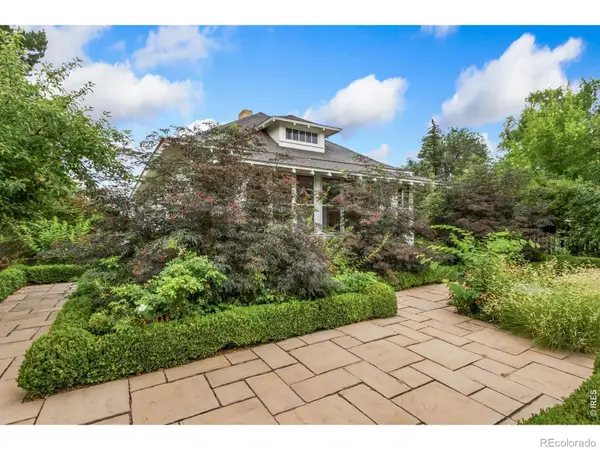 $1,150,000Active4 beds 3 baths2,962 sq. ft.
4301 Main Street, Timnath, CO 80547
MLS# IR1067091Listed by: GROUP CENTERRA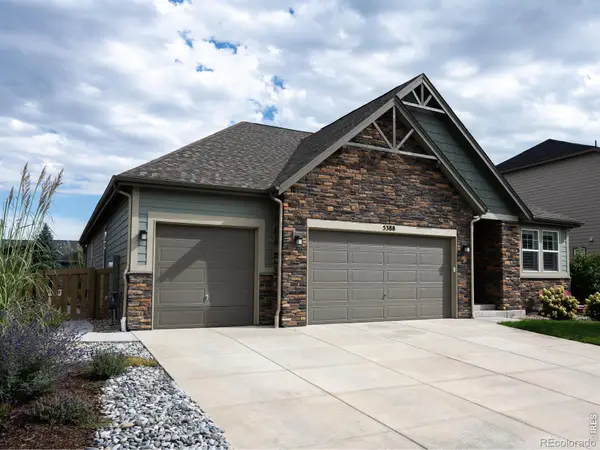 $775,000Active5 beds 4 baths4,252 sq. ft.
5388 Hallowell Park Drive, Timnath, CO 80547
MLS# IR1067084Listed by: 1060 REALTY


Protect your home and budget from life's surprises with an Assurant Home Warranty, backed by a partner that supports you through every step of homeownership. Explore Plans.
© 2023 - 2026 ERA Franchise Systems LLC. All rights reserved. ERA Franchise Systems LLC fully supports the principles of the Fair Housing Act and the Equal Opportunity Act. ERA, ERA Real Estate powered, and their respective logos are registered service marks of ERA Franchise Systems LLC. Each office is independently owned and operated.