
6553 Snow Bank Drive, Timnath, CO 80547
Local realty services provided by:RONIN Real Estate Professionals ERA Powered
6553 Snow Bank Drive,Timnath, CO 80547
$751,000
- 4 Beds
- 5 Baths
- - sq. ft.
- Single family
- Sold
Listed by: richard jensen
Office: coldwell banker realty- fort collins
MLS#:IR1063907
Source:ML
Sorry, we are unable to map this address
Price summary
- Price:$751,000
- Monthly HOA dues:$58.33
About this home
Built by William Lyon Homes and offered by the original owner, this craftsman style 4BD 4.5BA ranch with finished basement is loaded with upgrades and located near both the community pool and Timnath Community Park. Nestled on a desirable lot next to a green belt, this home features engineered hardwood flooring throughout most of the main floor and ensuite bathrooms for each of the bedrooms, Ion solar (owned), custom basement bar with kegerator and appliances, large circular kitchen island with granite countertop, stainless steel appliances, office/study on main floor, storage shed with lighting, and 3-car garage with an overhead heater and 220v. The backyard was professionally landscaped by Summit and includes a Belgard paver patio with built-in fire pit, solar lighting, window well covers, and sprinkler system. Experience the added comfort of a PowerSeries Neo home security alarm, Hunter Douglas window coverings, SunSetter retractable awning with remote, and Aquaterra Spas Chesapeake hot tub (negotiable). Located in the Poudre School District and zoned for Bethke Elementary and Timnath Middle-High School. Schedule a showing and see for yourself what this amazing home has to offer!...
Contact an agent
Home facts
- Year built:2016
- Subdivision & Development:Timnath Ranch Sub 1st Fil 3rd Amd
- Listing ID #:IR1063907
Rooms and interior
- Bedrooms:4
- Total bathrooms:5
- Full bathrooms:4
- Half bathrooms:1
- Bathrooms Description:Five Piece Bath
- Kitchen Description:Bar Fridge, Dishwasher, Disposal, Double Oven, Kitchen Island, Microwave, Oven, Pantry, Refrigerator
- Basement:Yes
- Basement Description:Sump Pump
Heating and cooling
- Cooling:Ceiling Fan(s), Central Air
- Heating:Forced Air
- Central air:Yes
Structure and exterior
- Roof:Composition
- Year built:2016
- Lot Features:Open Space, Sprinklers In Front
- Construction Materials:Frame, Stone
- Exterior Features:Gas Grill, Patio
- Levels:1 Story
Schools
- High school:Other
- Middle school:Other
- Elementary school:Bethke
Utilities
- Water:Public
- Sewer:Public Sewer
Finances and disclosures
- Price:$751,000
- Tax amount:$7,476 (2025)
Features and amenities
- Laundry features:In Unit
- Amenities:Bar Fridge, Double Pane Windows, Smoke Detector(s), Window Coverings
Parking
- Total parking spaces:3
- Parking description:Heated Garage
- Garage:Yes
- Garage spaces:3
 Based on information submitted to the MLS GRID as of August 9, 2026 07:45 AM. All data is obtained from various sources and may not have been verified by broker or MLS GRID. Supplied Open House information is subject to change without notice. All information should be independently reviewed and verified for accuracy. Properties may or may not be listed by the office/agent presenting the information.
New listings near 6553 Snow Bank Drive
- Coming Soon
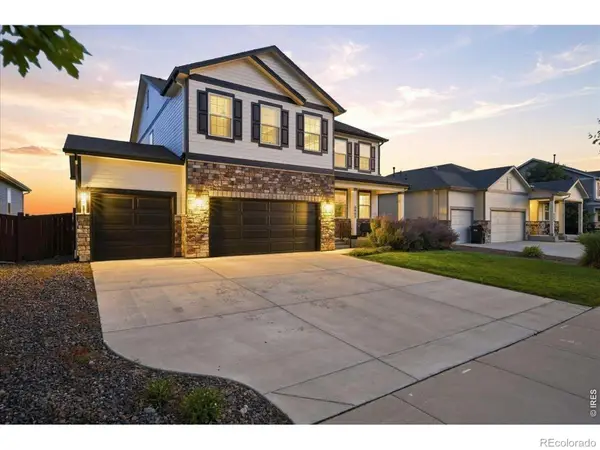 $635,000Coming Soon5 beds 3 baths
6805 Covenant Court, Timnath, CO 80547
MLS# IR1066019Listed by: RE/MAX ALLIANCE-FTC SOUTH - Coming Soon
 $690,000Coming Soon4 beds 3 baths
5251 Ribault Street, Timnath, CO 80547
MLS# IR1065938Listed by: KENTWOOD RE NORTHERN PROP LLC - Open Sun, 10am to 12pmNew
 $619,000Active4 beds 4 baths3,232 sq. ft.
5119 Long Drive, Timnath, CO 80547
MLS# IR1065906Listed by: RE/MAX ALLIANCE-WINDSOR - New
 $575,000Active2 beds 2 baths2,980 sq. ft.
6101 Bouganville Boulevard, Timnath, CO 80547
MLS# IR1065927Listed by: GROUP HARMONY - New
 $599,000Active4 beds 4 baths2,520 sq. ft.
5771 Stone Fly Drive, Timnath, CO 80547
MLS# 1977308Listed by: GRANT REAL ESTATE COMPANY - New
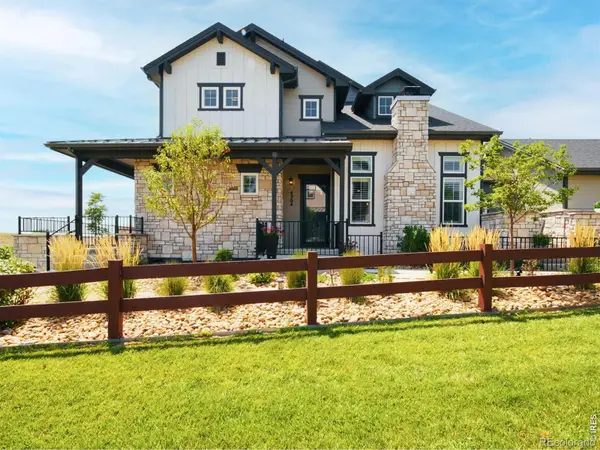 $980,000Active4 beds 4 baths3,378 sq. ft.
4304 Ardglass Lane, Timnath, CO 80547
MLS# IR1065666Listed by: GROUP HARMONY - New
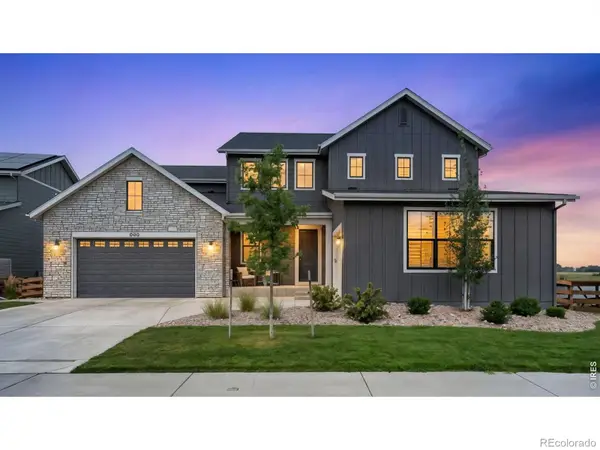 $1,530,000Active4 beds 4 baths7,082 sq. ft.
4190 Strolling Street, Timnath, CO 80547
MLS# IR1065545Listed by: GROUP MULBERRY - New
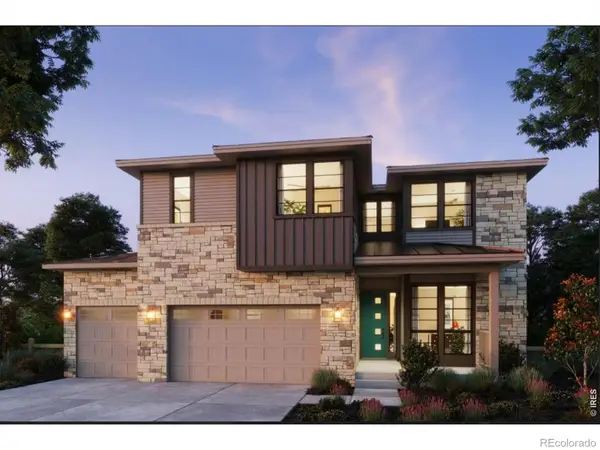 $999,900Active5 beds 4 baths4,010 sq. ft.
1368 Weller Court, Timnath, CO 80547
MLS# 5426778Listed by: THE GROUP INC - HARMONY - New
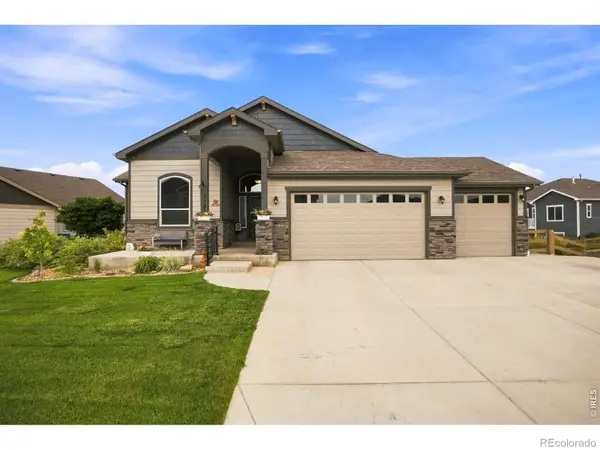 $715,000Active4 beds 3 baths3,590 sq. ft.
5580 Homeward Drive, Timnath, CO 80547
MLS# IR1065400Listed by: GROUP HARMONY - New
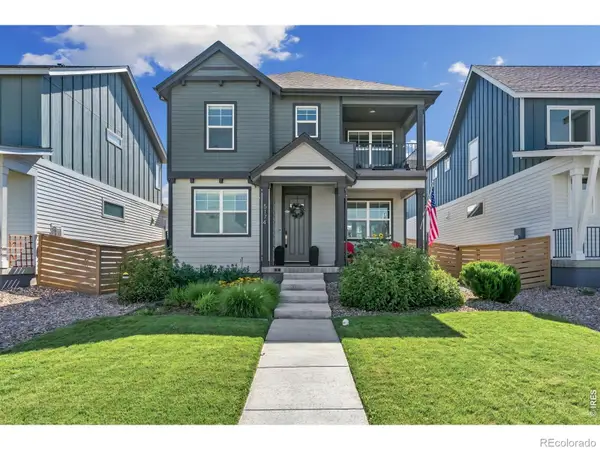 $580,000Active3 beds 3 baths2,748 sq. ft.
5174 Rendezvous Parkway, Timnath, CO 80547
MLS# IR1065308Listed by: EXP REALTY - HUB


Protect your home and budget from life's surprises with an Assurant Home Warranty, backed by a partner that supports you through every step of homeownership. Explore Plans.
© 2023 - 2026 ERA Franchise Systems LLC. All rights reserved. ERA Franchise Systems LLC fully supports the principles of the Fair Housing Act and the Equal Opportunity Act. ERA, ERA Real Estate powered, and their respective logos are registered service marks of ERA Franchise Systems LLC. Each office is independently owned and operated.