
6565 Zimmerman Lake Road, Timnath, CO 80547
Local realty services provided by:LUX Real Estate Company ERA Powered
Listed by: mai nakli
Office: lokation real estate-longmont
MLS#:IR1064207
Source:ML
Price summary
- Price:$709,000
- Price per sq. ft.:$180.22
About this home
Welcome to this beautifully maintained 5-bedroom, 5-bathroom home in the highly sought-after West Village at Timnath Ranch. Reflecting true pride of ownership, this exceptional residence features vaulted ceilings that flood the home with natural light and create a bright, open atmosphere. The great room is anchored by a stunning floor-to-ceiling fireplace, serving as an impressive architectural focal point while offering a warm and inviting gathering space. A thoughtfully designed floor plan showcases generous living areas, quality finishes, stainless steel appliances, and a fully finished basement, providing exceptional flexibility for entertaining, working from home, or accommodating guests.Recent updates offer added value and peace of mind, including a new roof installed in July 2026 and new above-grade carpeting installed in July 2026, making this home truly move-in ready.Ideally located within walking distance of Timnath Community Park, residents enjoy convenient access to pickleball and tennis courts, a dog park, playgrounds, and the scenic Poudre River Trail, which spans approximately 45 miles and connects Fort Collins, Timnath, Windsor, and Greeley. The park also hosts the Town of Timnath's popular community events throughout the year, enhancing the neighborhood's vibrant, small-town charm.Combining meticulous care, thoughtful updates, and an exceptional location, this home offers the perfect balance of comfort, style, and the sought-after Timnath Ranch lifestyle. Don't miss this opportunity to own a move-in-ready home in one of Northern Colorado's premier communities....
Contact an agent
Home facts
- Year built:2016
- Subdivision & Development:Timnath Ranch Sub 1st Fil 3rd Amd
- Listing ID #:IR1064207
Rooms and interior
- Bedrooms:5
- Total bathrooms:5
- Full bathrooms:4
- Flooring:Vinyl
- Kitchen Description:Dishwasher, Disposal, Eat-in Kitchen, Kitchen Island, Microwave, Oven, Refrigerator
- Basement:Yes
- Living area:3,934 sq. ft.
Heating and cooling
- Cooling:Ceiling Fan(s), Central Air
- Heating:Forced Air
- Central air:Yes
Structure and exterior
- Roof:Composition
- Year built:2016
- Building area:3,934 sq. ft.
- Lot area:0.17 Acres
- Lot Features:Sprinklers In Front
- Architectural Style:Contemporary
- Construction Materials:Frame
- Exterior Features:Patio
- Levels:2 Story
Schools
- High school:Other
- Middle school:Other
- Elementary school:Bethke
Utilities
- Water:Public
- Sewer:Public Sewer
Finances and disclosures
- Price:$709,000
- Price per sq. ft.:$180.22
- Tax amount:$6,883 (2025)
Features and amenities
- Laundry features:Dryer, Washer
- Amenities:Smoke Detector(s), Window Coverings
Parking
- Total parking spaces:3
- Garage:Yes
- Garage spaces:3
 Based on information submitted to the MLS GRID as of September 5, 2026 02:48 PM. All data is obtained from various sources and may not have been verified by broker or MLS GRID. Supplied Open House information is subject to change without notice. All information should be independently reviewed and verified for accuracy. Properties may or may not be listed by the office/agent presenting the information.
New listings near 6565 Zimmerman Lake Road
- New
 $850,000Active4 beds 4 baths4,450 sq. ft.
5774 Connor Street, Timnath, CO 80547
MLS# IR1067862Listed by: GROUP HARMONY - New
 $834,950Active5 beds 4 baths3,619 sq. ft.
6108 Oban Road, Timnath, CO 80547
MLS# 1938274Listed by: SH REALTY, INC. - New
 $949,950Active5 beds 5 baths5,074 sq. ft.
6007 Oban Road, Timnath, CO 80547
MLS# 2562715Listed by: SH REALTY, INC. - New
 $620,000Active4 beds 3 baths2,880 sq. ft.
5069 John Muir Drive, Timnath, CO 80547
MLS# IR1067636Listed by: RPM OF THE ROCKIES - New
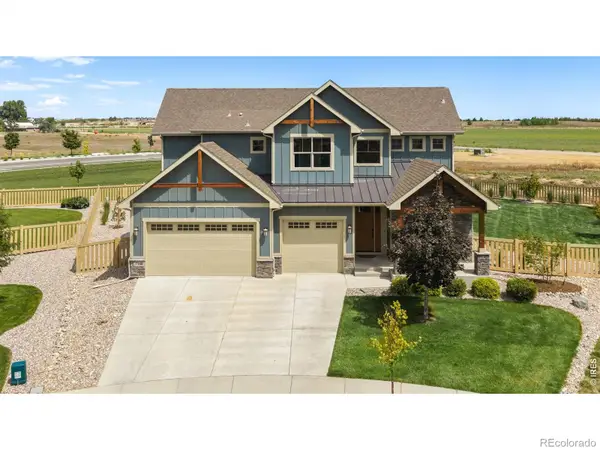 $935,000Active5 beds 5 baths4,820 sq. ft.
7166 Cottage Court, Timnath, CO 80547
MLS# IR1067328Listed by: REAL - New
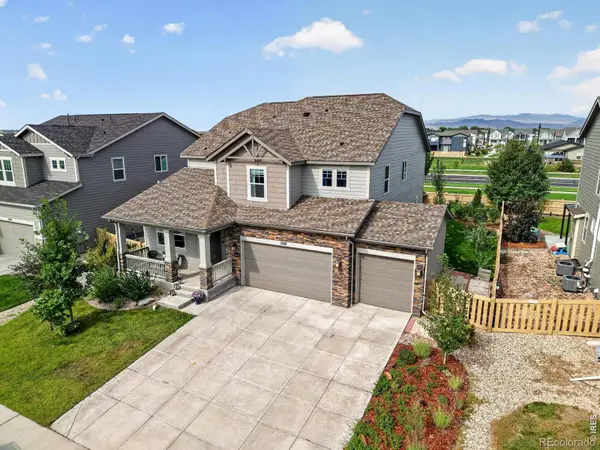 $739,900Active5 beds 4 baths4,292 sq. ft.
5287 Alberta Falls Street, Timnath, CO 80547
MLS# IR1067232Listed by: COLORADO REALTY 4 LESS, LLC - New
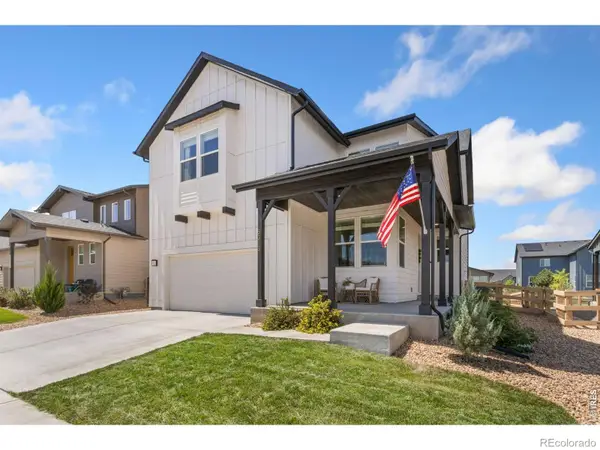 $680,000Active4 beds 3 baths3,466 sq. ft.
5313 Ribault Street, Timnath, CO 80547
MLS# IR1067188Listed by: BETTER BLUEPRINT REALTY - New
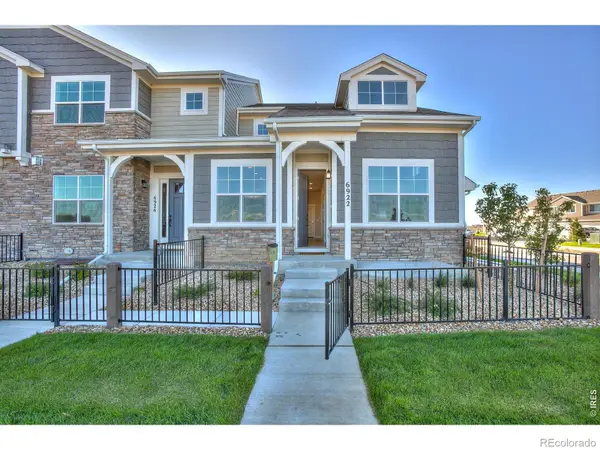 $479,900Active4 beds 4 baths2,568 sq. ft.
6922 Autumn Leaf Drive, Timnath, CO 80547
MLS# IR1067191Listed by: RE/MAX ALLIANCE-FTC DWTN 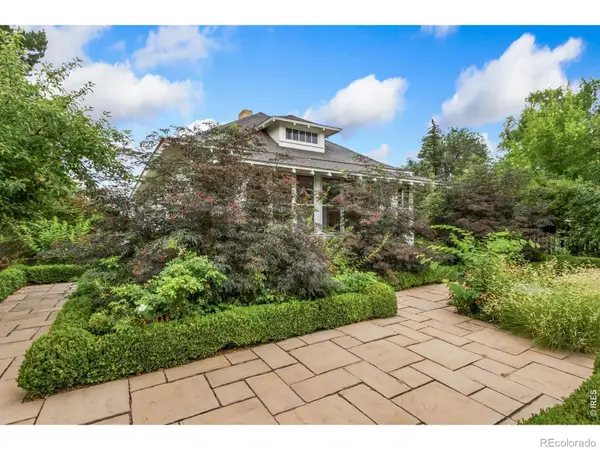 $1,150,000Active4 beds 3 baths2,962 sq. ft.
4301 Main Street, Timnath, CO 80547
MLS# IR1067091Listed by: GROUP CENTERRA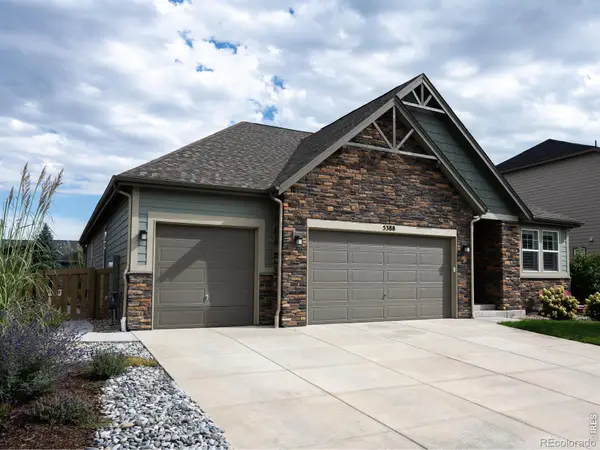 $775,000Active5 beds 4 baths4,252 sq. ft.
5388 Hallowell Park Drive, Timnath, CO 80547
MLS# IR1067084Listed by: 1060 REALTY


Protect your home and budget from life's surprises with an Assurant Home Warranty, backed by a partner that supports you through every step of homeownership. Explore Plans.
© 2023 - 2026 ERA Franchise Systems LLC. All rights reserved. ERA Franchise Systems LLC fully supports the principles of the Fair Housing Act and the Equal Opportunity Act. ERA, ERA Real Estate powered, and their respective logos are registered service marks of ERA Franchise Systems LLC. Each office is independently owned and operated.