
28763 E 5th, Watkins, CO 80137
Local realty services provided by:RONIN Real Estate Professionals ERA Powered
28763 E 5th,Watkins, CO 80137
$428,570
- 3 Beds
- 3 Baths
- 1,677 sq. ft.
- Single family
- Active
Listed by: team green
Office: kentwood real estate dtc, llc.
MLS#:9462757
Source:ML
Price summary
- Price:$428,570
- Price per sq. ft.:$255.56
- Monthly HOA dues:$133
About this home
Welcome to Sky Ranch in Watkins, the newest part of this thriving community. Pulte Homes is featuring a brand-new plan to Colorado, the Capella. The Capella greets you with a foyer and guides you to the gathering room or café space. The kitchen features ample cabinet space and flows perfectly to the other living spaces- great entertaining spot. Off the café is a sliding glass door that leads to the covered patio and fully fenced side yard, perfect outdoor space to unwind at the end of the dayUpstairs, the loft offers additional living or home office space. Two bedrooms share a full bath while the owner’s suite is tucked away for quiet and privacy and features dual sinks, shower enclosure, and a walk-in closet. An attached two car garage completes this home.
Contact an agent
Home facts
- Year built:2026
- Subdivision & Development:Sky Ranch
- Listing ID #:9462757
Rooms and interior
- Bedrooms:3
- Total bathrooms:3
- Full bathrooms:1
- Half bathrooms:1
- Kitchen Description:Dishwasher, Disposal, Microwave, Range, Refrigerator
- Basement Description:Crawl Space, Full, Interior Entry, Sump Pump
- Living area:1,677 sq. ft.
Heating and cooling
- Cooling:Central Air
- Heating:Forced Air
Structure and exterior
- Roof:Composition
- Year built:2026
- Building area:1,677 sq. ft.
- Architectural Style:Mountain Contemporary
- Construction Materials:Cement Siding, Concrete, Frame
- Exterior Features:Covered, Patio, Private Yard, Rain Gutters
- Levels:2 Story
Schools
- High school:Vista Peak
- Middle school:Vista Peak
- Elementary school:Vista Peak
Utilities
- Water:Public
- Sewer:Public Sewer
Finances and disclosures
- Price:$428,570
- Price per sq. ft.:$255.56
- Tax amount:$5,241
Features and amenities
- Laundry features:Dryer, Washer
- Amenities:Electric Water Heater, Sump Pump
Parking
- Garage spaces:2
 Based on information submitted to the MLS GRID as of October 28, 2026 09:41 PM. All data is obtained from various sources and may not have been verified by broker or MLS GRID. Supplied Open House information is subject to change without notice. All information should be independently reviewed and verified for accuracy. Properties may or may not be listed by the office/agent presenting the information.
New listings near 28763 E 5th
- New
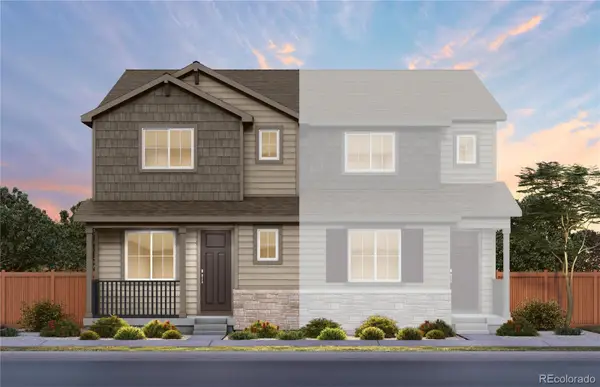 $433,330Active3 beds 3 baths1,743 sq. ft.
28735 E 5th, Watkins, CO 80137
MLS# 4348387Listed by: KENTWOOD REAL ESTATE DTC, LLC - New
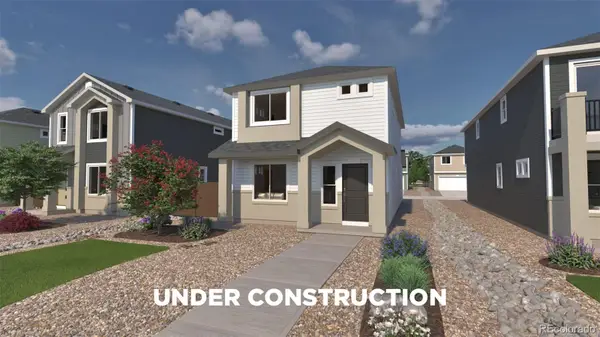 $374,990Active3 beds 3 baths1,238 sq. ft.
412 N Bently, Watkins, CO 80137
MLS# 9525665Listed by: OAKWOOD HOMES REAL ESTATE LLC - New
 $455,000Active4 beds 3 baths2,090 sq. ft.
344 N Amory, Watkins, CO 80137
MLS# 8623444Listed by: D.R. HORTON REALTY, LLC - New
 $455,000Active3 beds 3 baths1,836 sq. ft.
656 N Bersshine, Watkins, CO 80137
MLS# 1725921Listed by: COLDWELL BANKER REALTY 24 - New
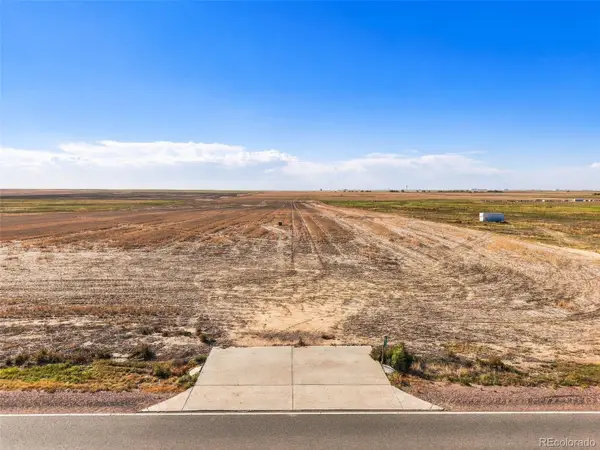 $475,000Active0 Acres
8075 Imboden, Watkins, CO 80137
MLS# 2783340Listed by: BLACK CROWN REAL ESTATE  $460,000Active3 beds 3 baths1,847 sq. ft.
28348 E 8th, Watkins, CO 80137
MLS# 6210005Listed by: EXP REALTY, LLC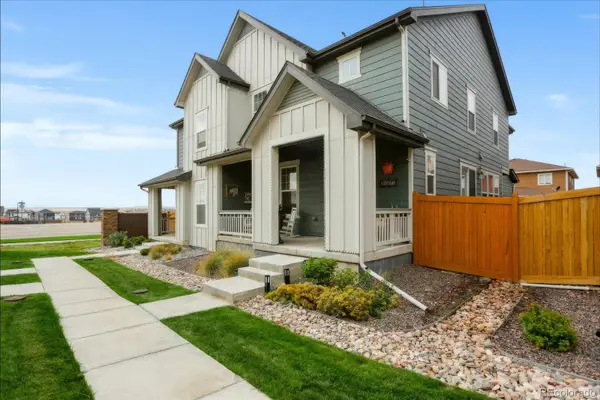 $375,000Active3 beds 3 baths1,782 sq. ft.
28272 E 6th, Watkins, CO 80137
MLS# 4070042Listed by: EQUITY COLORADO REAL ESTATE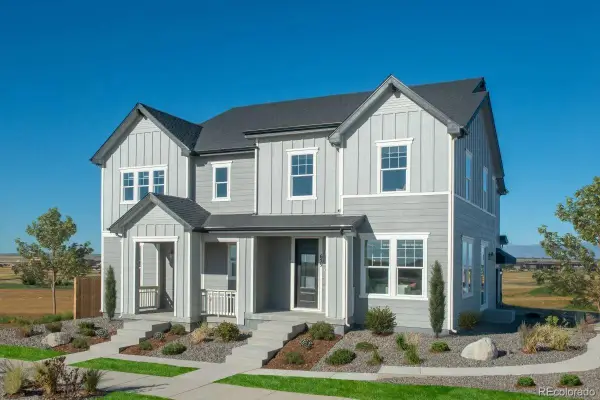 $418,969Pending4 beds 3 baths1,963 sq. ft.
533 N Bently, Watkins, CO 80137
MLS# 6602860Listed by: MB TEAM LASSEN $750,000Active5 beds 3 baths2,918 sq. ft.
2263 Haskell, Watkins, CO 80137
MLS# 6679129Listed by: KELLER WILLIAMS DTC


Protect your home and budget from life's surprises with an Assurant Home Warranty, backed by a partner that supports you through every step of homeownership. Explore Plans.
© 2023 - 2026 ERA Franchise Systems LLC. All rights reserved. ERA Franchise Systems LLC fully supports the principles of the Fair Housing Act and the Equal Opportunity Act. ERA, ERA Real Estate powered, and their respective logos are registered service marks of ERA Franchise Systems LLC. Each office is independently owned and operated.