
412 N Bently, Watkins, CO 80137
Local realty services provided by:ERA New Age
412 N Bently,Watkins, CO 80137
$374,990
- 3 Beds
- 3 Baths
- 1,238 sq. ft.
- Single family
- Active
Listed by: layson smyer, cassie curlee
Office: oakwood homes real estate llc.
MLS#:9525665
Source:ML
Price summary
- Price:$374,990
- Price per sq. ft.:$302.9
- Monthly HOA dues:$50
About this home
The Zenith floorplan offers a smartly designed two-story layout that balances comfort, efficiency, and everyday functionality. With up to 1,238 square feet, this home features 3 bedrooms and 2.5 bathrooms, making the most of its space without sacrificing livability.
The main level showcases a bright, open-concept design where the kitchen flows seamlessly into the dining and living areas, creating a connected space ideal for both daily routines and entertaining. Upstairs, all three bedrooms are thoughtfully arranged, including a private primary suite that provides a comfortable retreat, along with additional bedrooms suited for family, guests, or a home office.
A 2-car garage, full-length driveway, and intentional storage solutions add convenience, while the efficient layout ensures every square foot is well utilized. The Zenith floorplan is perfect for those seeking a blend of practicality, comfort, and modern design in a streamlined home.
Sky Ranch is a vibrant master-planned community in Arapahoe County featuring attainable homes, thoughtful design, and everyday convenience. With parks, trails, open spaces, and access to hundreds of nearby recreation areas, it offers room to grow and a connected lifestyle.
Renderings, photos, and virtual tours are illustrative only and may include virtual staging or show options, upgrades, finishes, features, or configurations not included in the home. See sales counselor for details....
Contact an agent
Home facts
- Year built:2026
- Subdivision & Development:Arrival at Sky Ranch
- Listing ID #:9525665
Rooms and interior
- Bedrooms:3
- Total bathrooms:3
- Full bathrooms:1
- Half bathrooms:1
- Flooring:Carpet, Vinyl
- Kitchen Description:Dishwasher, Microwave, Oven, Refrigerator
- Living area:1,238 sq. ft.
Heating and cooling
- Cooling:Central Air
- Heating:Forced Air
Structure and exterior
- Roof:Shingle
- Year built:2026
- Building area:1,238 sq. ft.
- Architectural Style:Contemporary
- Construction Materials:Vinyl Siding
- Exterior Features:Lighting, Patio, Private Yard
- Foundation Description:Slab
- Levels:2 Story
Schools
- High school:Bennett
- Middle school:Bennett
- Elementary school:Bennett
Utilities
- Water:Public
- Sewer:Public Sewer
Finances and disclosures
- Price:$374,990
- Price per sq. ft.:$302.9
- Tax amount:$4,613
Features and amenities
- Laundry features:Dryer, In Unit, Washer
- Amenities:Double Pane Windows
Parking
- Garage spaces:2
 Based on information submitted to the MLS GRID as of October 28, 2026 10:42 PM. All data is obtained from various sources and may not have been verified by broker or MLS GRID. Supplied Open House information is subject to change without notice. All information should be independently reviewed and verified for accuracy. Properties may or may not be listed by the office/agent presenting the information.
New listings near 412 N Bently
- New
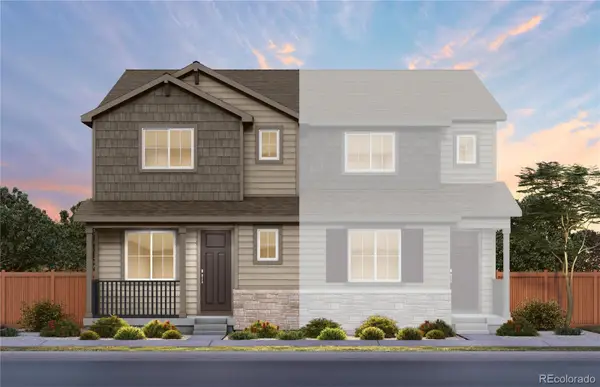 $433,330Active3 beds 3 baths1,743 sq. ft.
28735 E 5th, Watkins, CO 80137
MLS# 4348387Listed by: KENTWOOD REAL ESTATE DTC, LLC - New
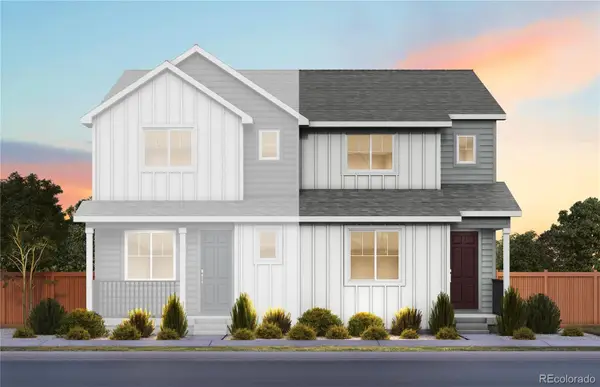 $428,570Active3 beds 3 baths1,677 sq. ft.
28763 E 5th, Watkins, CO 80137
MLS# 9462757Listed by: KENTWOOD REAL ESTATE DTC, LLC - New
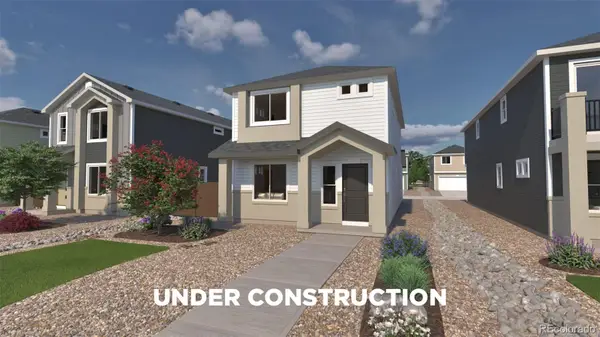 $374,990Active3 beds 3 baths1,238 sq. ft.
412 N Bently, Watkins, CO 80137
MLS# 9525665Listed by: OAKWOOD HOMES REAL ESTATE LLC - New
 $455,000Active4 beds 3 baths2,090 sq. ft.
344 N Amory, Watkins, CO 80137
MLS# 8623444Listed by: D.R. HORTON REALTY, LLC - New
 $455,000Active3 beds 3 baths1,836 sq. ft.
656 N Bersshine, Watkins, CO 80137
MLS# 1725921Listed by: COLDWELL BANKER REALTY 24 - New
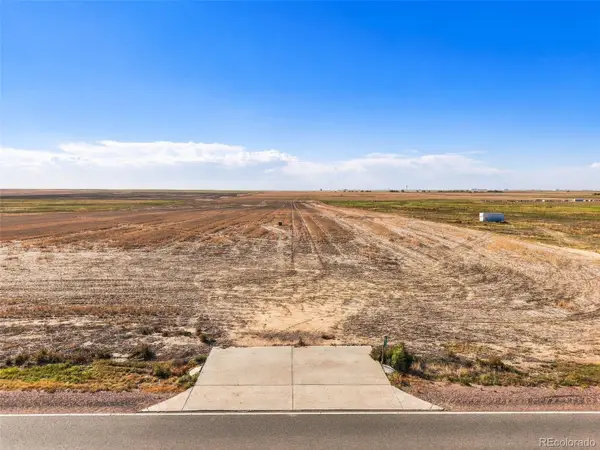 $475,000Active0 Acres
8075 Imboden, Watkins, CO 80137
MLS# 2783340Listed by: BLACK CROWN REAL ESTATE  $460,000Active3 beds 3 baths1,847 sq. ft.
28348 E 8th, Watkins, CO 80137
MLS# 6210005Listed by: EXP REALTY, LLC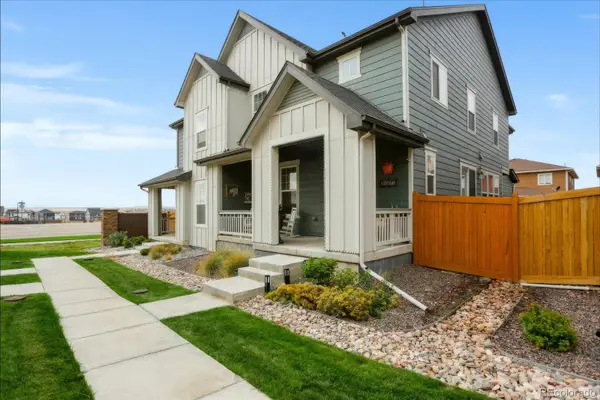 $375,000Active3 beds 3 baths1,782 sq. ft.
28272 E 6th, Watkins, CO 80137
MLS# 4070042Listed by: EQUITY COLORADO REAL ESTATE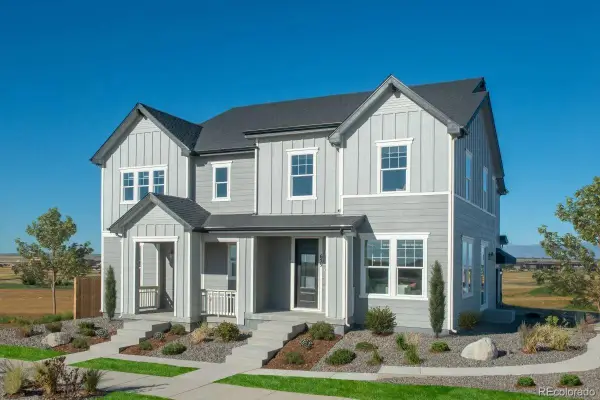 $418,969Pending4 beds 3 baths1,963 sq. ft.
533 N Bently, Watkins, CO 80137
MLS# 6602860Listed by: MB TEAM LASSEN $750,000Active5 beds 3 baths2,918 sq. ft.
2263 Haskell, Watkins, CO 80137
MLS# 6679129Listed by: KELLER WILLIAMS DTC


Protect your home and budget from life's surprises with an Assurant Home Warranty, backed by a partner that supports you through every step of homeownership. Explore Plans.
© 2023 - 2026 ERA Franchise Systems LLC. All rights reserved. ERA Franchise Systems LLC fully supports the principles of the Fair Housing Act and the Equal Opportunity Act. ERA, ERA Real Estate powered, and their respective logos are registered service marks of ERA Franchise Systems LLC. Each office is independently owned and operated.