
11211 Osage Circle #B, West Adams, CO 80234
Local realty services provided by:LUX Real Estate Company ERA Powered
11211 Osage Circle #B,Denver, CO 80234
$430,000
- 3 Beds
- 3 Baths
- 1,575 sq. ft.
- Townhouse
- Coming Soon
Upcoming open houses
- Sat, Aug 2912:00 pm - 02:00 pm
Listed by: erika taylor, michael l. diener
Office: local realty co
MLS#:8564705
Source:ML
Price summary
- Price:$430,000
- Price per sq. ft.:$273.02
- Monthly HOA dues:$445
About this home
Beautifully Updated 3-Bed Townhome with Resort-Style Amenities
Move-in ready and thoughtfully updated throughout, this 3-bedroom, 2.5-bath townhome offers approximately 1,575 finished square feet of stylish, low-maintenance living. Updated main-level flooring and fresh interior paint set a bright, modern tone from the moment you walk in, while the kitchen impresses with granite countertops, a tile backsplash, and newer appliances. Cozy up by the gas fireplace, finished with an updated tile surround, perfect for Colorado evenings.
Upstairs, newer carpet leads to a spacious primary suite featuring a custom closet, stylish barn door, and a fully remodeled en-suite bathroom. A second remodeled bathroom serves the additional bedrooms with the same high-end finishes. Major systems have been well maintained with a newer furnace, central A/C, water heater, and dryer, offering peace of mind for years to come.
The attached 2-car garage includes overhead storage and shelving, adding valuable organization and space. Residents also enjoy access to a community swimming pool and tennis courts, rounding out this fantastic combination of updated interiors and lifestyle amenities.
Don't miss this turn-key opportunity — schedule your showing today!...
Contact an agent
Home facts
- Year built:2007
- Subdivision & Development:Highlands at Westbury
- Listing ID #:8564705
Rooms and interior
- Bedrooms:3
- Total bathrooms:3
- Full bathrooms:2
- Half bathrooms:1
- Flooring:Carpet, Laminate, Tile
- Kitchen Description:Convection Oven, Cooktop, Dishwasher, Disposal, Eat-in Kitchen, Microwave, Refrigerator
- Living area:1,575 sq. ft.
Heating and cooling
- Cooling:Central Air
- Heating:Forced Air
- Central air:Yes
Structure and exterior
- Roof:Composition
- Year built:2007
- Building area:1,575 sq. ft.
- Lot area:0.03 Acres
- Construction Materials:Frame, Stone
- Levels:2 Story
Schools
- High school:Northglenn
- Middle school:Silver Hills
- Elementary school:Cotton Creek
Utilities
- Sewer:Public Sewer
Finances and disclosures
- Price:$430,000
- Price per sq. ft.:$273.02
- Tax amount:$3,218 (2025)
Features and amenities
- Laundry features:Dryer, In Unit, Washer
- Amenities:Carbon Monoxide Detector(s), Smart Cameras, Video Doorbell
Parking
- Total parking spaces:2
- Garage:Yes
- Garage spaces:2
 Based on information submitted to the MLS GRID as of August 26, 2026 02:24 PM. All data is obtained from various sources and may not have been verified by broker or MLS GRID. Supplied Open House information is subject to change without notice. All information should be independently reviewed and verified for accuracy. Properties may or may not be listed by the office/agent presenting the information.
New listings near 11211 Osage Circle #B
- Coming Soon
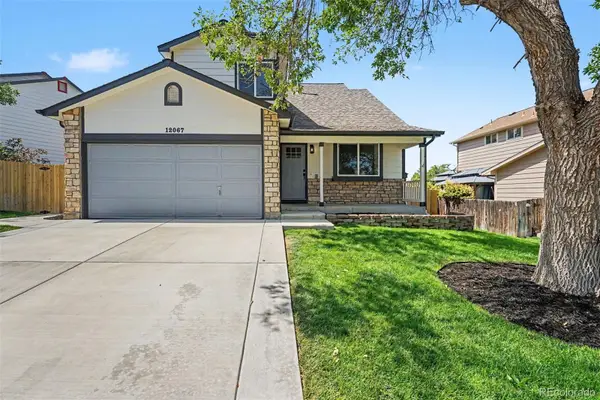 $560,000Coming Soon4 beds 3 baths1,718 sq. ft.
12067 Hudson Court, Thornton, CO 80241
MLS# 5285858Listed by: REAL BROKER, LLC DBA REAL - Coming Soon
 $250,000Coming Soon2 beds 2 baths808 sq. ft.
11127 Alcott Street #B, Westminster, CO 80234
MLS# 5646631Listed by: KELLER WILLIAMS REALTY DOWNTOWN LLC - Coming SoonOpen Sat, 10am to 12pm
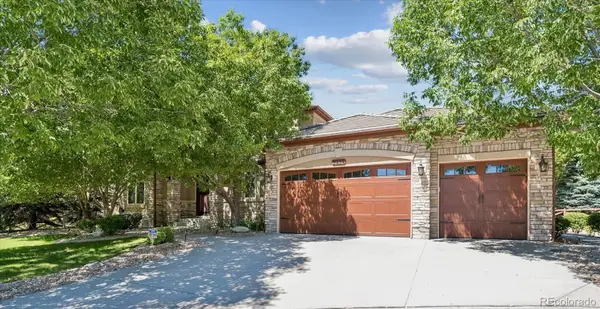 $1,065,000Coming Soon4 beds 4 baths5,627 sq. ft.
2825 W 113th Court, Denver, CO 80234
MLS# 6883513Listed by: BRIXTON REAL ESTATE - Coming Soon
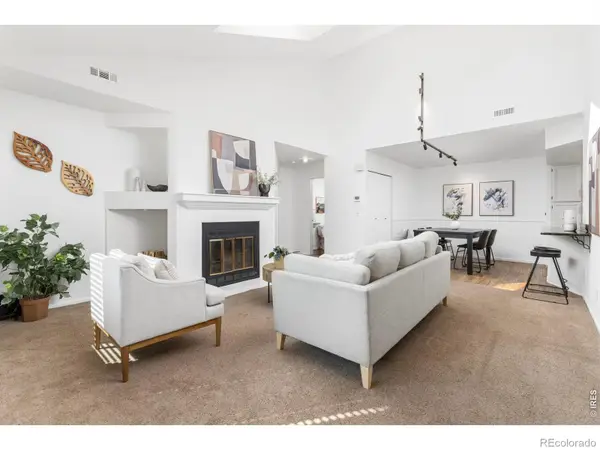 $330,000Coming Soon2 beds 2 baths1,106 sq. ft.
5147 W 73rd Avenue, Westminster, CO 80030
MLS# IR1067150Listed by: COMPASS-DENVER - Coming Soon
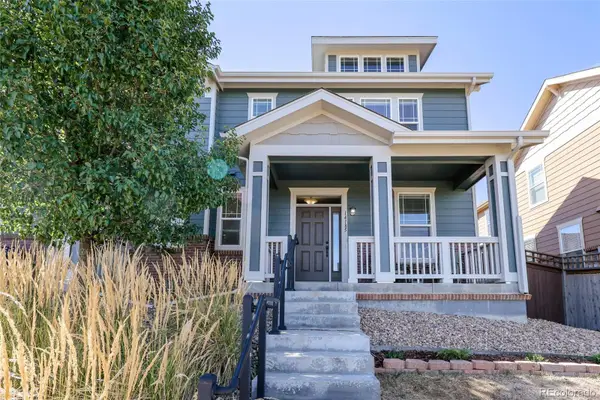 $419,900Coming Soon2 beds 3 baths1,311 sq. ft.
14185 Harrison Street, Brighton, CO 80602
MLS# 7314508Listed by: EXP REALTY, LLC - Coming Soon
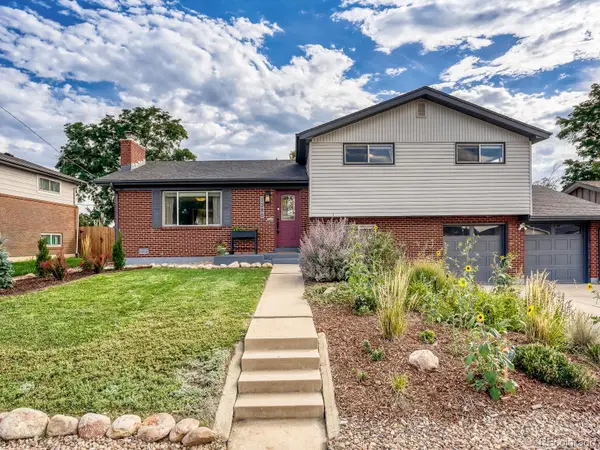 $600,000Coming Soon4 beds 3 baths2,568 sq. ft.
1280 Kennedy Drive, Denver, CO 80234
MLS# 3105322Listed by: GUIDE REAL ESTATE - Coming Soon
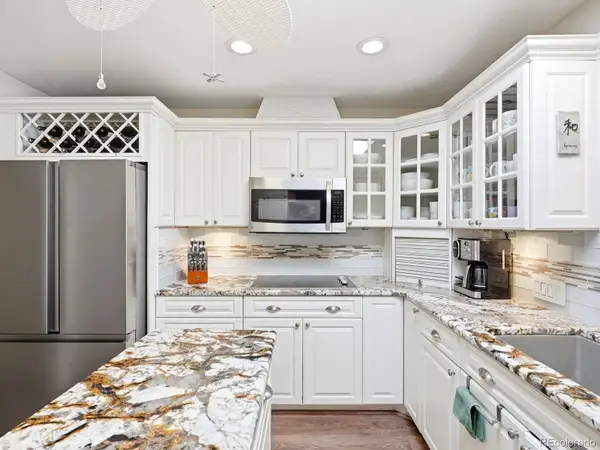 $625,000Coming Soon5 beds 3 baths2,756 sq. ft.
10927 Melody Drive, Denver, CO 80234
MLS# 2452401Listed by: YOUR CASTLE REALTY LLC - Coming SoonOpen Sat, 11am to 2pm
 $425,000Coming Soon3 beds 2 baths1,176 sq. ft.
9095 Poze Boulevard, Thornton, CO 80229
MLS# 7182386Listed by: KELLER WILLIAMS REALTY DOWNTOWN LLC - Coming SoonOpen Sat, 11am to 1pm
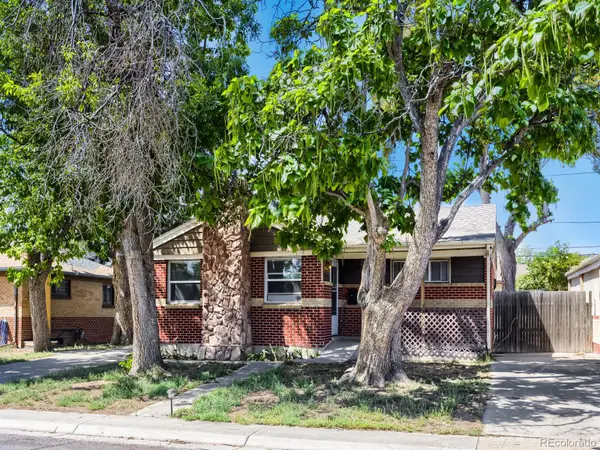 $489,900Coming Soon3 beds 2 baths1,820 sq. ft.
7161 Zuni Street, Denver, CO 80221
MLS# 7272066Listed by: LYVFAB REALTY


Protect your home and budget from life's surprises with an Assurant Home Warranty, backed by a partner that supports you through every step of homeownership. Explore Plans.
© 2023 - 2026 ERA Franchise Systems LLC. All rights reserved. ERA Franchise Systems LLC fully supports the principles of the Fair Housing Act and the Equal Opportunity Act. ERA, ERA Real Estate powered, and their respective logos are registered service marks of ERA Franchise Systems LLC. Each office is independently owned and operated.