
9138 Gale Boulevard #2, West Adams, CO 80260
Local realty services provided by:ERA Shields Real Estate
9138 Gale Boulevard #2,Denver, CO 80260
$310,000
- 3 Beds
- 3 Baths
- 1,288 sq. ft.
- Townhouse
- Active
Listed by: skyler hackett
Office: hackett homes
MLS#:6230561
Source:ML
Price summary
- Price:$310,000
- Price per sq. ft.:$240.68
- Monthly HOA dues:$310
About this home
Beautiful townhome-style condominium backing to the community greenbelt with a private fenced back patio with great afternoon shade from a mature tree! Open concept main floor with newer LVP flooring and great natural lighting! Kitchen has a large island with lots of cabinet and counter space. Master bedroom comes with ensuite and walk in closet. New light fixtures and paint warm this unit. Laundry room on main level. Come check out this beautiful 3 bed, 2.5 bath in a great Autumn Creek location.
Contact an agent
Home facts
- Year built:2002
- Subdivision & Development:Autumn Creek
- Listing ID #:6230561
Rooms and interior
- Bedrooms:3
- Total bathrooms:3
- Full bathrooms:3
- Living area:1,288 sq. ft.
Heating and cooling
- Cooling:Central Air
- Heating:Forced Air
- Central air:Yes
Structure and exterior
- Roof:Shingle
- Year built:2002
- Building area:1,288 sq. ft.
- Construction Materials:Brick, Frame
- Levels:2 Story
Schools
- High school:Northglenn
- Middle school:Thornton
- Elementary school:North Star
Utilities
- Water:Public
- Sewer:Public Sewer
Finances and disclosures
- Price:$310,000
- Price per sq. ft.:$240.68
- Tax amount:$2,839 (2025)
Parking
- Total parking spaces:1
 Based on information submitted to the MLS GRID as of August 1, 2026 02:36 PM. All data is obtained from various sources and may not have been verified by broker or MLS GRID. Supplied Open House information is subject to change without notice. All information should be independently reviewed and verified for accuracy. Properties may or may not be listed by the office/agent presenting the information.
New listings near 9138 Gale Boulevard #2
- New
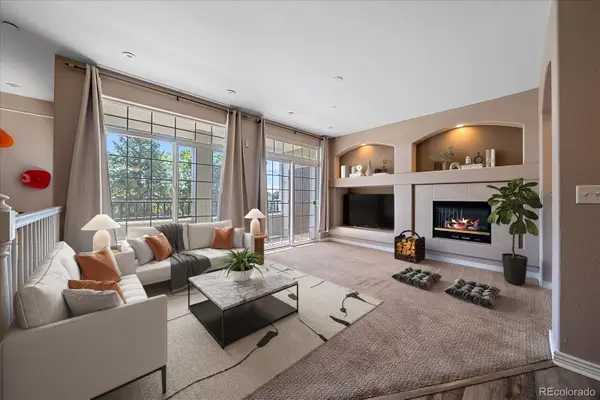 $312,000Active2 beds 2 baths1,292 sq. ft.
12711 Colorado Boulevard #406D, Thornton, CO 80241
MLS# 9886096Listed by: DISTINCT REAL ESTATE LLC - New
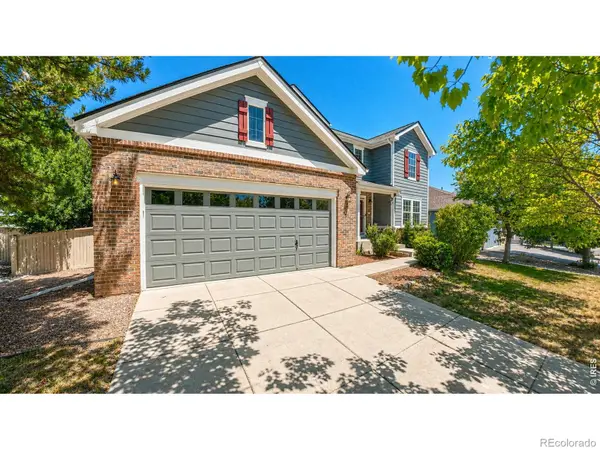 $665,000Active4 beds 3 baths3,031 sq. ft.
2123 E 100th Place, Thornton, CO 80229
MLS# IR1065562Listed by: ADVENTURE REALTY LLC - New
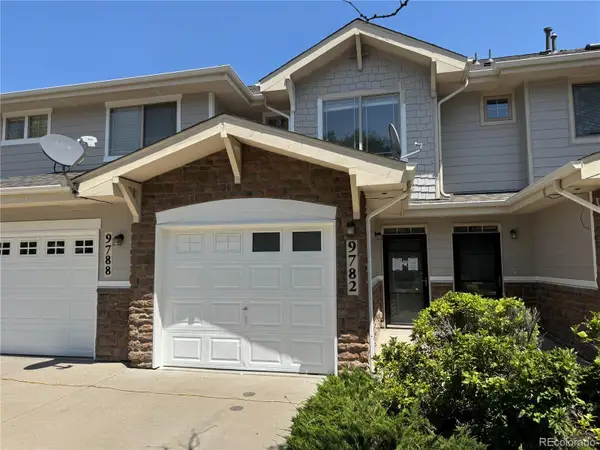 $305,000Active2 beds 3 baths1,172 sq. ft.
9782 Cherry Lane, Denver, CO 80229
MLS# 2688922Listed by: RE/MAX PROFESSIONALS - New
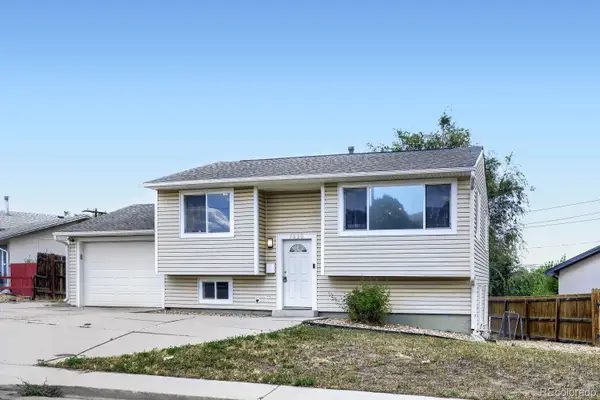 $425,000Active4 beds 2 baths1,652 sq. ft.
7530 Hilltop Circle, Denver, CO 80221
MLS# 5071970Listed by: KELLER WILLIAMS DTC - New
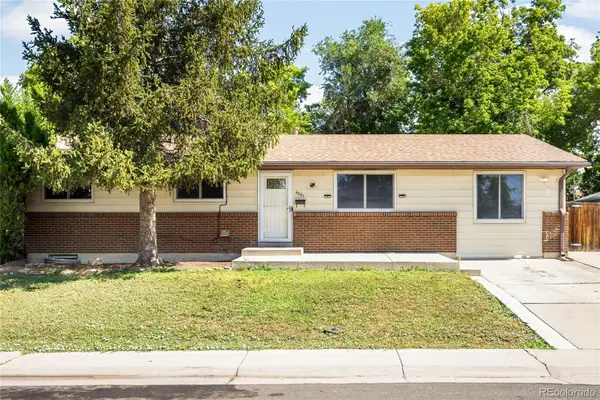 $545,000Active5 beds 3 baths2,910 sq. ft.
4661 Dixon Drive, Westminster, CO 80031
MLS# 5687745Listed by: MILEHIMODERN - New
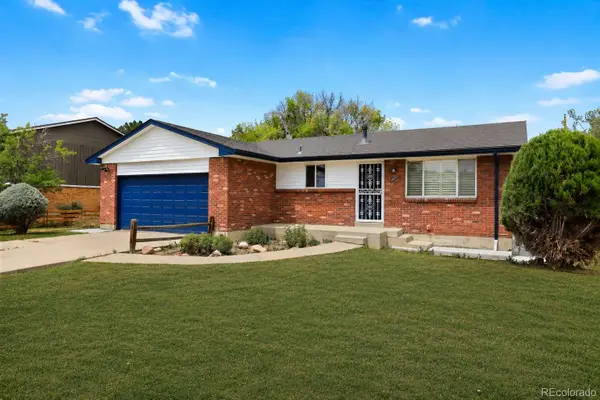 $585,000Active4 beds 3 baths2,541 sq. ft.
3963 W 65th Place, Arvada, CO 80003
MLS# 7969001Listed by: PRICE & CO. REAL ESTATE - Open Sun, 1:30 to 3:30pmNew
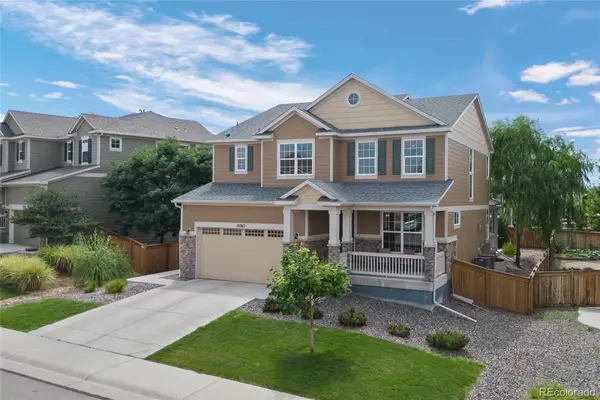 $675,000Active3 beds 3 baths3,786 sq. ft.
12263 Pontiac Street, Thornton, CO 80602
MLS# 8732057Listed by: LOKATION REAL ESTATE - Open Sat, 10am to 12pmNew
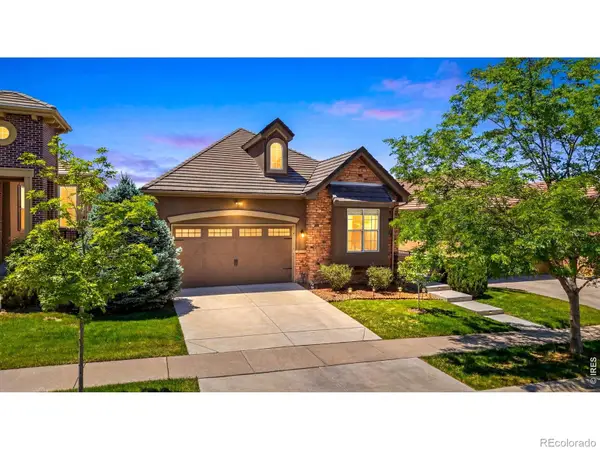 $1,050,000Active4 beds 4 baths3,764 sq. ft.
12139 Clay Street, Westminster, CO 80234
MLS# IR1065506Listed by: COLORADO REAL ESTATE ASSOCIATES - New
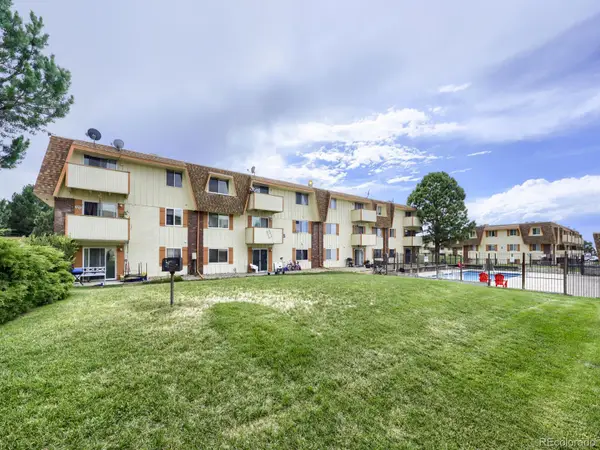 $119,900Active1 beds 1 baths744 sq. ft.
10211 Ura Lane #303, Denver, CO 80260
MLS# 1915643Listed by: MADISON & COMPANY PROPERTIES - New
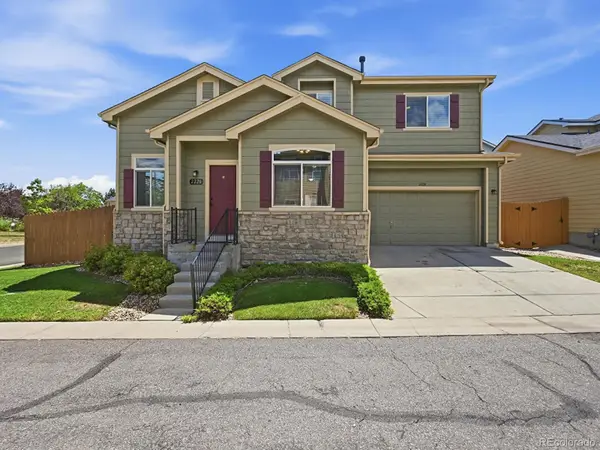 $475,000Active4 beds 4 baths2,480 sq. ft.
2220 W 101st Circle, Denver, CO 80260
MLS# 5656046Listed by: MB SHADDOX & COMPANY


Protect your home and budget from life's surprises with an Assurant Home Warranty, backed by a partner that supports you through every step of homeownership. Explore Plans.
© 2023 - 2026 ERA Franchise Systems LLC. All rights reserved. ERA Franchise Systems LLC fully supports the principles of the Fair Housing Act and the Equal Opportunity Act. ERA, ERA Real Estate powered, and their respective logos are registered service marks of ERA Franchise Systems LLC. Each office is independently owned and operated.