
10121 Benton Street, Westminster, CO 80020
Local realty services provided by:LUX Real Estate Company ERA Powered
10121 Benton Street,Westminster, CO 80020
$575,000
- 4 Beds
- 3 Baths
- - sq. ft.
- Single family
- Sold
Listed by: joanne mattern
Office: mb jm homesource
MLS#:4209523
Source:ML
Sorry, we are unable to map this address
Price summary
- Price:$575,000
About this home
Welcome home to this beautifully maintained brick ranch in the desirable Waverly Acres neighborhood! Offering over 2,300 finished square feet, this spacious home features 4 bedrooms, 3 bathrooms, and a finished walkout basement, providing flexible living space for today’s lifestyle.
The bright and inviting kitchen showcases white cabinetry, stainless steel appliances, Corian countertops with coordinating backsplash, a butcher block island, and a sunny dining area with direct access to the expansive wood deck—perfect for entertaining or enjoying your morning coffee. The adjoining living room features a cozy wood-burning fireplace and an open-concept layout ideal for gathering with family and friends.
The main level includes a comfortable primary bedroom with access to an updated quarter bathroom, along with two additional bedrooms that share a full bathroom.
The finished walkout basement expands your living space with a large recreation room, an oversized bonus room ideal for a home office, gym, hobby room, or flex space, plus a private fourth bedroom with an en-suite three-quarter bathroom and direct walkout access to the covered patio and beautifully landscaped, fully fenced backyard.
Additional highlights include an oversized one-car garage, covered front porch, newer large windows that fill the home with natural light, smart sprinkler system, rain gutters, radon mitigation system, washer and dryer, a 3-1/2 year old water heater, and an energy-efficient heat pump for heating and air conditioning that is just one year old. A spacious storage shed, built in 2025, provides even more room for tools and outdoor equipment.
Ideally located near neighborhood parks, walking trails, restaurants, and shopping, this move-in-ready home offers the perfect combination of comfort, convenience, and outdoor living....
Contact an agent
Home facts
- Year built:1975
- Subdivision & Development:Waverly Acres
- Listing ID #:4209523
Rooms and interior
- Bedrooms:4
- Total bathrooms:3
- Full bathrooms:1
- Half bathrooms:1
- Flooring:Carpet, Laminate, Linoleum, Tile
- Kitchen Description:Dishwasher, Disposal, Eat-in Kitchen, Kitchen Island, Microwave, Oven, Range, Refrigerator, Self Cleaning Oven
- Basement:Yes
- Basement Description:Finished, Full, Walk-Out Access
Heating and cooling
- Cooling:Central Air
- Heating:Forced Air, Heat Pump
- Central air:Yes
Structure and exterior
- Roof:Composition
- Year built:1975
- Construction Materials:Brick, Frame
- Exterior Features:Covered, Deck, Front Porch, Garden, Patio, Private Yard, Rain Gutters, Smart Irrigation
- Levels:1 Story
Schools
- High school:Standley Lake
- Middle school:Mandalay
- Elementary school:Adams
Utilities
- Water:Public
- Sewer:Public Sewer
Finances and disclosures
- Price:$575,000
- Tax amount:$2,876 (2025)
Features and amenities
- Laundry features:Dryer, In Unit, Washer
- Amenities:Carbon Monoxide Detector(s), Double Pane Windows, Radon Detector, Smoke Detector(s), Video Doorbell, Window Coverings, Window Treatments
Parking
- Total parking spaces:1
- Parking description:Concrete Driveway, Oversized
- Garage:Yes
- Garage spaces:1
 Based on information submitted to the MLS GRID as of August 12, 2026 07:53 AM. All data is obtained from various sources and may not have been verified by broker or MLS GRID. Supplied Open House information is subject to change without notice. All information should be independently reviewed and verified for accuracy. Properties may or may not be listed by the office/agent presenting the information.
New listings near 10121 Benton Street
- New
 $475,000Active2 beds 3 baths2,365 sq. ft.
10117 Grove Loop #B, Westminster, CO 80031
MLS# 1791536Listed by: GORDON REAL ESTATE GROUP - New
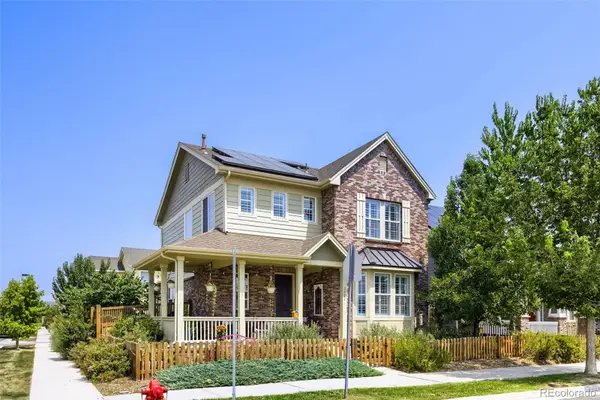 $695,000Active3 beds 3 baths2,630 sq. ft.
3721 W 118th Place, Westminster, CO 80031
MLS# 3919140Listed by: LICHER REAL ESTATE GROUP - New
 $925,000Active5 beds 4 baths4,316 sq. ft.
3043 W 109th Place, Westminster, CO 80031
MLS# 6905831Listed by: THE AGENCY - DENVER - New
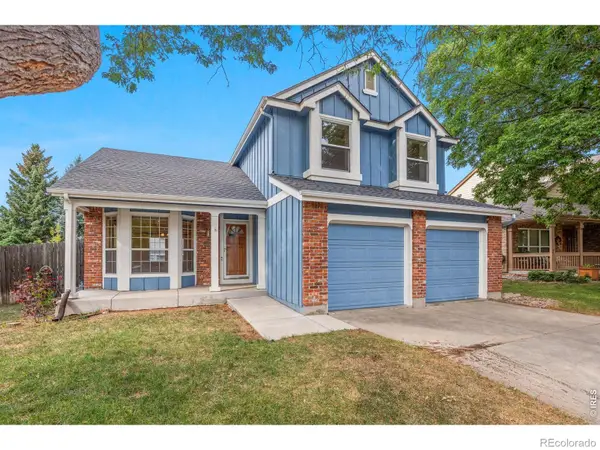 $575,000Active3 beds 4 baths2,464 sq. ft.
10053 Hooker Way, Westminster, CO 80031
MLS# IR1066200Listed by: BERKSHIRE HATHAWAY HOMESERVICES ROCKY MOUNTAIN, REALTORS-BOULDER - Coming SoonOpen Sat, 11am to 1pm
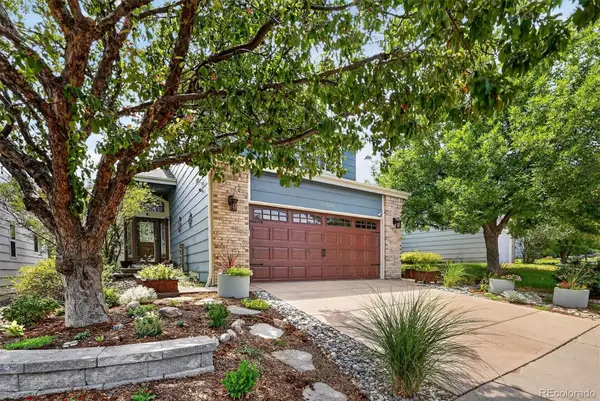 $661,000Coming Soon3 beds 3 baths
11578 N Depew Court, Westminster, CO 80020
MLS# 5737032Listed by: COLDWELL BANKER REALTY 56 - New
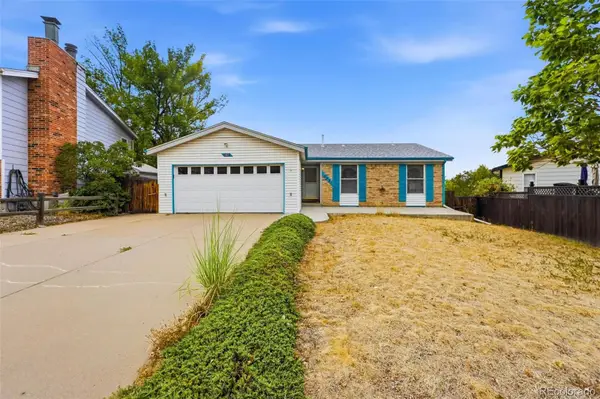 $450,000Active4 beds 2 baths1,944 sq. ft.
10931 Tennyson Court, Westminster, CO 80031
MLS# 9828240Listed by: KELLER WILLIAMS ADVANTAGE REALTY LLC - Coming Soon
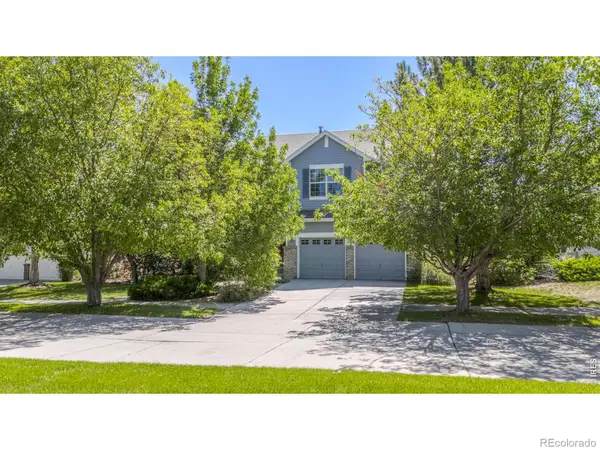 $719,900Coming Soon4 beds 3 baths
12892 Harmony Parkway, Denver, CO 80234
MLS# IR1066175Listed by: COMPASS - BOULDER - New
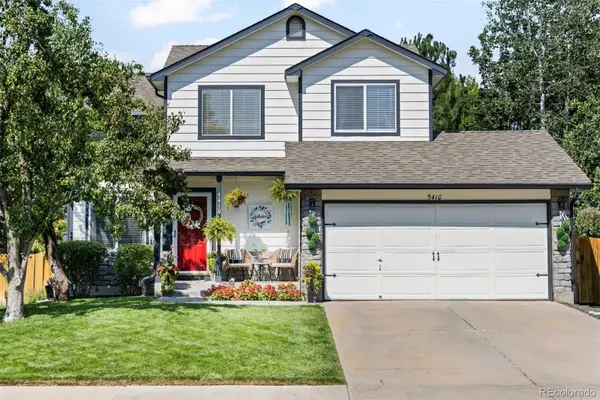 $700,000Active4 beds 4 baths1,742 sq. ft.
5410 W 115th Loop, Broomfield, CO 80020
MLS# 3872747Listed by: EXP REALTY, LLC - New
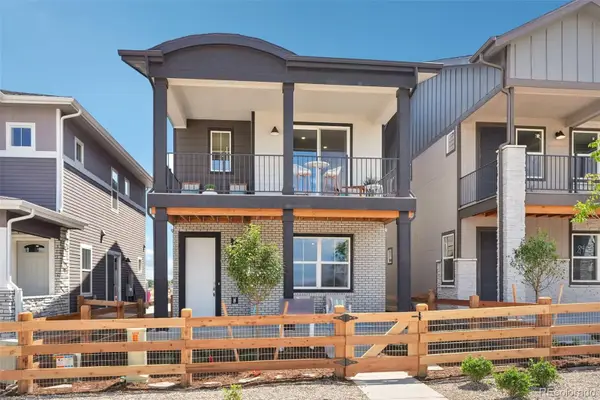 $599,990Active3 beds 3 baths1,507 sq. ft.
8455 Federal Boulevard, Westminster, CO 80031
MLS# 7094635Listed by: DFH COLORADO REALTY LLC - New
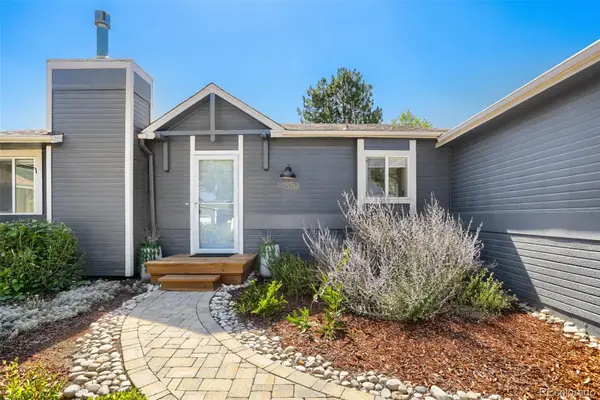 $509,900Active3 beds 2 baths1,344 sq. ft.
11553 Ingalls Street, Broomfield, CO 80020
MLS# 1906203Listed by: BERKSHIRE HATHAWAY HOMESERVICES ROCKY MTN REALTORS


Protect your home and budget from life's surprises with an Assurant Home Warranty, backed by a partner that supports you through every step of homeownership. Explore Plans.
© 2023 - 2026 ERA Franchise Systems LLC. All rights reserved. ERA Franchise Systems LLC fully supports the principles of the Fair Housing Act and the Equal Opportunity Act. ERA, ERA Real Estate powered, and their respective logos are registered service marks of ERA Franchise Systems LLC. Each office is independently owned and operated.