
10053 Hooker Way, Westminster, CO 80031
Local realty services provided by:ERA New Age
Listed by: cl realty group
Office: berkshire hathaway homeservices rocky mountain, realtors-boulder
MLS#:IR1066200
Source:ML
Price summary
- Price:$575,000
- Price per sq. ft.:$233.36
- Monthly HOA dues:$135
About this home
Situated on a spacious corner lot at the end of a quiet cul-de-sac, this NorthPark home offers a desirable setting backing directly to the neighborhood greenbelt with convenient access to walking and biking trails, the community pool, and tennis courts. With 3 bedrooms, 4 bathrooms, a finished basement, and a 2-car garage, the home combines a flexible floor plan with an exceptional Westminster location. Inside, fresh interior paint, vaulted ceilings, abundant natural light, and hardwood floors create bright, open living spaces. The main level offers multiple living and dining areas, including a family room with a wood-burning fireplace. The kitchen features stainless steel appliances, generous counter space, natural wood cabinetry, and an eat-in breakfast area overlooking the family room. Upstairs, new bamboo flooring extends throughout the bedrooms, including the spacious primary suite with vaulted ceilings, a walk-in closet, and a private 5-piece bathroom. The finished basement provides additional flexible living space along with a fourth bathroom, ideal for a recreation room, home office, fitness area, or guest space. Outside, the fully fenced backyard offers plenty of room to create a personalized outdoor retreat and connects directly to the greenbelt. A previously started patio project remains unfinished, giving the next owner the opportunity to complete or redesign the space to suit their needs. Located near Rocky Mountain Elementary, the Westminster Senior Center, Westminster Community Center, neighborhood trails, parks, and recreation, this home offers a combination of space, community amenities, and location that is increasingly hard to find....
Contact an agent
Home facts
- Year built:1989
- Subdivision & Development:NorthPark
- Listing ID #:IR1066200
Rooms and interior
- Bedrooms:3
- Total bathrooms:4
- Full bathrooms:2
- Half bathrooms:1
- Flooring:Tile, Wood
- Bathrooms Description:Five Piece Bath
- Kitchen Description:Dishwasher, Eat-in Kitchen, Microwave, Oven, Refrigerator
- Basement:Yes
- Basement Description:Partial
- Living area:2,464 sq. ft.
Heating and cooling
- Cooling:Central Air
- Heating:Forced Air
- Central air:Yes
Structure and exterior
- Roof:Composition
- Year built:1989
- Building area:2,464 sq. ft.
- Lot area:0.25 Acres
- Lot Features:Corner, Cul-De-Sac, Level, Open Space, Sprinklers In Front
- Architectural Style:Contemporary
- Construction Materials:Brick, Frame
- Levels:2 Story
Schools
- High school:Northglenn
- Middle school:Silver Hills
- Elementary school:Rocky Mountain
Utilities
- Water:Public
- Sewer:Public Sewer
Finances and disclosures
- Price:$575,000
- Price per sq. ft.:$233.36
- Tax amount:$4,722 (2025)
Features and amenities
- Laundry features:Dryer, In Unit, Washer
- Amenities:Bay Window(s), Double Pane Windows, Window Coverings
Parking
- Total parking spaces:2
- Garage:Yes
- Garage spaces:2
 Based on information submitted to the MLS GRID as of August 14, 2026 03:46 AM. All data is obtained from various sources and may not have been verified by broker or MLS GRID. Supplied Open House information is subject to change without notice. All information should be independently reviewed and verified for accuracy. Properties may or may not be listed by the office/agent presenting the information.
New listings near 10053 Hooker Way
- Coming SoonOpen Sat, 11am to 2pm
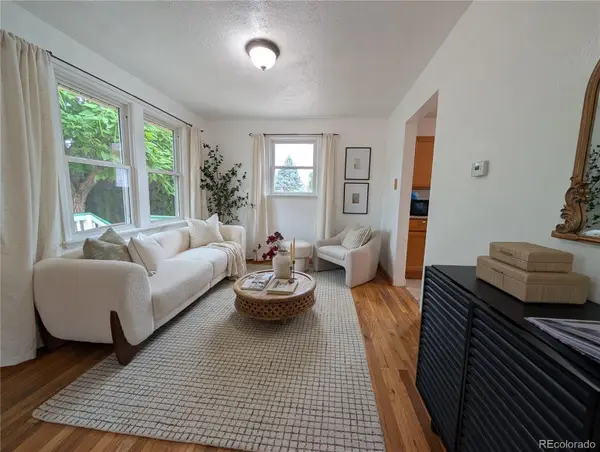 $424,000Coming Soon3 beds 1 baths
7700 Stuart Street, Westminster, CO 80030
MLS# 3055699Listed by: KELLER WILLIAMS INTEGRITY REAL ESTATE LLC - New
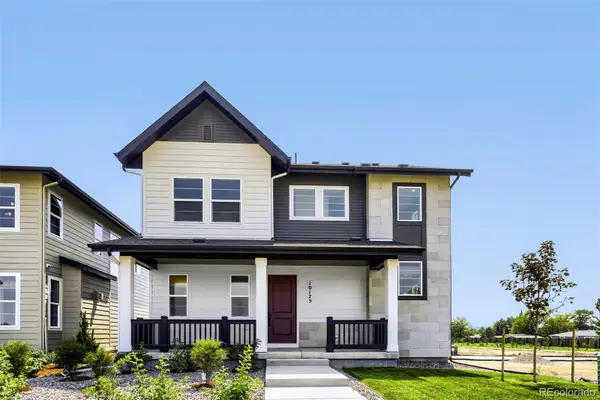 $775,000Active3 beds 3 baths2,512 sq. ft.
10175 Ames Street, Westminster, CO 80020
MLS# 9561268Listed by: COLDWELL BANKER REALTY 56 - New
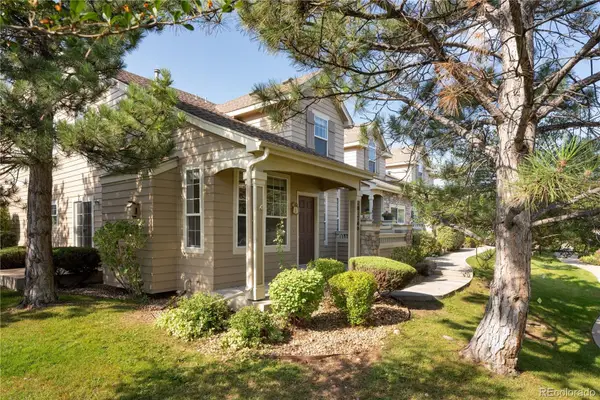 $500,000Active3 beds 4 baths2,707 sq. ft.
10174 Green Court #D, Westminster, CO 80031
MLS# 5980890Listed by: WEST AND MAIN HOMES INC - Open Sun, 12 to 2pmNew
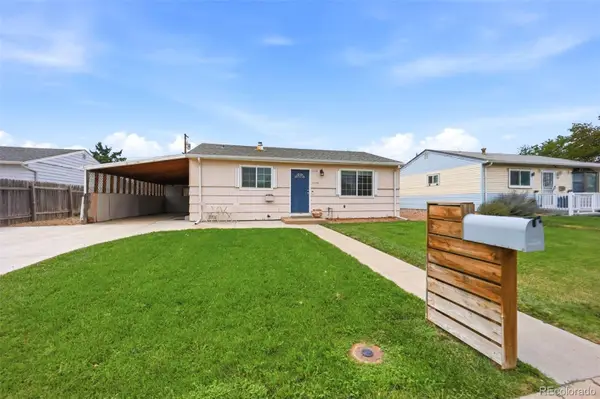 $385,000Active3 beds 1 baths858 sq. ft.
7145 Vrain Street, Westminster, CO 80030
MLS# 4602061Listed by: KELLER WILLIAMS DTC - New
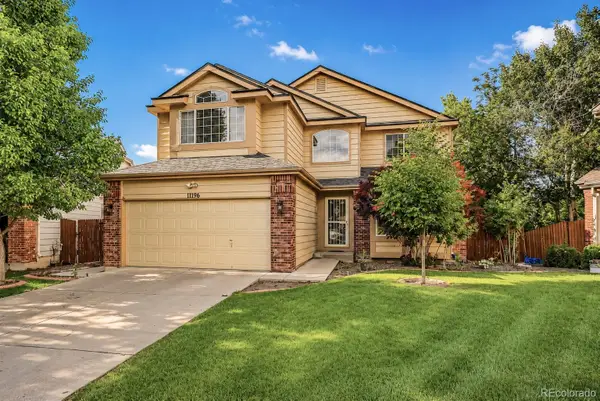 $675,000Active5 beds 4 baths3,373 sq. ft.
11196 Bryant Drive, Denver, CO 80234
MLS# 7050597Listed by: SERHANT COLORADO LLC - New
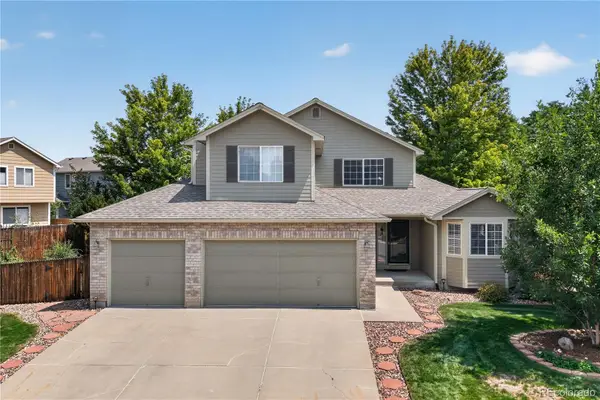 $640,000Active3 beds 3 baths2,801 sq. ft.
13588 Raritan Way, Denver, CO 80234
MLS# 2862261Listed by: REDFIN CORPORATION - New
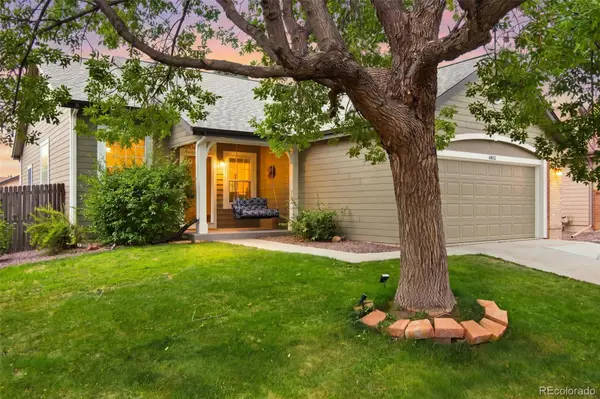 $679,000Active4 beds 3 baths2,196 sq. ft.
4862 W 112th Place, Westminster, CO 80031
MLS# 2261885Listed by: WEST AND MAIN HOMES INC - New
 $665,000Active6 beds 4 baths2,905 sq. ft.
10521 W 101st Place, Westminster, CO 80021
MLS# 4000629Listed by: REAL BROKER, LLC DBA REAL - New
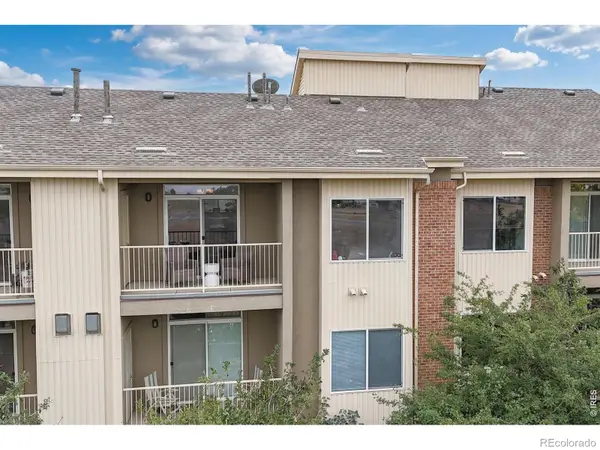 $285,000Active2 beds 2 baths998 sq. ft.
8685 Clay Street #304, Westminster, CO 80031
MLS# 7296075Listed by: RE/MAX NORTHWEST INC - New
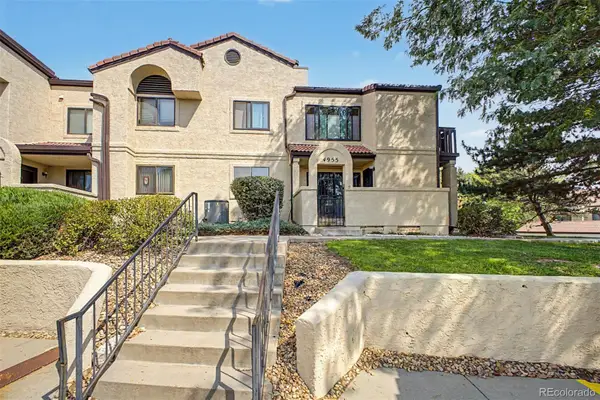 $320,000Active2 beds 2 baths1,772 sq. ft.
4955 W 73rd Avenue, Westminster, CO 80030
MLS# 9485098Listed by: CENTURY 21 MOORE REAL ESTATE


Protect your home and budget from life's surprises with an Assurant Home Warranty, backed by a partner that supports you through every step of homeownership. Explore Plans.
© 2023 - 2026 ERA Franchise Systems LLC. All rights reserved. ERA Franchise Systems LLC fully supports the principles of the Fair Housing Act and the Equal Opportunity Act. ERA, ERA Real Estate powered, and their respective logos are registered service marks of ERA Franchise Systems LLC. Each office is independently owned and operated.