
11475 Chase, Westminster, CO 80020
Local realty services provided by:RONIN Real Estate Professionals ERA Powered
11475 Chase,Westminster, CO 80020
$649,000
- 3 Beds
- 3 Baths
- 2,415 sq. ft.
- Single family
- Active
Listed by: jim candy
Office: live west realty
MLS#:IR1072374
Source:ML
Price summary
- Price:$649,000
- Price per sq. ft.:$268.74
- Monthly HOA dues:$34.17
About this home
LARGE CORNER LOT. Recently refreshed on a generous corner lot with a large backyard, this home is move-in ready! The main level opens with a vaulted living room and new LVP flooring and updated railings. The kitchen pairs crisp white cabinetry with quartz counters, a full-height quartz backsplash, floating shelves, and stainless appliances including a brand new microwave. All included! The kitchen overlooks a step-down cozy living room with a white brick fireplace and twin skylights. And with seamless access to the backyard, this home is ready for entertainment all year long! Upstairs, the primary suite offers vaulted ceilings, an arched window, and a recently remodeled spa-style bath with a freestanding soaking tub, frameless glass shower, and dual sinks. Two more bedrooms and a remodeled full bath complete the additional upper level. The finished basement adds a flexible rec room and a large storage room for space to get creative. Outside, a timber pergola with lights covers the patio and faces south for maximum sun all year long. The fully fenced yard has a wide lawn, storage shed, pea-gravel dog run, and fully redone landscaping. The 2-car attached garage has a new smartphone-connected opener and room for all your toys. Close to shopping and dining along 120th Ave, parks and trails, and quick access to US-36 for Boulder and Denver commutes. Come check it out today!...
Contact an agent
Home facts
- Year built:1993
- Subdivision & Development:Arrowhead Sub Flg 1
- Listing ID #:IR1072374
Rooms and interior
- Bedrooms:3
- Total bathrooms:3
- Full bathrooms:2
- Half bathrooms:1
- Bathrooms Description:Five Piece Bath
- Kitchen Description:Dishwasher, Disposal, Kitchen Island, Microwave, Oven, Refrigerator, Self Cleaning Oven
- Basement Description:Partial
- Living area:2,415 sq. ft.
Heating and cooling
- Cooling:Ceiling Fan(s), Central Air
- Heating:Forced Air
Structure and exterior
- Roof:Composition
- Year built:1993
- Building area:2,415 sq. ft.
- Lot Features:Corner, Sprinklers In Front
- Architectural Style:Contemporary
- Construction Materials:Brick, Wood Frame, Wood Siding
- Foundation Description:Slab
- Levels:Tri-Level
Schools
- High school:Standley Lake
- Middle school:Mandalay
- Elementary school:Ryan
Utilities
- Water:Public
- Sewer:Public Sewer
Finances and disclosures
- Price:$649,000
- Price per sq. ft.:$268.74
- Tax amount:$3,227
Features and amenities
- Laundry features:Dryer, In Unit, Washer
- Amenities:Window Coverings
Parking
- Garage spaces:2
 Based on information submitted to the MLS GRID as of November 20, 2026 12:15 PM. All data is obtained from various sources and may not have been verified by broker or MLS GRID. Supplied Open House information is subject to change without notice. All information should be independently reviewed and verified for accuracy. Properties may or may not be listed by the office/agent presenting the information.
New listings near 11475 Chase
- New
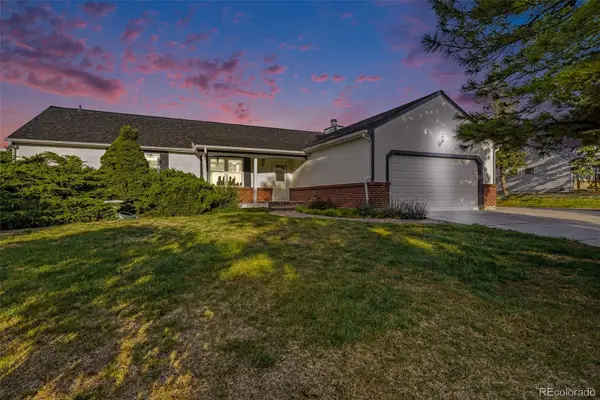 $559,950Active3 beds 2 baths2,784 sq. ft.
10020 Lee, Westminster, CO 80021
MLS# 3893076Listed by: SEARS REAL ESTATE - New
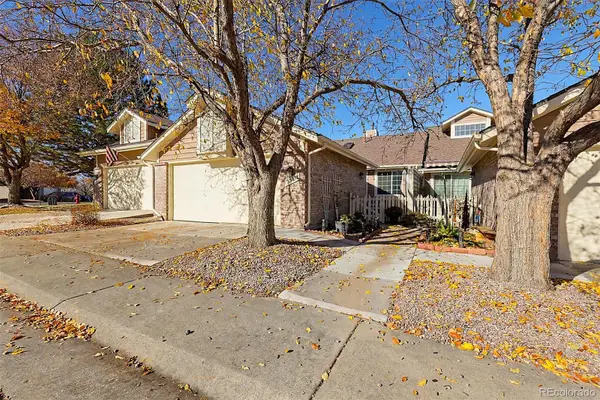 $549,900Active3 beds 3 baths2,251 sq. ft.
3381 W 114th #E, Westminster, CO 80031
MLS# 5747251Listed by: COLDWELL BANKER REALTY 56 - New
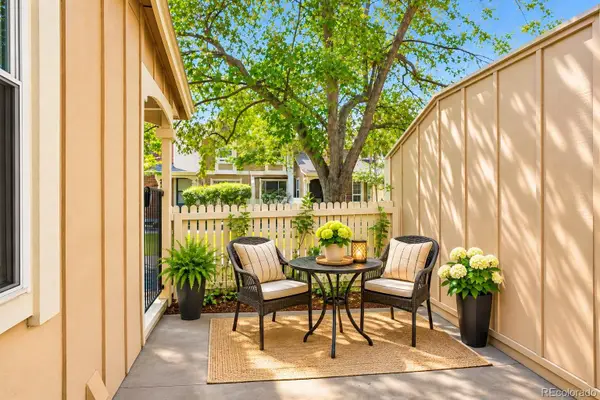 $400,000Active3 beds 3 baths1,912 sq. ft.
9950 Grove #E, Westminster, CO 80031
MLS# 8927966Listed by: RE/MAX PROFESSIONALS - New
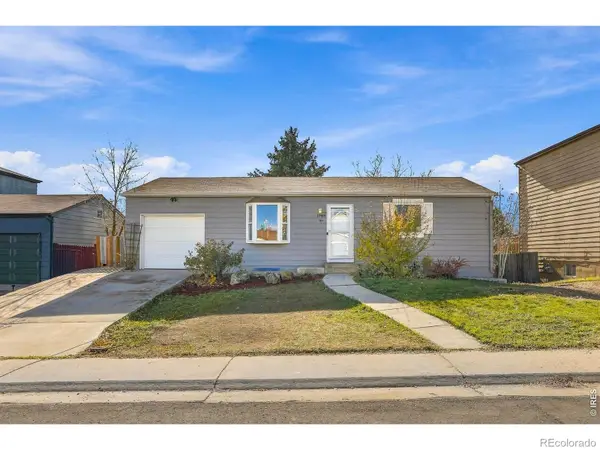 $495,000Active5 beds 2 baths1,526 sq. ft.
1348 W 135th, Westminster, CO 80234
MLS# IR1072340Listed by: LIVE WEST REALTY - New
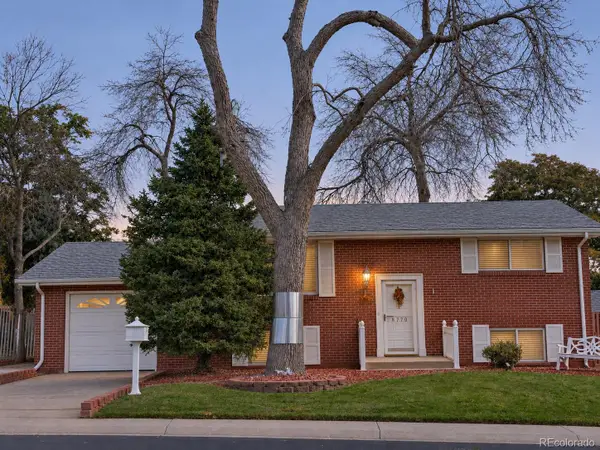 $475,000Active5 beds 2 baths1,850 sq. ft.
8770 Rutgers, Westminster, CO 80031
MLS# 8219883Listed by: THRIVE REAL ESTATE GROUP - New
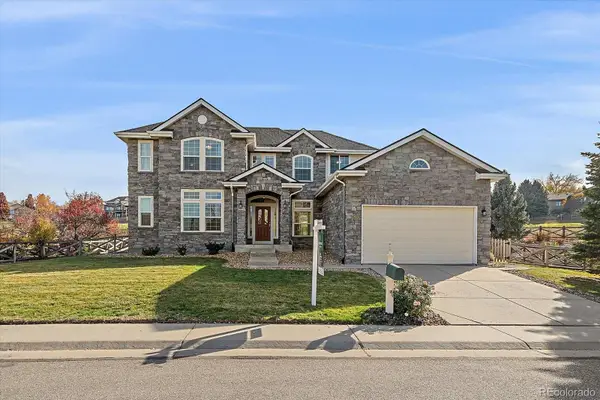 $1,295,000Active4 beds 3 baths4,293 sq. ft.
3860 W 111th, Westminster, CO 80031
MLS# 3721949Listed by: KENTWOOD REAL ESTATE DTC, LLC - New
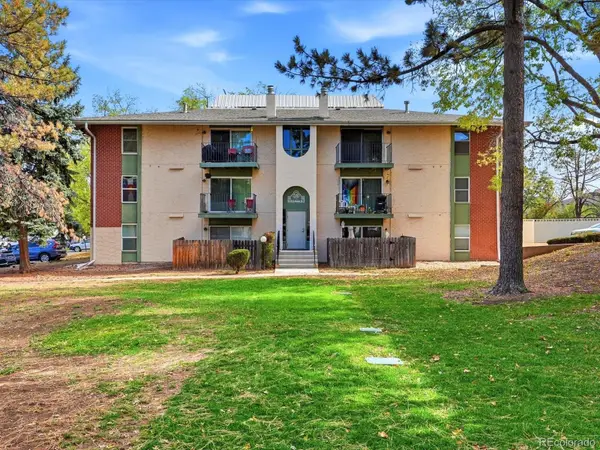 $188,000Active2 beds 2 baths907 sq. ft.
12113 Melody #304, Westminster, CO 80234
MLS# 1604859Listed by: COMPASS - DENVER - New
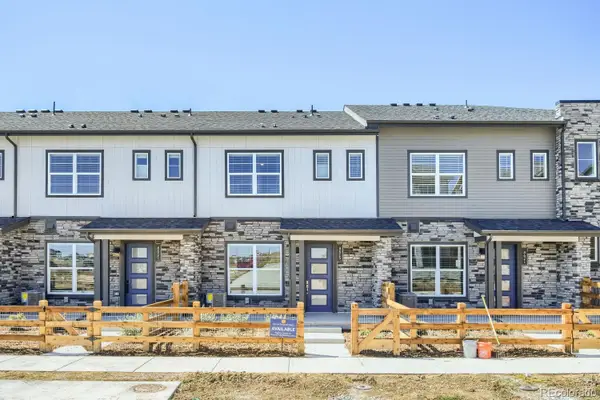 $449,990Active3 beds 3 baths1,406 sq. ft.
8615 King, Westminster, CO 80031
MLS# 8157621Listed by: DFH COLORADO REALTY LLC - New
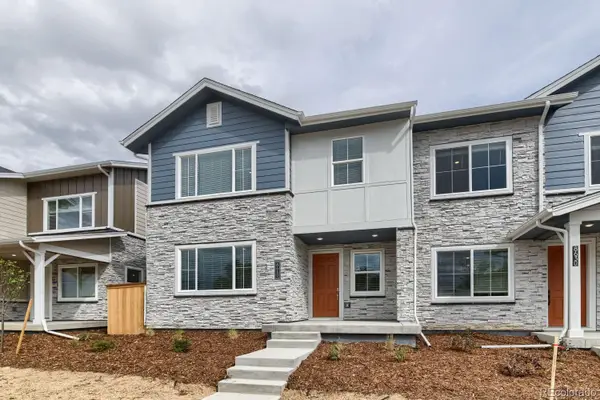 $544,990Active3 beds 3 baths1,720 sq. ft.
8640 Lowell, Westminster, CO 80031
MLS# 1741074Listed by: DFH COLORADO REALTY LLC


Protect your home and budget from life's surprises with an Assurant Home Warranty, backed by a partner that supports you through every step of homeownership. Explore Plans.
© 2023 - 2026 ERA Franchise Systems LLC. All rights reserved. ERA Franchise Systems LLC fully supports the principles of the Fair Housing Act and the Equal Opportunity Act. ERA, ERA Real Estate powered, and their respective logos are registered service marks of ERA Franchise Systems LLC. Each office is independently owned and operated.