
9950 Grove #E, Westminster, CO 80031
Local realty services provided by:ERA Shields Real Estate
Listed by: malaika white, the real estate experts
Office: re/max professionals
MLS#:8927966
Source:ML
Price summary
- Price:$400,000
- Price per sq. ft.:$209.21
- Monthly HOA dues:$400
About this home
Rare NorthPark end unit with a newly finished basement, 3 bedrooms, 3 bathrooms and an attached 2 car garage! This bright and spacious Westminster townhome offers nearly 2,000 finished square feet with soaring ceilings, skylights, an upstairs loft and flexible living spaces across three levels. Step inside to a bright and airy living room featuring soaring ceilings, skylights, large windows, and a cozy fireplace. The open staircase enhances the spacious feel of the home and leads to an upper level loft, perfect for a home office, reading area, or additional living space. The dining area flows easily into the kitchen and offers direct access to the outdoor space, making entertaining a breeze. The kitchen features white cabinetry, stainless steel appliances, abundant storage, and a convenient pass through connecting the kitchen and dining spaces. Upstairs, the spacious primary suite provides a relaxing retreat with a private bathroom and generous walk in closet. An additional bedroom and full bathroom offer plenty of space for family, guests, or a home office. The newly finished basement adds valuable additional bedroom and and living space offering flexibility for a family room, media room, home gym, game room, or guest space. Additional highlights include in home laundry, ample storage, and an attached two car garage. Outside, the corner lot provides added privacy and a private outdoor area for relaxing or entertaining. Located in the established NorthPark community, residents enjoy access to the community pool along with a convenient Westminster location near parks, shopping, dining, and major commuter routes. Bright, spacious, and move in ready, this NorthPark home is one you won't want to miss!...
Contact an agent
Home facts
- Year built:1984
- Subdivision & Development:Northpark Filing 2
- Listing ID #:8927966
Rooms and interior
- Bedrooms:3
- Total bathrooms:3
- Full bathrooms:2
- Half bathrooms:1
- Flooring:Carpet, Wood
- Kitchen Description:Dishwasher, Microwave, Range, Refrigerator
- Basement Description:Finished, Full
- Living area:1,912 sq. ft.
Heating and cooling
- Cooling:Central Air
- Heating:Forced Air
Structure and exterior
- Roof:Composition
- Year built:1984
- Building area:1,912 sq. ft.
- Lot Features:Corner
- Construction Materials:Frame, Wood Siding
- Levels:Tri-Level
Schools
- High school:Northglenn
- Middle school:Silver Hills
- Elementary school:Rocky Mountain
Utilities
- Water:Public
- Sewer:Public Sewer
Finances and disclosures
- Price:$400,000
- Price per sq. ft.:$209.21
- Tax amount:$3,102
Features and amenities
- Laundry features:In Unit
- Amenities:Skylight(s)
Parking
- Garage spaces:2
 Based on information submitted to the MLS GRID as of November 20, 2026 12:50 AM. All data is obtained from various sources and may not have been verified by broker or MLS GRID. Supplied Open House information is subject to change without notice. All information should be independently reviewed and verified for accuracy. Properties may or may not be listed by the office/agent presenting the information.
New listings near 9950 Grove #E
- New
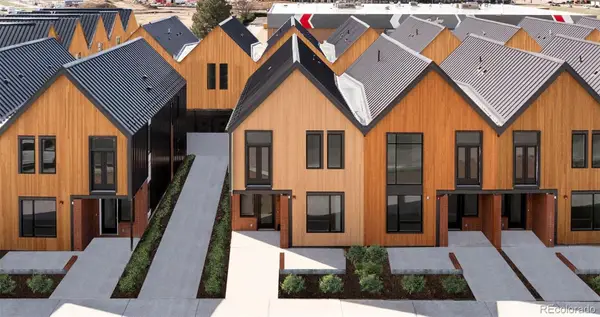 $519,900Active3 beds 3 baths1,645 sq. ft.
5784 W 92nd, Westminster, CO 80031
MLS# 8187671Listed by: INVALESCO REAL ESTATE - New
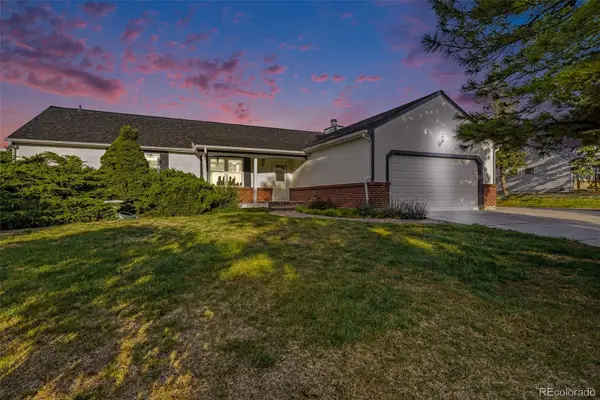 $559,950Active3 beds 2 baths2,784 sq. ft.
10020 Lee, Westminster, CO 80021
MLS# 3893076Listed by: SEARS REAL ESTATE - New
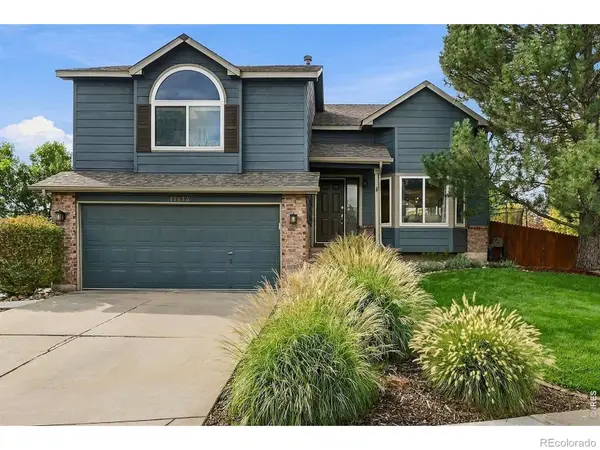 $649,000Active3 beds 3 baths2,415 sq. ft.
11475 Chase, Westminster, CO 80020
MLS# IR1072374Listed by: LIVE WEST REALTY - New
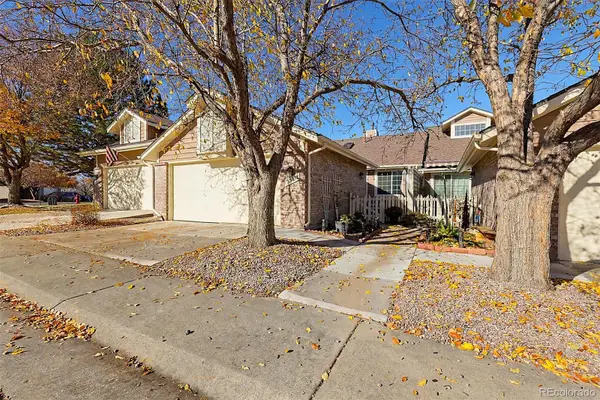 $549,900Active3 beds 3 baths2,251 sq. ft.
3381 W 114th #E, Westminster, CO 80031
MLS# 5747251Listed by: COLDWELL BANKER REALTY 56 - New
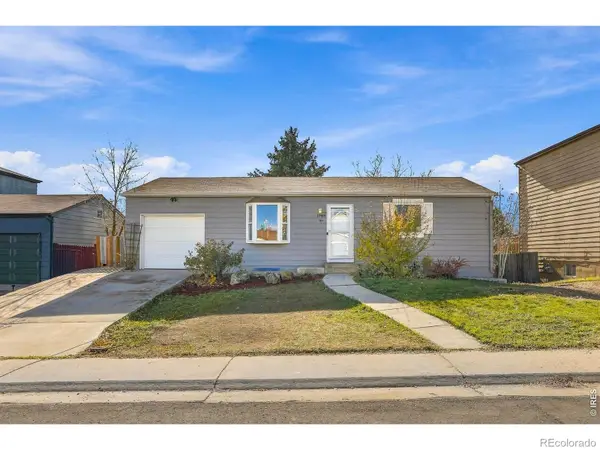 $495,000Active5 beds 2 baths1,526 sq. ft.
1348 W 135th, Westminster, CO 80234
MLS# IR1072340Listed by: LIVE WEST REALTY - New
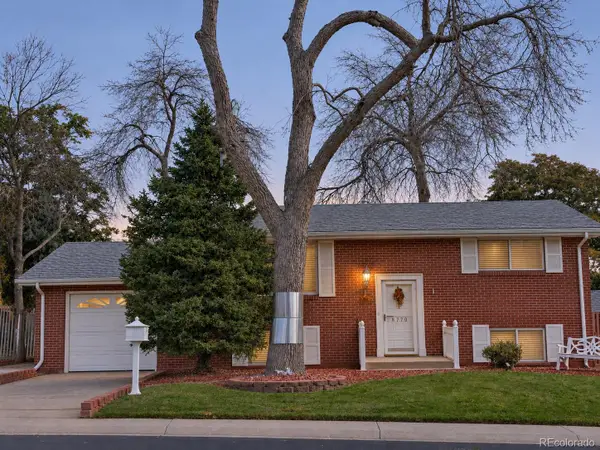 $475,000Active5 beds 2 baths1,850 sq. ft.
8770 Rutgers, Westminster, CO 80031
MLS# 8219883Listed by: THRIVE REAL ESTATE GROUP - New
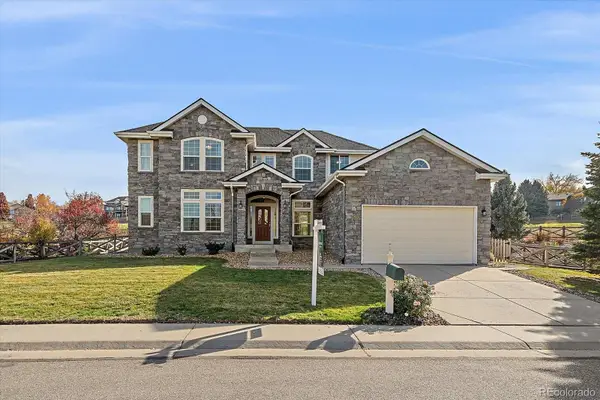 $1,295,000Active4 beds 3 baths4,293 sq. ft.
3860 W 111th, Westminster, CO 80031
MLS# 3721949Listed by: KENTWOOD REAL ESTATE DTC, LLC - New
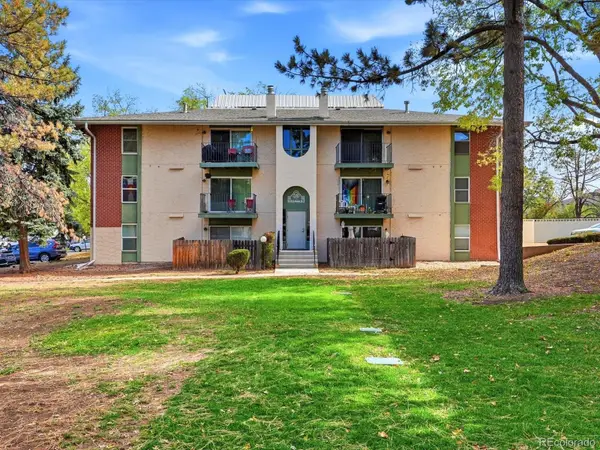 $188,000Active2 beds 2 baths907 sq. ft.
12113 Melody #304, Westminster, CO 80234
MLS# 1604859Listed by: COMPASS - DENVER - New
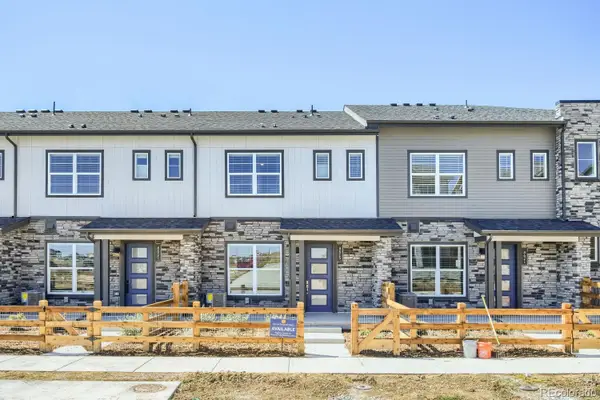 $449,990Active3 beds 3 baths1,406 sq. ft.
8615 King, Westminster, CO 80031
MLS# 8157621Listed by: DFH COLORADO REALTY LLC


Protect your home and budget from life's surprises with an Assurant Home Warranty, backed by a partner that supports you through every step of homeownership. Explore Plans.
© 2023 - 2026 ERA Franchise Systems LLC. All rights reserved. ERA Franchise Systems LLC fully supports the principles of the Fair Housing Act and the Equal Opportunity Act. ERA, ERA Real Estate powered, and their respective logos are registered service marks of ERA Franchise Systems LLC. Each office is independently owned and operated.