
13520 Jason Court, Westminster, CO 80234
Local realty services provided by:LUX Real Estate Company ERA Powered
13520 Jason Court,Denver, CO 80234
$674,000
- 4 Beds
- 4 Baths
- 3,030 sq. ft.
- Single family
- Active
Listed by: jeannie benetti
Office: exp realty, llc.
MLS#:4282279
Source:ML
Price summary
- Price:$674,000
- Price per sq. ft.:$222.44
- Monthly HOA dues:$142
About this home
Welcome to 13520 Jason Ct, a beautifully updated home tucked away on a quiet cul-de-sac, offering the perfect blend of comfort, style, and functionality. Enjoy peace of mind with a new roof and new gutters, while refreshed interior paint in select areas and professionally cleaned windows create a bright, inviting atmosphere filled with natural light. The spacious kitchen is designed for both everyday living and entertaining, featuring granite countertops, a new kitchen backsplash, and new stainless steel appliances, including the refrigerator and dishwasher. Updated bathroom countertops and finishes add a fresh, modern touch throughout the home. The desirable main-floor bedroom features new carpet and offers flexibility for guests, multigenerational living, or a convenient home office. The finished basement expands your living space with endless possibilities for a family room, recreation area, media room, or home gym. An additional non-conforming bedroom provides even more versatility, making it ideal for guests, a hobby room, or private office. Outside, the spacious 3-car garage offers abundant room for vehicles, storage, tools, and all your Colorado gear.
The MLS reflects Arapahoe Ridge Elementary School, Silver Hills Middle School, and Legacy High School. Buyers are encouraged to verify current school assignments. Offering modern updates, flexible living spaces, a finished basement, and a spacious 3-car garage, this home delivers comfort, functionality, and exceptional value. Schedule your private showing and see all that 13520 Jason Ct has to offer. A 1-0 temporary interest rate buydown may be available through the preferred lender for qualified buyers. Contact the listing agent for details....
Contact an agent
Home facts
- Year built:2004
- Listing ID #:4282279
Rooms and interior
- Bedrooms:4
- Total bathrooms:4
- Full bathrooms:2
- Half bathrooms:1
- Flooring:Carpet, Tile, Vinyl
- Bathrooms Description:Five Piece Bath
- Kitchen Description:Dishwasher, Disposal, Freezer, Oven, Range, Self Cleaning Oven
- Basement:Yes
- Basement Description:Finished, Partial
- Living area:3,030 sq. ft.
Heating and cooling
- Cooling:Central Air
- Heating:Forced Air, Natural Gas
- Central air:Yes
Structure and exterior
- Roof:Composition
- Year built:2004
- Building area:3,030 sq. ft.
- Lot area:0.17 Acres
- Lot Features:Cul-De-Sac, Open Space, Sprinklers In Front, Sprinklers In Rear
- Architectural Style:Traditional
- Construction Materials:Vinyl Siding
- Exterior Features:Deck, Patio, Private Yard
- Foundation Description:Slab
- Levels:2 Story
Schools
- High school:Legacy
- Middle school:Silver Hills
- Elementary school:Arapahoe Ridge
Utilities
- Water:Public
- Sewer:Public Sewer
Finances and disclosures
- Price:$674,000
- Price per sq. ft.:$222.44
- Tax amount:$4,354 (2025)
Features and amenities
- Laundry features:Dryer, In Unit, Washer
- Amenities:Double Pane Windows, Window Coverings
Parking
- Total parking spaces:3
- Parking description:Oversized
- Garage:Yes
- Garage spaces:3
 Based on information submitted to the MLS GRID as of July 20, 2026 04:46 AM. All data is obtained from various sources and may not have been verified by broker or MLS GRID. Supplied Open House information is subject to change without notice. All information should be independently reviewed and verified for accuracy. Properties may or may not be listed by the office/agent presenting the information.
New listings near 13520 Jason Court
- New
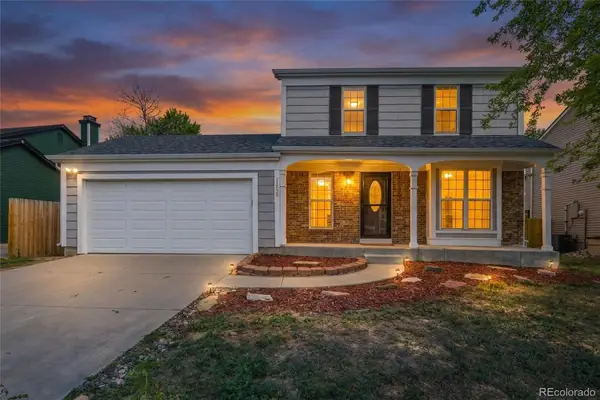 $550,000Active3 beds 2 baths1,362 sq. ft.
11529 W 103rd Avenue, Broomfield, CO 80021
MLS# 7817889Listed by: RESIDENT REALTY NORTH METRO LLC - New
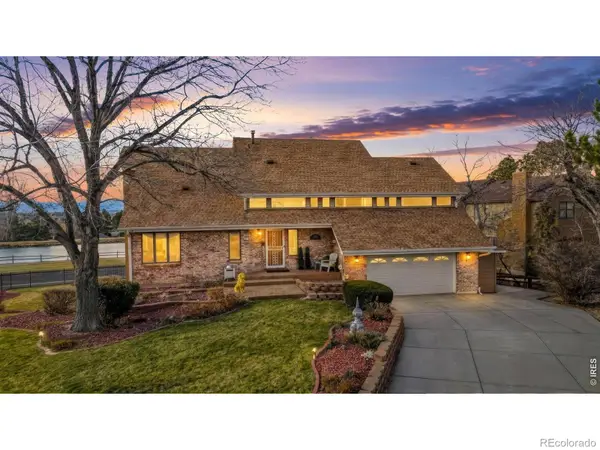 $1,050,000Active4 beds 5 baths3,660 sq. ft.
11629 Quivas Circle, Westminster, CO 80234
MLS# IR1064615Listed by: COLORADO REAL ESTATE ASSOCIATES - New
 $445,000Active3 beds 4 baths2,178 sq. ft.
2351 Ranch Drive, Denver, CO 80234
MLS# 2969136Listed by: CAMELOT BROKERS LLC - New
 $648,000Active5 beds 3 baths2,480 sq. ft.
5580 W 74th Avenue, Arvada, CO 80003
MLS# 1856746Listed by: COMPASS - DENVER - New
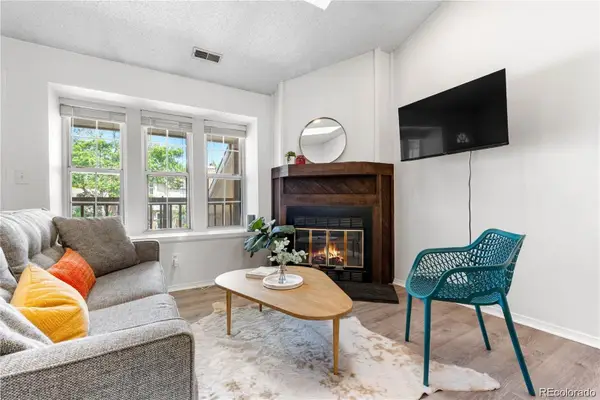 $245,000Active1 beds 1 baths544 sq. ft.
3050 W 107th Place #E, Westminster, CO 80031
MLS# 6718133Listed by: COLORADO TOWNE AND COUNTRY PROPERTIES LLC - New
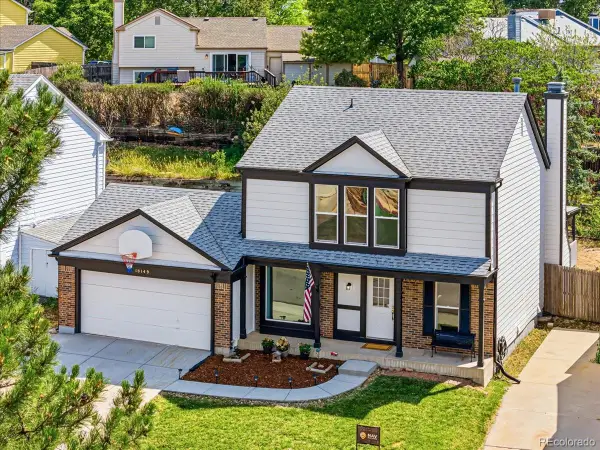 $649,900Active5 beds 4 baths2,838 sq. ft.
10149 Oak Street, Broomfield, CO 80021
MLS# 8864478Listed by: NAV REAL ESTATE - Coming Soon
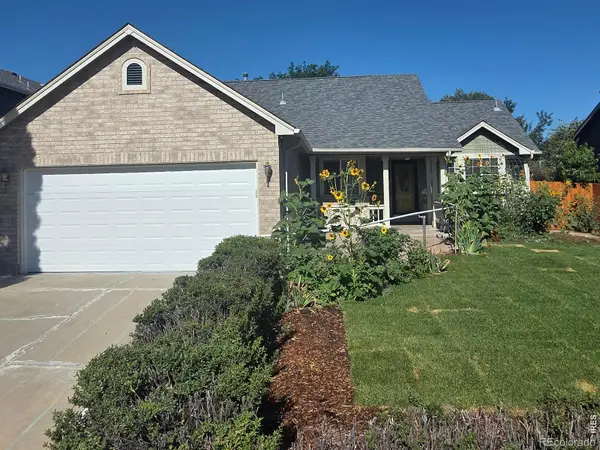 $650,000Coming Soon5 beds 3 baths
13329 Wyandot Street, Denver, CO 80234
MLS# 9265307Listed by: TALLENT CO. REAL ESTATE - New
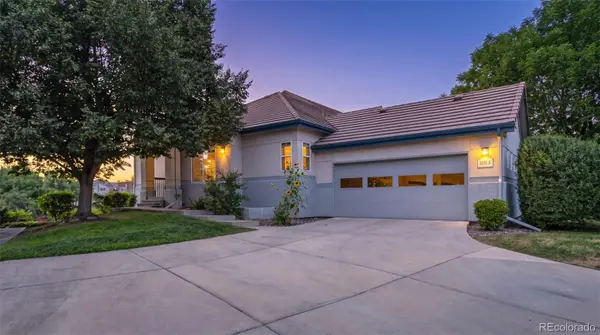 $575,000Active4 beds 3 baths2,680 sq. ft.
3255 W 111th Loop #A, Westminster, CO 80031
MLS# 8001923Listed by: COMPASS - DENVER - New
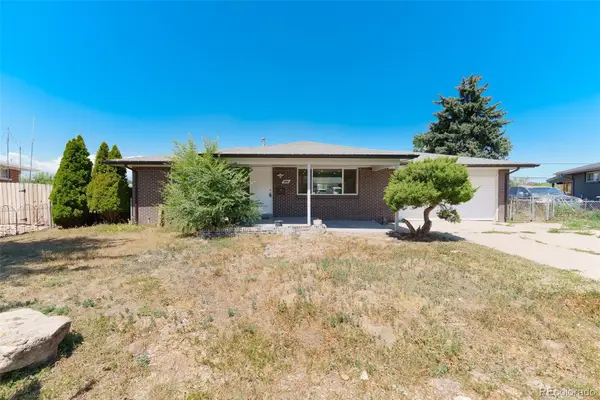 $565,000Active4 beds 2 baths1,776 sq. ft.
8325 Oakwood Street, Westminster, CO 80031
MLS# 8509332Listed by: PAK HOME REALTY - Coming Soon
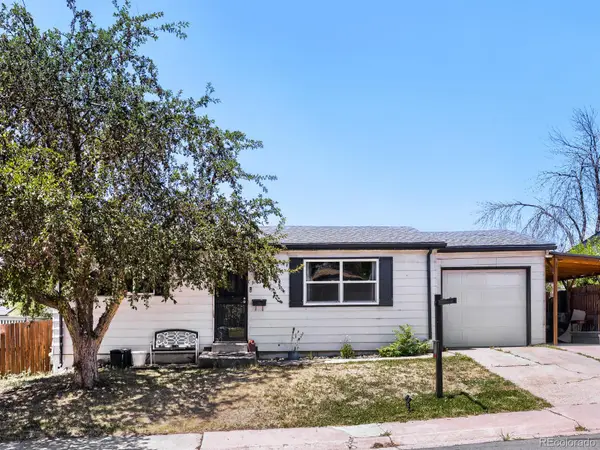 $399,000Coming Soon2 beds 1 baths
9169 Hunter Street, Westminster, CO 80031
MLS# 5863271Listed by: REALTY ONE GROUP LOTUS CO


Protect your home and budget from life's surprises with an Assurant Home Warranty, backed by a partner that supports you through every step of homeownership. Explore Plans.
© 2023 - 2026 ERA Franchise Systems LLC. All rights reserved. ERA Franchise Systems LLC fully supports the principles of the Fair Housing Act and the Equal Opportunity Act. ERA, ERA Real Estate powered, and their respective logos are registered service marks of ERA Franchise Systems LLC. Each office is independently owned and operated.